
Search results for "Testimonial" in Home Design Ideas
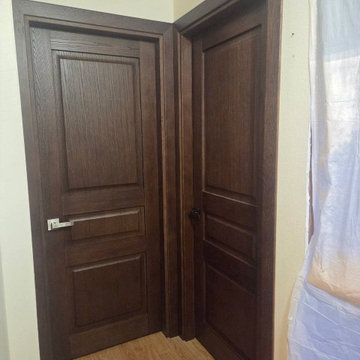
 United Porte Inc
Introducing the "Ego Collection" with premium natural wood doors featuring a luxurious veneer coating. Clean lines and a discreet design characterize these doors, offering a simple yet elegant aesthetic. The multi-layer finishing process includes enamels followed by matte varnishes, resulting in a smooth and almost velvety surface. The premium decorative films used are based on polypropylene, providing an outstanding imitation effect of a painted surface. These films are free from solvents and formaldehyde, making them environmentally friendly and contributing to a healthier living climate. Additionally, the high-quality material surface ensures easy cleaning and outstanding resistance against mechanical stress and chemicals.
Finish - natural wood with veneer coating.
Door core - solid wood (engineered wood).
Thickness of the door - 1 9/16".
Doors are not pre-cut for the hardware.
Assembly of frames and trims required. Doors work with all swing directions.
Rough opening can be calculated: door width" + 2"; door height" + 1 9/16".
What's included:
- 2 door slabs;
- trims (2.95" wide);
- frames (for wall thickness from 4" to 5");
- 2 passage lever/knob;
- non-mortise hinges;
The "Ego Collection" offers doors that combine premium natural wood with exquisite veneer coating, providing a sophisticated touch to any interior space. These doors are designed to be both durable and visually appealing, ensuring they stand the test of time while enhancing the ambiance of your home or office.
As a trusted supplier of interior doors in New York, we are committed to delivering top-quality products that exceed expectations. The "Ego Collection" is a testament to our dedication to craftsmanship and customer satisfaction. Experience the elegance and durability of our premium natural wood doors from the "Ego Collection" today!



Find the right local pro for your project


 Kinley Built
Open concept kitchen - mid-sized rustic l-shaped medium tone wood floor and brown floor open concept kitchen idea in Denver with a farmhouse sink, shaker cabinets, dark wood cabinets, granite countertops, beige backsplash, subway tile backsplash, stainless steel appliances, an island and multicolored countertops


 Nouvel Kitchen and Bath
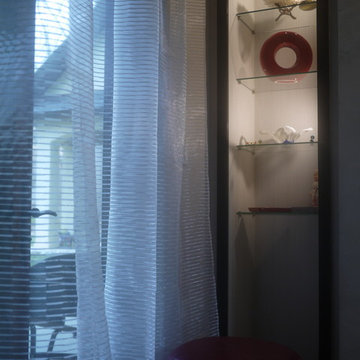
Black and white with a feminine touch, this office had a challenging long and skinny layout. Our designers turned this space into a very comfortable room by creating a sitting niche with book cases that were turned perpendicular and utilizing bottom shelves for additional seating.


 Shaw Remodeling
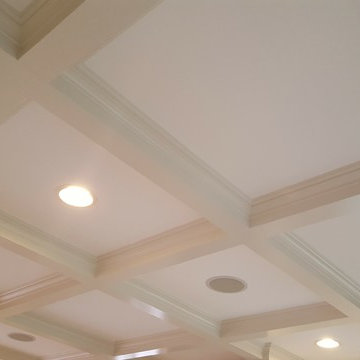
Shaw Remodeling - We removed the dividing wall between formal living room and family room, added columns with half walls with built in shelving, and constructed custom built ins around the fireplace. We also added coffered ceilings to finish off the space. #remodeling #interiordesign #renovation

 DOWN UNDER FAUX
Down Under Faux
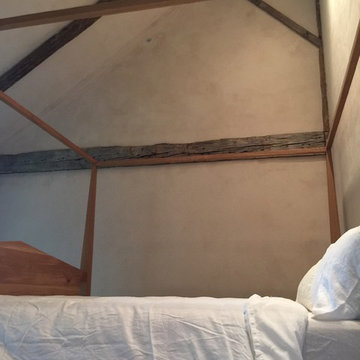
Inspiration for a mid-sized country master home design remodel in New York
Inspiration for a mid-sized country master home design remodel in New York



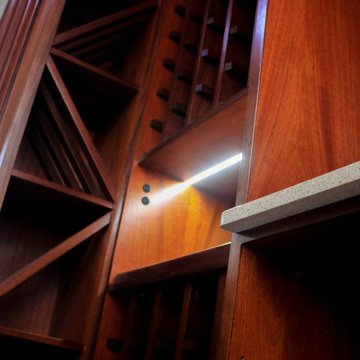
 Prokitchen
Designed and fabricated by: Adrian Torres, Prokitchen.net
Wine cellar - traditional wine cellar idea
Wine cellar - traditional wine cellar idea
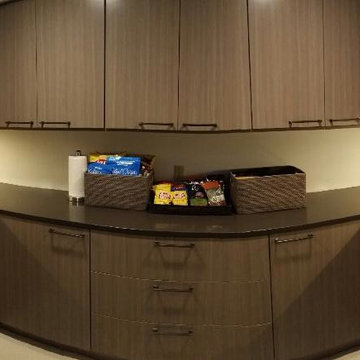

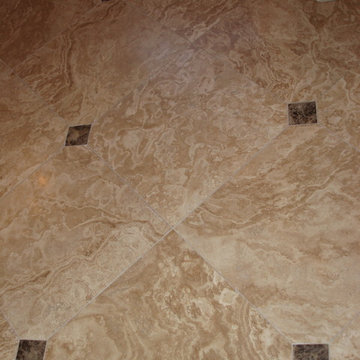

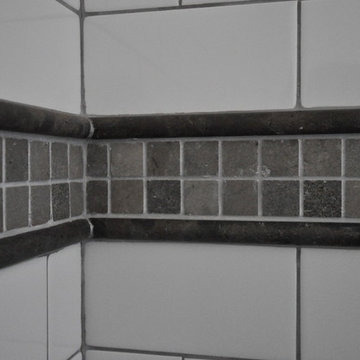

 Adalay Interiors
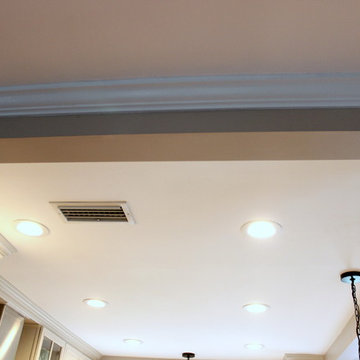
Transitional kitchen photo in Tampa with recessed-panel cabinets, granite countertops, white cabinets, green backsplash, subway tile backsplash and stainless steel appliances
22