
Search results for "Testing conversation" in Home Design Ideas
 Lolly & Me
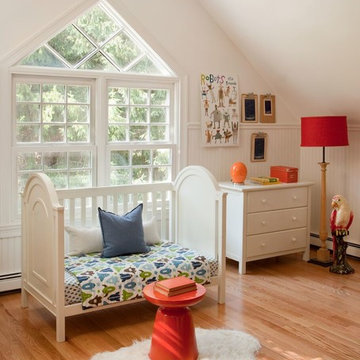
Lolly & Me Ellery 3-in-1 Convertible Crib, White
Bold architectural details make this 3-in-1 convertible crib the focal point in any nursery. Raised moldings, dramatic arched end panels, and modern lines invite your baby to bed down in style. An adjustable mattress pad accommodates three heights for your growing toddler, while its three-in-one design allows you to transition the crib to a toddler bed or day bed. Add an Ellery changing table for a stunning set. Rigorously tested to exceed US-safety standards, the Ellery has extra safety bolts and thick slats to keep your baby safe and sound. The paint and protective clear coat are applied by hand in three steps for extra durability. User-friendly instructions eliminate assembly headaches so even the busiest parents can put it together. All our Lolly & Me products are created by two moms, dedicated to dressing up today's nursery with affordable style that's fresh, functional and safe.
- Converts to toddler bed and day bed
- Certifications: JPMA, CPSIA, ASTM; USA-inspected
- Construction: New Zealand pine, yellow poplar, formaldehyde-free adhesives
- 3-step finish: hand-applied, rich paint color and protective clear coat
- Maximum weight capacity: 50.0 lb.
- Assembled dimensions: 42" H x 55" W x 30.9" D
- Care: clean with mild soap and water
- Conversion kit included
- Mattress sold separately
- Warranty: one year for all manufacturing defects
 Spencer's Contracting LLC
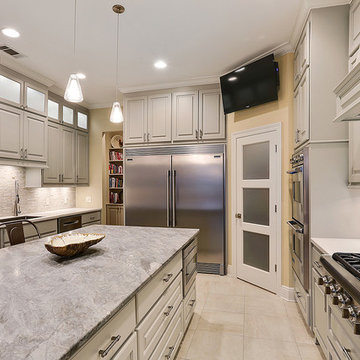
South Baton Rouge Kitchen Remodel:
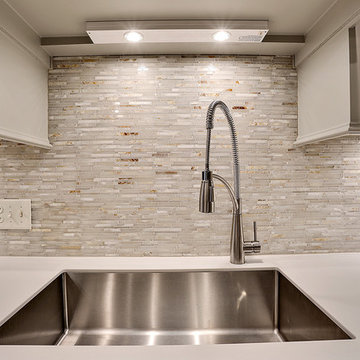
If the kitchen space was a blank slate - how could it be designed to function best for the owners? Asking this question at the beginning and collaboration with the owner and designer that desired a beautiful end product was what contributed to the success of this project. We began with a center island cooktop that "cramped" the room for preparing meals and a relatively small refrigerator space. For an owner that loves to cook and entertain, we needed to increase the available space for cooking and food storage. In the end, we relocated the gas range to the side wall along with increasing the island size to allow room for meal preparation along with bar style seating for loved ones to "watch and test taste" while keeping good conversation close by the cook in action. We also were able to accommodate the owner's desire to increase the refrigerator/ freezer space without losing cabinet storage. Installing floor to ceiling cabinetry with accessory lighting gives this space the sense that good design and quality craftsmanship are necessary ingredients for another successful project by Spencer's Contracting.

Find the right local pro for your project
 Bowman Remodeling
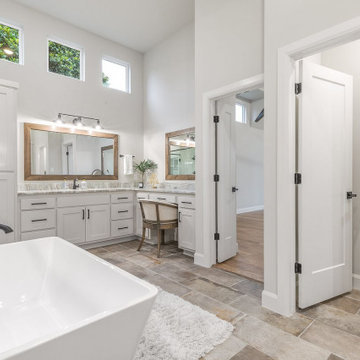
As kitchen and bath remodelers in Los Gatos, Bowman Remodeling offers professional kitchen and bathroom remodeling in Los Gatos. We will help you create the stylish, sophisticated kitchen and bathroom that you have always dreamed. Our elegant kitchen and bathroom designs in Los Gatos are engineered to fulfill all your desires and also withstand the test of time. From tub-to-shower conversions to safe accessibility options for your kitchen, we would get it done.
Kitchen and Bathroom Renovation in Los Gatos, CA - http://www.bowmanremodeling.com/
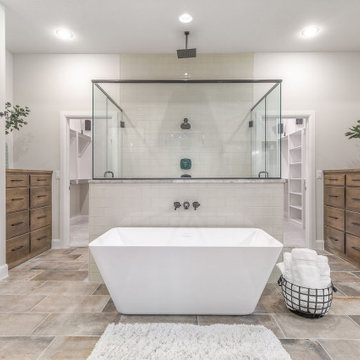 Bowman Remodeling
As kitchen and bath remodelers in Los Gatos, Bowman Remodeling offers professional kitchen and bathroom remodeling in Los Gatos. We will help you create the stylish, sophisticated kitchen and bathroom that you have always dreamed. Our elegant kitchen and bathroom designs in Los Gatos are engineered to fulfill all your desires and also withstand the test of time. From tub-to-shower conversions to safe accessibility options for your kitchen, we would get it done.
Kitchen and Bathroom Renovation in Los Gatos, CA - http://www.bowmanremodeling.com/
 Lolly & Me
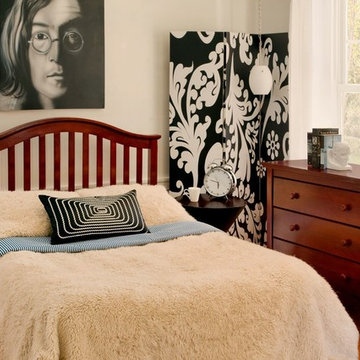
Lolly & Me Bailey 4-in-1 Convertible Crib, Cherry
Traditional and transitional, the Bailey 4-in-1 crib will take your baby from toddler to teenager. Clever engineering allows you to convert it from a crib to toddler bed to daybed to full-size bed. Rigorously tested to exceed US-safety standards, the Bailey has extra safety bolts and thick slats to keep your baby safe and sound. The stains are applied by hand in three steps for extra durability and color depth. Turned feet and beveled edges complement simple lines and a glossy, cherry finish for a rich, classic look. Open slats all the way around provide a clear view to your little one, while a graceful headboard awaits your child's growth into a young adult. User-friendly instructions eliminate assembly headaches so even the busiest parents can put it together. To complete the look with a changing table, purchase the Bailey complete nursery. All our Lolly & Me products are created by two moms, dedicated to dressing up today's nursery with affordable style that's fresh, functional and safe.
Crib grows with your child: converts from toddler bed to day bed to full-size bed
Certifications: JPMA, CPSIA, ASTM; USA-inspected
Construction: New Zealand pine, yellow poplar, formaldehyde-free adhesives
3-step finish: hand-applied, high-gloss stain and clear coat
Maximum weight capacity: 50.0 lb.
Assembled dimensions: 45.3" H x 55.7" W x 31.8" D
Care: clean with mild soap and water
3-position metal mattress support
� Conversion kit included
� Mattress and standard-size bed frame sold separately
� Warranty: one year for all manufacturing defects
 KTLinteriors

This is the modular addition that arrived as 2 semi-finished boxes. It was the first time this company had done a vaulted ceiling. The porcelain floor tile is a close match to the painted floors in the original part of the house. This is a long, narrow space (dictated by lot size and shape) and we divided the area into zones of use. The southern end is set up for conversation as well as TV viewing. The curtains are made from painters drop cloths.


 Spencer's Contracting LLC
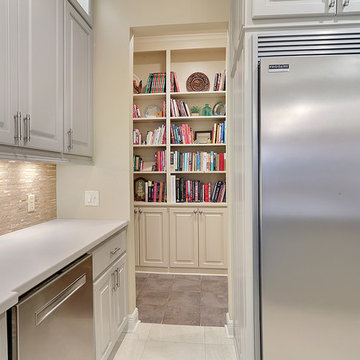
South Baton Rouge Kitchen Remodel:
If the kitchen space was a blank slate - how could it be designed to function best for the owners? Asking this question at the beginning and collaboration with the owner and designer that desired a beautiful end product was what contributed to the success of this project. We began with a center island cooktop that "cramped" the room for preparing meals and a relatively small refrigerator space. For an owner that loves to cook and entertain, we needed to increase the available space for cooking and food storage. In the end, we relocated the gas range to the side wall along with increasing the island size to allow room for meal preparation along with bar style seating for loved ones to "watch and test taste" while keeping good conversation close by the cook in action. We also were able to accommodate the owner's desire to increase the refrigerator/ freezer space without losing cabinet storage. Installing floor to ceiling cabinetry with accessory lighting gives this space the sense that good design and quality craftsmanship are necessary ingredients for another successful project by Spencer's Contracting.
 Spencer's Contracting LLC
South Baton Rouge Kitchen Remodel:
If the kitchen space was a blank slate - how could it be designed to function best for the owners? Asking this question at the beginning and collaboration with the owner and designer that desired a beautiful end product was what contributed to the success of this project. We began with a center island cooktop that "cramped" the room for preparing meals and a relatively small refrigerator space. For an owner that loves to cook and entertain, we needed to increase the available space for cooking and food storage. In the end, we relocated the gas range to the side wall along with increasing the island size to allow room for meal preparation along with bar style seating for loved ones to "watch and test taste" while keeping good conversation close by the cook in action. We also were able to accommodate the owner's desire to increase the refrigerator/ freezer space without losing cabinet storage. Installing floor to ceiling cabinetry with accessory lighting gives this space the sense that good design and quality craftsmanship are necessary ingredients for another successful project by Spencer's Contracting.
 Bayberry Cottage

A neutral background is a great place to start when you're after high impact color. Back-to-back sofas divide the space into two separate areas in this long narrow space: TV viewing and conversation/games.
The bed pictured here is a bed in the wall - it passes all the way through to a guest room on the other side.
This Saugatuck home overlooking the Kalamazoo River was featured in Coastal Living's March 2015 Color Issue!
 Lolly & Me
Lolly & Me Bailey 4-in-1 Convertible Crib, Cherry

Traditional and transitional, the Bailey 4-in-1 crib will take your baby from toddler to teenager. Clever engineering allows you to convert it from a crib to toddler bed to daybed to full-size bed. Rigorously tested to exceed US-safety standards, the Bailey has extra safety bolts and thick slats to keep your baby safe and sound. The stains are applied by hand in three steps for extra durability and color depth. Turned feet and beveled edges complement simple lines and a glossy, cherry finish for a rich, classic look. Open slats all the way around provide a clear view to your little one, while a graceful headboard awaits your child's growth into a young adult. User-friendly instructions eliminate assembly headaches so even the busiest parents can put it together. To complete the look with a changing table, purchase the Bailey complete nursery. All our Lolly & Me products are created by two moms, dedicated to dressing up today's nursery with affordable style that's fresh, functional and safe.
Crib grows with your child: converts from toddler bed to day bed to full-size bed
Certifications: JPMA, CPSIA, ASTM; USA-inspected
Construction: New Zealand pine, yellow poplar, formaldehyde-free adhesives
3-step finish: hand-applied, high-gloss stain and clear coat
Maximum weight capacity: 50.0 lb.
Assembled dimensions: 45.3" H x 55.7" W x 31.8" D
Care: clean with mild soap and water
3-position metal mattress support
� Conversion kit included
� Mattress and standard-size bed frame sold separately
� Warranty: one year for all manufacturing defects
 Spencer's Contracting LLC
South Baton Rouge Kitchen Remodel:
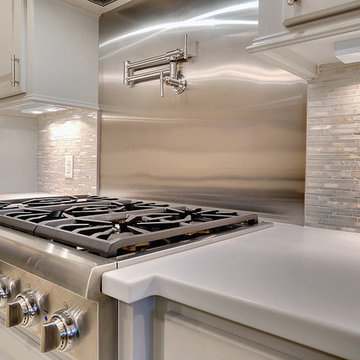
If the kitchen space was a blank slate - how could it be designed to function best for the owners? Asking this question at the beginning and collaboration with the owner and designer that desired a beautiful end product was what contributed to the success of this project. We began with a center island cooktop that "cramped" the room for preparing meals and a relatively small refrigerator space. For an owner that loves to cook and entertain, we needed to increase the available space for cooking and food storage. In the end, we relocated the gas range to the side wall along with increasing the island size to allow room for meal preparation along with bar style seating for loved ones to "watch and test taste" while keeping good conversation close by the cook in action. We also were able to accommodate the owner's desire to increase the refrigerator/ freezer space without losing cabinet storage. Installing floor to ceiling cabinetry with accessory lighting gives this space the sense that good design and quality craftsmanship are necessary ingredients for another successful project by Spencer's Contracting.
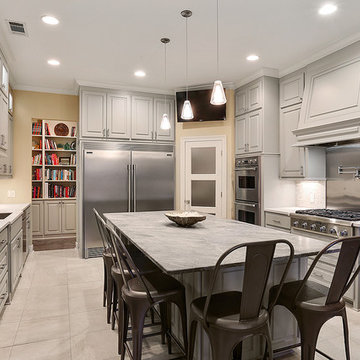 Spencer's Contracting LLC
South Baton Rouge Kitchen Remodel:
If the kitchen space was a blank slate - how could it be designed to function best for the owners? Asking this question at the beginning and collaboration with the owner and designer that desired a beautiful end product was what contributed to the success of this project. We began with a center island cooktop that "cramped" the room for preparing meals and a relatively small refrigerator space. For an owner that loves to cook and entertain, we needed to increase the available space for cooking and food storage. In the end, we relocated the gas range to the side wall along with increasing the island size to allow room for meal preparation along with bar style seating for loved ones to "watch and test taste" while keeping good conversation close by the cook in action. We also were able to accommodate the owner's desire to increase the refrigerator/ freezer space without losing cabinet storage. Installing floor to ceiling cabinetry with accessory lighting gives this space the sense that good design and quality craftsmanship are necessary ingredients for another successful project by Spencer's Contracting.


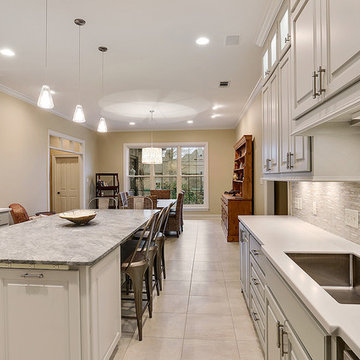 Spencer's Contracting LLC
South Baton Rouge Kitchen Remodel:
If the kitchen space was a blank slate - how could it be designed to function best for the owners? Asking this question at the beginning and collaboration with the owner and designer that desired a beautiful end product was what contributed to the success of this project. We began with a center island cooktop that "cramped" the room for preparing meals and a relatively small refrigerator space. For an owner that loves to cook and entertain, we needed to increase the available space for cooking and food storage. In the end, we relocated the gas range to the side wall along with increasing the island size to allow room for meal preparation along with bar style seating for loved ones to "watch and test taste" while keeping good conversation close by the cook in action. We also were able to accommodate the owner's desire to increase the refrigerator/ freezer space without losing cabinet storage. Installing floor to ceiling cabinetry with accessory lighting gives this space the sense that good design and quality craftsmanship are necessary ingredients for another successful project by Spencer's Contracting.
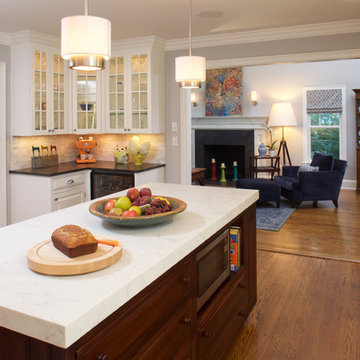
 JWH Design and Cabinetry LLC
18 years later, the original JWH Custom Cabinets and professional appliances have stood the test of time. A spray coat of our catalyzed conversion varnish, new countertops and backsplash, and updated hardware and pendants, give this Kitchen a "new" look for today's buyers.
Photography: Mick Hales, Greenworld Productions
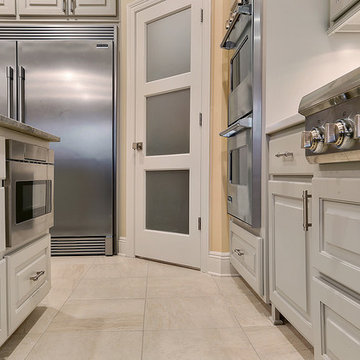 Spencer's Contracting LLC
South Baton Rouge Kitchen Remodel:
If the kitchen space was a blank slate - how could it be designed to function best for the owners? Asking this question at the beginning and collaboration with the owner and designer that desired a beautiful end product was what contributed to the success of this project. We began with a center island cooktop that "cramped" the room for preparing meals and a relatively small refrigerator space. For an owner that loves to cook and entertain, we needed to increase the available space for cooking and food storage. In the end, we relocated the gas range to the side wall along with increasing the island size to allow room for meal preparation along with bar style seating for loved ones to "watch and test taste" while keeping good conversation close by the cook in action. We also were able to accommodate the owner's desire to increase the refrigerator/ freezer space without losing cabinet storage. Installing floor to ceiling cabinetry with accessory lighting gives this space the sense that good design and quality craftsmanship are necessary ingredients for another successful project by Spencer's Contracting.
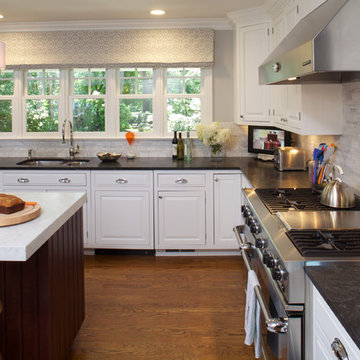 JWH Design and Cabinetry LLC
18 years later, the original JWH Custom Cabinets and professional appliances have stood the test of time. A spray coat of our catalyzed conversion varnish, new countertops and backsplash, and updated hardware and pendants, give this Kitchen a "new" look for today's buyers.
Photography: Mick Hales, Greenworld Productions

Sponsored
Columbus, OH
Free consultation for landscape design!

Peabody Landscape Group
Franklin County's Reliable Landscape Design & Contracting

 NanaWall
The Harmonious Blending of Inside to Out with Wood Framed Patio Doors
By NanaWall Systems, September 3, 2025
Wood framed patio doors
Some homes are designed to impress from the outside. This one was reimagined to breathe from the inside out with wood framed patio doors. For a family of music lovers and outdoor enthusiasts, the goal was about connection. Connection to each other, to the seasons, to nature, to sound, and to their lush backyard space for daily life and family gatherings.
Designed by Jason Hanrahan of Mode Architects, the home features a thoughtfully placed NanaWall kitchen pass-through window and, later, wide bifold doors in the family sunroom. The design evolved in two phases to fit the family’s indoor-outdoor lifestyle perfectly. The result is a renovation defined by openness, light, and laid-back living.
A Home Shaped by Light, Music, Wood Framed Patio Doors, and a Pass-Through Window
Kitchen Renovation Opens Space to Light and Entertaining with a Pass-Through Window
During phase one of the renovation, the existing kitchen was reimagined to replace a restrictive floor plan and outdated appliances. Central to its new design is a three-panel NanaWall SL60 folding window system—sized at counter height to serve as a flexible pass-through window for alfresco dining and entertaining. Custom divided lites were added to complement the home’s existing window styles.
The window frames were finished in a warm, off-white on both interior and exterior, tying the kitchen seamlessly to the rest of the home and its façade. The result is a transitional space that connects the kitchen directly to the outdoor dining area, a seamless connection across spaces.
“The countertop-height NanaWall system made the kitchen fit better into the family’s lifestyle,” says Hanrahan. “It supports hosting and day-to-day use without turning the kitchen into a full opening.”
Designed for Living: Home Reimagined Around How the Family Connects
After phase one introduced a NanaWall pass-through window in the kitchen, making serving, conversation, and time outside effortless, the homeowners returned to MODE to reimagine their older sunroom. The goal: a living room and music lounge that could open completely to the backyard. The solution was incorporating a full-height, five-panel NW Clad 740 wood framed patio doors. The Generation 4 folding glass wall offered the slimmest aluminum clad frames available, and therefore, was the ideal solution to achieve seamless connectivity.
Outside, the frames were finished in a warm off-white to match the façade. Inside, solid wood frames seamlessly integrate with the mushroom wood paneling and millwork. The nearly 15-foot-wide system was customized with divided lites placed high up to add rhythm while preserving unobstructed views and keeping transitions seamless.
“We wanted to maximize the opening size,” says Jason. “Not just to maximize light, but literally the opening as well. The family sunroom space became more useful.”
A Living Sunroom That Folds Open to the Garden
MODE centered the second half of the home renovation on the family sunroom, featuring wood framed patio doors to create a seamless transition from the interior to the garden. It’s the difference between “a room with a view” and a room that becomes the view. With the nearly 8-foot-tall system open, music spills outside; with it closed, daylight, acoustics, and comfort remain finely tuned.
“You are sitting in the house with the family. The opening frames the view of the pond and the trees,” describes Architect Jason Hanrahan. “They liked how it connected them with their family when they were outside… it made it more cohesive.”
Choosing Materials that Reflect Nature and Serenity
According to the architect, the design aims to bring the outdoors in with an organic material approach. Inside, the room is wrapped in mushroom wood reclaimed boards, whose textured grain warms the acoustics and steadies the eye. Large-format tiles keep lines calm and maintenance easy.
Outside, a long concrete tread and natural stone hold the grade without hard edges. Nothing shouts; everything contributes to a single idea: bring the outdoors in and the indoors out.
Energy Efficiency Meets Everyday Living
The systems’ energy-efficient and performance engineering make the sunroom a four-season retreat. The architect chose NanaWall wood framed patio doors to maximize the existing exterior opening, provide intuitive and easy daily operation, and create a threshold that feels like part of the floor rather than a barrier. T hese are hallmarks of NanaWall wood framed patio doors: engineered for durability and frequent use, precision-gliding panels, and performance-tested.
To ensure year-round comfort, the NanaWall wood framed patio doors and pass-through window were specified with double glazed panels for optimal performance regardless of weather. Paired with the thermally broken Low Profile Saddle Sill, the bifold door not only offers energy efficiency but also a seamless, barefoot-friendly threshold to the outdoors.
Final Thoughts
From weeknight dinners to weekend music sessions, this is now a home that meets the family at the place they actually live, gather, and connect in. The kitchen pass-through window keeps everyday hosting effortless. The music room turns into a garden room in seconds, inviting breezes and conversation across one continuous plane.
Here, NanaWall wood framed patio doors added versatile usable square footage and extended the soul of the home outdoors. By focusing on how the family truly lives, this home now opens in all the right ways: to light, to laughter, to nature, and to each other.
Visit the NanaWall inspiration gallery to explore more homes like this, designed for connection, built for modern living!
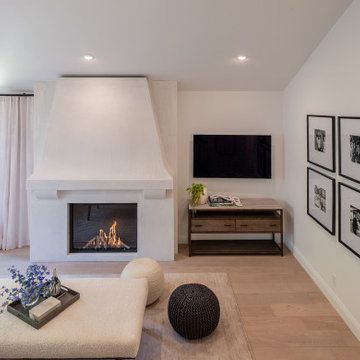
 European Home
Holly comments:
“What I noticed right away about the visit to Celebrity IOU/ Jeremy Renner was the coordination that was taking place. There were a lot of workers, a lot of cars and trucks meaning the logistics in a tight side street is tricky. They keep everyone moving. No Stopping could be the motto.
Once we went in, we signed documents, they took our pictures – my joke was that they did it so they would know who to cut from the show…my joke turned into foreshadowing, unfortunately.
Inside the house, it was similar to the outside, lots of people, lots of movement. You had to find an area and not get in the way.
Once the taping was about to start, the camera operators were in place, the mics were tested and they yelled: “Quiet on the set”. It felt very official. I enjoyed seeing Jonathan in action because I could see how natural he is in front of the camera. There were not many retakes if any. He really enjoys both the personal conversations as well as the materials and installation conversations.
Outside, the neighbors were stopping by and Jonathan could not have been more gracious. He took pics with the neighbors, joked around, and gave hugs.
At the end of a hot, sticky day, he jumped into his black limo and was wisked away. We stayed to figure out the installation.”
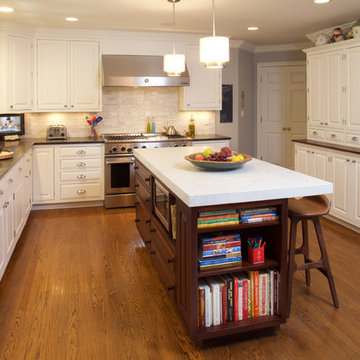 JWH Design and Cabinetry LLC
18 years later, the original JWH Custom Cabinets and professional appliances have stood the test of time. A spray coat of our catalyzed conversion varnish, new countertops and backsplash, and updated hardware and pendants, give this Kitchen a "new" look for today's buyers.
Photography: Mick Hales, Greenworld Productions
3