
Search results for "Testing conversation" in Home Design Ideas
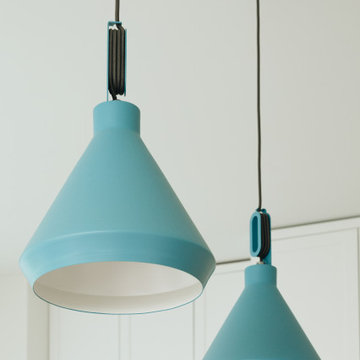


 LeichtUSA
Attractive living as an architectural experiment: a 136-year-old water tower, a listed building with a spectacular 360-degree panorama view over the City of London. The task, to transform it into a superior residence, initially seemed an absolute impossibility. But when the owners came across architect Mike Collier, they had found a partner who was to make the impossible possible. The tower, which had been empty for decades, underwent radical renovation work and was extended by a four-storey cube containing kitchen, dining and living room - connected by glazed tunnels and a lift shaft. The kitchen, realised by Enclosure Interiors in Tunbridge Wells, Kent, with furniture from LEICHT is the very heart of living in this new building.
Shiny white matt-lacquered kitchen fronts (AVANCE-LR), tone-on-tone with the worktops, reflect the light in the room and thus create expanse and openness. The surface of the handle-less kitchen fronts has a horizontal relief embossing; depending on the light incidence, this results in a vitally structured surface. The free-standing preparation isle with its vertical side panels with a seamlessly integrated sink represents the transition between kitchen and living room. The fronts of the floor units facing the dining table were extended to the floor to do away with the plinth typical of most kitchens. Ceiling-high tall units on the wall provide plenty of storage space; the electrical appliances are integrated here invisible to the eye. Floor units on a high plinth which thus appear to be floating form the actual cooking centre within the kitchen, attached to the wall. A range of handle-less wall units concludes the glazed niche at the top.
LEICHT international: “Architecture and kitchen” in the centre of London. www.LeichtUSA.com
 Taragano Design and Build
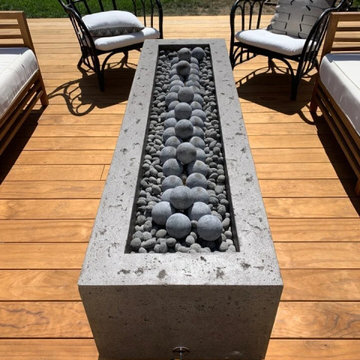
Taragano Design & Build installed this fire feature as part of a
whole house remodel in Walnut Creek, California.
Putting a gas fire feature on a wood deck is a detail question
before it is a design one. Clearance to combustible surfaces
governs where the unit can sit, and the gas line has to be run and
pressure tested under the deck framing, which means it is roughed
in before the boards go down. Retrofitting one later means pulling
up finished decking.
The unit is linear rather than round on purpose. A long narrow
burner lets seating run parallel on both sides, which suits
conversation better than a circle of chairs facing a center point,
and it leaves the ends open so nobody is walled in.
Deck boards were installed with hidden fasteners and no visible
screw pattern. On a surface people sit close to and look directly
at, exposed fasteners are the detail that reads as ordinary
construction rather than finish work.
Licensed general contractor, CSLB #1143420. Diamond Certified.
Find the right local pro for your project





5