
Search results for "Testing conversation" in Home Design Ideas
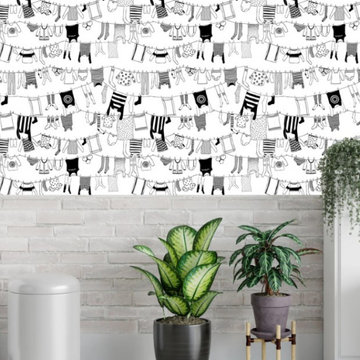
 Fort Worth Wallpaper Installer
Upgrade your laundry space with our wallpaper installation services, designed to combine functionality with beautiful design for Garland homes. Our expert wallpaper installers specialize in moisture-resistant, easy-to-clean wallcoverings that brighten your daily chores.
Laundry Room Wallpaper Features
✔️ Humidity-Resistant Vinyls – Handles steam from washers/dryers
✔️ Peel-and-Stick Options – Easy updates for rental homes
✔️ Cheerful Patterns – Brightens windowless utility spaces
✔️ Faux Tile & Shiplap – Stylish alternatives to traditional backsplashes
✔️ Stain-Repellent Finishes – Wipes clean from detergent splashes
The Garland Advantage
✅ Appliance-Smart Installation – Perfect cuts around hookups and vents
✅ 1-Day Refresh – Minimal disruption to laundry routines
✅ Texas-Tough Materials – Withstands garage conversion heat
✅ Free Material Samples – Test how patterns work in your lighting
✅ Shelving Integration – Seamless wallpaper behind built-ins
Popular Laundry Room Styles
• Modern Farmhouse – Subtle stripes and galvanized metal looks
• Spa Fresh – Soothing aqua tones and wave patterns
• Retro Fun – Playful 1950s-inspired prints
• Industrial Chic – Concrete-look textures with pops of color
Serving Garland Homes – From Firewheel to Duck Creek. Transform your laundry room today – contact us for a quick quote!
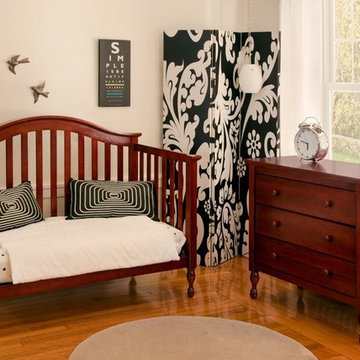
 Lolly & Me
Lolly & Me Bailey 4-in-1 Convertible Crib, Cherry
Traditional and transitional, the Bailey 4-in-1 crib will take your baby from toddler to teenager. Clever engineering allows you to convert it from a crib to toddler bed to daybed to full-size bed. Rigorously tested to exceed US-safety standards, the Bailey has extra safety bolts and thick slats to keep your baby safe and sound. The stains are applied by hand in three steps for extra durability and color depth. Turned feet and beveled edges complement simple lines and a glossy, cherry finish for a rich, classic look. Open slats all the way around provide a clear view to your little one, while a graceful headboard awaits your child's growth into a young adult. User-friendly instructions eliminate assembly headaches so even the busiest parents can put it together. To complete the look with a changing table, purchase the Bailey complete nursery. All our Lolly & Me products are created by two moms, dedicated to dressing up today's nursery with affordable style that's fresh, functional and safe.
Crib grows with your child: converts from toddler bed to day bed to full-size bed
Certifications: JPMA, CPSIA, ASTM; USA-inspected
Construction: New Zealand pine, yellow poplar, formaldehyde-free adhesives
3-step finish: hand-applied, high-gloss stain and clear coat
Maximum weight capacity: 50.0 lb.
Assembled dimensions: 45.3" H x 55.7" W x 31.8" D
Care: clean with mild soap and water
3-position metal mattress support
� Conversion kit included
� Mattress and standard-size bed frame sold separately
� Warranty: one year for all manufacturing defects
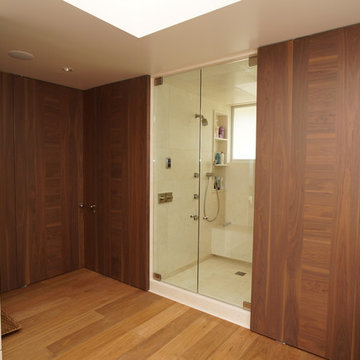
 Lancko Group Inc.
Wide Symmetrical Slats Frame a center ribbon of Encountered Grain. Available with Vertical Grain on the Edges and Horizontal in the Center or vice-versa with Horizontal Grain on Edges and Vertical Grain on the center.
No standard sizes of doors. Each door is produced to your exact specifications at our manufacturing facilities.
Industry accepted lead times; each manufacturing step is made with caution and care to insure a quality product that hopefully outlasts our generation.
It is good to be green; we use Formaldehyde Free products and low VOC Glues, Stains and Cores.
Our cores are FSC certified and we can get any material with FSC certifications.
We build our doors with engineered FSC certified laminated veneer lumber (LVL) cores. This material is none other than the best in the industry and provides superior strength and unmatched dimensional stability. It also has the best results in warping and twist tests. Our LVL core can hold screws with the same capacity as many wood species and is a MUCH better product than the cheap fiberboard core local carpenters typically use. Our cores can be machined the same as many solid wood species and they accept any hardware prep without affecting door integrity.
Stainless steel inserts, special wood elements or leather or cowhide inlays are a common landscape at Lancko. Please let us know what you are dreaming, most likely we can come up with a solution to achieve it.
About 80% of our doors are built with Hidden Hinges. Cool and exclusive and although they are a time consuming & difficult part to put together, we love it when our clients choose this available option. It is a luxury that will pay for itself, an investment into pure refinement and quality that greatly complements Lancko Doors and most definitively your project.
Capabilities. Can we do 20mins, 45 mins., 60 mins. and up to 3 Hour Fire Rated Doors, Bullet Proof Doors, Sound Proof Doors, Barn Doors, Huge Doors, Mini Doors, Hidden Doors, Louver Doors, Bi-pass Doors, Bi-fold doors, Pocket Doors, Dutch Doors, Rustic Doors, Stile and Rail Doors, Leather Doors, Cowhide Doors? Yes we can.. oh and dog doors too and of course we can do normal swing doors. What about gates? Yes. Modern Entry Doors? Yes. Garage doors? No, we need to draw the line somewhere.
Available as: Slabs only, slabs and jambs knocked down,Pre-hung units or Pre-hung & pre-finished units with hardware installed. You decide your level of door package. The best way to go to insure a top notch factory controlled quality product??... well that would be the Pre-Hung, Pre-Finished and Hardware installed product. It will cost you the same as doing it at the uncontrollable job site and the quality will be incomparable. Plus we use Conversion Varnish to finish our products. Who uses Conversion Varnish? High-End Kitchen Manufacturers and Lancko.
At Lancko, we can also manufacture Contemporary and Modern trim to complement your doors and integrate your design throughout your project.
Find the right local pro for your project
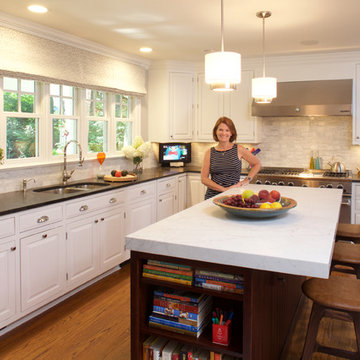
 JWH Design and Cabinetry LLC
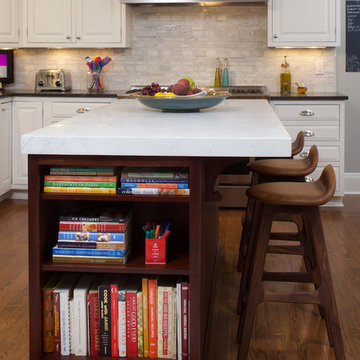
18 years later, the original JWH Custom Cabinets and professional appliances have stood the test of time. A spray coat of our catalyzed conversion varnish, new countertops and backsplash, and updated hardware and pendants, give this Kitchen a "new" look for today's buyers.
Photography: Mick Hales, Greenworld Productions
 JWH Design and Cabinetry LLC
18 years later, the original JWH Custom Cabinets and professional appliances have stood the test of time. A spray coat of our catalyzed conversion varnish, new countertops and backsplash, and updated hardware and pendants, give this Kitchen a "new" look for today's buyers.
Photography: Mick Hales, Greenworld Productions



 Dellfina Homes
This truly magnificent King City Project is the ultra-luxurious family home you’ve been dreaming of! This immaculate 5 bedroom residence has stunning curb appeal, with a beautifully designed white Cape Cod wood siding, professionally landscaped gardens, precisely positioned home on 3 acre lot and a private driveway leading up to the 4 car garage including workshop.
This beautiful 8200 square foot Georgian style home is every homeowners dream plus a beautiful 5800 square foot walkout basement. The English inspired exterior cladding and landscaping has an endless array of attention and detail. The handpicked materials of the interior has endless exceptional unfinished oak hardwood throughout, varying 9” to 12” plaster crown mouldings throughout and see each room accented with upscale interior light fixtures. Spend the end of your hard worked days in our beautiful Conservatory walking out of the kitchen/family room, this open concept room his met with high ceilings and 60 linear feet of glass looking out onto 3 acres of land.
Our exquisite Bloomsbury Kitchen designed kitchen is a hand painted work of art. Simple but stunning craftsmanship for this gourmet kitchen with a 10ft calacatta island and countertops. 2 apron sinks incorporated into counter and islands with 2-Georgian Bridge polished nickel faucets. Our 60” range will help every meal taste better than the last. 3 stainless steel fridges. The bright breakfast area is ideal for enjoying morning meals and conversation while overlooking the verdant backyard, or step out to the conservatory to savor your meals under the stars. All accented with Carrara backsplash.
Also, on the main level is the expansive Master Suite with stunning views of the countryside, and a magnificent ensuite washroom, featuring built-in cabinetry, a makeup counter, an oversized glass shower, and a separate free standing tub. All is sitting on a beautifully layout of carrara floor tiles. All bedrooms have abundant walk-in closet space, large windows and full ensuites with heated floor in all tiled areas.
Hardwood floors throughout have been such an important detail in this home. We take a lot of pride in the finish as well as the planning that went into designing the floors. We have a wide variety of French parque flooring, herringbone in main areas as well as chevron in our dining room and eating areas. Feel the texture on your feet as this oak hardwood comes to life with its beautiful stained finished.
75% of the home is a paneling heaven. The entire first floor leading up to the second floor has extensive recessed panels, archways and bead board from floor to ceiling to give it that country feel. Our main floor spiral staircase is nothing but luxury with its simple handrails and beautifully stained steps.
Walk out onto two Garden Walkways, one off of the kitchen and the other off of the master bedroom hallway. BBQ area or just relaxing in front of a wood burning fireplace looking off of a porch with clean cut glass railings.
Our wood burning fireplace can be seen in the basement, first floor and exterior of the garden walkway terrace. These fireplaces are cladded with Owen Sound limestone and having a herringbone designed box. To help enjoy these fireplaces, take full advantage of the two storey electronic dumbwaiter elevator for the firewood.
Get work done in our 600 square foot office, that is surrounded by oak recessed paneling, custom crafted built ins and hand carved oak desk, all looking onto 3 acres of country side.
Enjoy wine? See our beautifully designed wine cellar finished with marble border and pebble stone floor to give you that authentic feel of a real winery. This handcrafted room holds up to 3000 bottles of wine and is a beautiful feature every home should have. Wine enthusiasts will love the climatized wine room for displaying and preserving your extensive collection. This wine room has floor to ceiling glass looking onto the family room of the basement with a wood burning fireplace.
After your long meal and couple glasses of wine, see our 1500 square foot gym with all the latest equipment and rubber floor and surrounded in floor to ceiling mirrors. Once you’re done with your workout, you have the option of using our traditional sauna, infrared sauna or taking a dip in the hot tub.
Extras include a side entrance to the mudroom, two spacious cold rooms, a CVAC system throughout, 400 AMP Electrical service with generator for entire home, a security system, built-in speakers throughout and Control4 Home automation system that includes lighting, audio & video and so much more. A true pride of ownership and masterpiece built and managed by Dellfina Homes Inc.


 Bellucci Construction
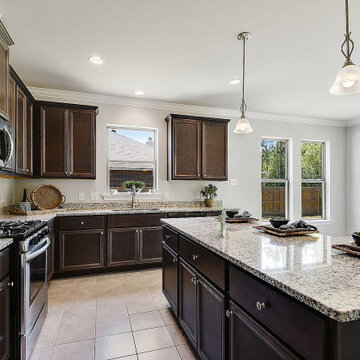
Bellucci Construction offers professional kitchen and bathroom remodeling in Culver City. We will help you create the stylish, sophisticated kitchen and bathroom that you have always dreamed. Our elegant kitchen and bathroom designs in Culver City are engineered to fulfill all your desires and also withstand the test of time. From tub-to-shower conversions to safe accessibility options for your kitchen, we would get it done.
Kitchen and Bath Design & Renovation in Culver City, CA - https://www.bellucciconstruction.com/

 safe ZOnea
Staging a home for sale or for a major transition is a strange in-between state. You are still living in the space, but you are also preparing it to impress strangers, support showings, and remain functional until the final move-out day. That tension between “home” and “product” is where storage quietly becomes one of your smartest tools. Used well, storage lets you reduce clutter, protect important items, and create the kind of rooms that photograph beautifully and feel calm when buyers walk through the door.
A staged move is rarely just about shifting boxes from one address to another. It is about managing timing, presentation, and stress at the same time. When storage is built into the plan from day one, the entire process feels less rushed and more strategic. Rooms open up gradually, essentials stay accessible, and you never feel like you are drowning in half-packed chaos. Understanding how to use storage as a staging partner, not just a place to dump excess stuff, is what turns a messy transition into a controlled, professional-looking move.
Why Storage Is the Backbone of Every Staged Move
Visual space is emotional space. When every surface is covered, and every corner is full, buyers feel crowded before they have even evaluated the layout. Storage gives you a way to pull back without making drastic decisions about what to keep or donate. Seasonal décor, bulky furniture, duplicate items, archives, and personal collections can be moved out early, so the home reads cleaner and more open while still feeling lived-in. That balance between warmth and simplicity is exactly what good staging tries to achieve.
In more complex situations, such as live-work properties or home offices, storage becomes even more important. You may need to keep a business running while also presenting a polished environment to viewers. Partnering with local movers in Boston makes it easier to shift equipment, files, and nonessential pieces into storage in phases, so work can continue while the visible areas of the property stay controlled and presentable.
How Staging and Storage Work Together to Control Visual Impact
Staging works best when every object in a room has a clear purpose. A sofa frames a conversation. A table suggests gathering. A lamp softens the mood. Everything else that is not essential to that story competes for attention. Storage supports staging by giving you a clean staging bench off-site, where nonessential items can wait without being constantly shuffled between rooms or piled into overstuffed closets.
The art lies in deciding what stays and what goes. Family photos, extensive collections, excess seating, and rarely used appliances often move into storage first. What remains should be enough to show scale, comfort, and function without revealing the full weight of daily life. Commercial properties go through a similar filtering process. Extra desks, surplus equipment, outdated signage, and inactive files often move out early so the active workspace feels lean, efficient, and future-ready before a relocation supported by commercial movers takes place.
Strategic Timing of Storage before the Actual Move
The worst time to think about storage is when boxes are already stacked in the hallway. In a staged move, storage decisions ideally begin as soon as you know the property will be listed or the space will be transitioned. That might be a month or more before the main moving date. Starting early gives you time to sort, label, and prioritize instead of throwing things together in a panic.
An early storage phase also helps you test how the home feels with less in it. You may discover that removing a few large pieces transforms a cramped room into an open, inviting space. For commercial spaces, early storage lets operations continue with fewer interruptions. Departments can send nonessential items out in waves. When the main relocation comes, much of the excess is already safely stored, and what remains is easier for a commercial movers Boston team to handle with speed and care.
The Emotional Psychology behind Letting Storage Hold Your Belongings
Letting belongings leave the house ahead of you can feel unsettling. There is always a quiet fear that once something is out of sight, it will be forgotten, damaged, or harder to reclaim. That is why some people resist using storage even when they know it would make the staging process easier. Acknowledging that emotion instead of dismissing it helps you plan more honestly and avoids last-minute regret.
The reality is that good storage is not a black hole; it is a temporary pause. When items are packed thoughtfully, labeled clearly, and placed in an environment you trust, they become easier to manage than when they are tucked into random cupboards or stacked in spare rooms. For many people, living with fewer visible possessions during staging actually reduces tension. The home feels lighter and easier to maintain. Businesses notice the same effect when storage removes outdated equipment and clutter from the floor. The workspace looks more focused, and staff can concentrate on current tasks instead of navigating around accumulated history.
Protecting Assets While They Live in Storage
Sending belongings into storage is only a good idea if they come back in the same or better condition. That is where quality control matters. Furniture, textiles, electronics, files, and artwork each have different vulnerabilities. Moisture, temperature swings, dust, and rough handling can all damage them in ways that only become obvious later. Choosing the right type of storage and packing accordingly is central to the genius of using storage as part of a staged move rather than as a desperate overflow container.
Climate-controlled units, padded wrapping, elevated pallets, careful stacking, and clearly marked boxes all reduce risk. The goal is to handle items fewer times, not more. When storage is integrated into the move plan, belongings can travel directly from the home to storage and later from storage to the new address with minimal extra movement. Many owners coordinate those transfers through a well trusted movers in Boston, so the same team that moves items out early also manages their final delivery, preserving continuity and accountability.
How Storage Reduces Risk during Multi-Phase Moves
Few staged moves happen in a single clean step. There are often gaps between listing and selling, between selling and closing, between closing and final move-out. If renovations, inspections, or office reconfigurations are involved, the timeline becomes even more layered. Storage absorbs those gaps, so you are not forced to live among towers of boxes or stack equipment in hallways waiting for the next phase.
By treating storage as a flexible middle ground, you can move things out gradually while still having access when needed. For example, archived files can go first, followed by seasonal décor, then surplus furniture. As each stage ends, fewer items remain to be shifted on the final date. This phased approach reduces the risk of rushed, late-night packing sessions, careless stacking, and damaged items. It also makes it easier for commercial moving crews to work efficiently because they are handling a manageable volume of goods at each phase rather than everything at once.
Using Storage to Maintain Clean Show-Ready Conditions
One of the hardest parts of staging is keeping the property consistently show-ready. Every viewing becomes its own small event. Floors need to be cleared, surfaces wiped, and personal items tucked away. When too many belongings remain in the home, each showing takes a heavy amount of effort. Storage cuts that workload dramatically by taking nonessentials completely off the stage.
With fewer items to move and hide, maintaining a neutral, inviting look becomes much more realistic. You are not scrambling to stuff things into closets or push items under the bed. Instead, the home sits closer to show condition all the time, and the final touches before a viewing are minimal. In commercial environments, using storage helps maintain a professional appearance for clients and staff, even while the space is being prepared for a larger transition. Active tools and furniture stay in play, while inactive pieces quietly support the future from storage.
Storage as a Strategic Tool in Business Relocation Planning
For businesses, storage is more than a convenience; it is part of risk management. Office relocations and staged commercial moves have to juggle lease deadlines, equipment deliveries, IT cutovers, and staffing realities. Trying to shift everything in one move often results in downtime, lost files, and strained teams. Storage turns the move into a series of controlled steps instead of a single disruptive jump.
Unused furniture, archived documents, and non-critical inventory can be moved into storage weeks ahead of the main relocation. As the new space becomes ready, items can move out of storage and directly into position. This reduces double-handling and keeps the old and new locations from filling with half-unpacked material. A business that coordinates these flows with professional commercial movers in Boston usually experiences smoother transitions, because storage is treated as a working part of the operational plan rather than a leftover problem.
The Hidden Cost Benefits of Proper Storage Planning
On paper, storage looks like an extra expense. In reality, poorly managed moves cost far more. When everything is rushed into boxes at the last minute, items are damaged, misplaced, or transported multiple times. Extra labor hours, emergency packing supplies, replacement furniture, and extended timelines quickly outweigh the cost of well-used storage. Staging without storage also tends to keep homes and offices crowded longer, which can hurt impressions and, in the case of a sale, influence offers.
When storage is integrated from the beginning, you minimize waste. You handle items fewer times, you know where things are, and you avoid paying people to shift the same objects repeatedly. Staged homes that look better often sell faster or draw stronger interest, which helps recover investment on the back end. Businesses benefit from less downtime, safer handling of equipment, and predictable work schedules. Those gains are why many clients prefer partnering with a commercial moving company in Boston that understands storage as a cost-control tool, not just a place to park overflow.
Conclusion
The true genius of using storage during a staged home move is that it quietly rewrites the rules of transition. Instead of treating space as something that must absorb every box and belonging until the last possible moment, you treat storage as a flexible extension of the home or office. This shift in thinking opens rooms, clears sightlines, and makes every phase of the move more intentional. Staging becomes easier, maintenance becomes lighter, and the stress of living in a half-moved environment drops noticeably. When storage is chosen carefully, used early, and coordinated with the overall moving plan, it protects both physical assets and emotional energy. Buyers and visitors see a calm, collected space. You experience a less chaotic path from “here” to “there.” Whether you are selling a home, repositioning a business, or managing a complex phased relocation, storage can turn a disruptive event into a managed, almost elegant process.
For people who want that level of control and care during a staged move, Stairhopper movers have built a strong reputation by treating storage, timing, and transport as parts of one connected strategy. Their team is known for listening closely, planning around real-life constraints, and moving both residential and commercial clients through transitions with calm, steady execution. They approach every project as a partnership, aligning storage use, staging needs, and final delivery so that what matters most arrives safely, on schedule, and with as little disruption as possible.
Frequently Asked Questions
Q1. When should I arrange storage for a staged home move?
Ideally, four to six weeks before listing or transition, so clearing, packing, and staging can happen gradually without rushed decisions or last-minute stress.
Q2. Is climate-controlled storage necessary for staged moves?
It is highly recommended for wood furniture, electronics, artwork, and documents, since temperature and humidity swings can quietly damage materials over time.
Q3. How does storage help keep a home show-ready?
By moving nonessential items off-site, daily tidying becomes simpler, and each room can stay closer to a staged condition between viewings or inspections.
Q4. Can storage reduce the length of the final moving day?
Yes. When many items are moved into storage in advance, the final moving day focuses on essentials, which shortens timelines and reduces physical and mental strain.
Q5. Is storage useful for short-term business relocations?
Even in short relocations, storage helps prevent overcrowded offices and allows departments to move in phases without interrupting everyday operations.
Q6. How do I decide what should go into storage first?
Start with rarely used items, seasonal décor, surplus furniture, and archived materials, then work toward pieces that are visually distracting or make rooms feel cramped.
Q7. Will using storage make it harder to find things later?
Not if packing and labeling are done carefully. Clear categories, room-based labels, and simple inventories make stored items easier to locate than when scattered at home.
Q8. Does storage still make sense if my move happens in one day?
Yes, because staging and preparation begin well before that day. Storage keeps the home functional and attractive during the weeks leading up to the final move.
 MG Design Build Inc.
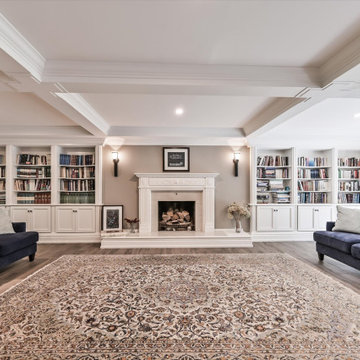
This living room is a study in enduring style, meticulously crafted to stand the test of time. The classic architecture is celebrated with thoughtful renovations, from the refined fireplace surround to the custom-built bookshelves that frame the space with literary treasures. The carefully selected furniture offers both comfort and sophistication, arranged to encourage connection and conversation. This is more than just a room; it's a legacy in the making, a space where memories will be cherished for generations to come.
 WineRacks
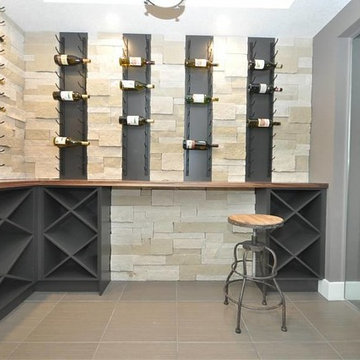
A mix of traditional wood racks and sleek, modern VintageView wine racks can make for a cellar that will not only stand the test of time but make for a great conversation piece.
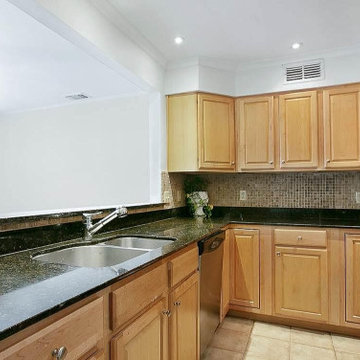 Bellucci Construction
Bellucci Construction offers professional kitchen and bathroom remodeling in Los Angeles. We will help you create the stylish, sophisticated kitchen and bathroom that you have always dreamed. Our elegant kitchen and bathroom designs in Los Angeles are engineered to fulfill all your desires and also withstand the test of time. From tub-to-shower conversions to safe accessibility options for your kitchen, we would get it done.
Kitchen and Bath Design & Renovation in Los Angeles, CA - https://www.bellucciconstruction.com/
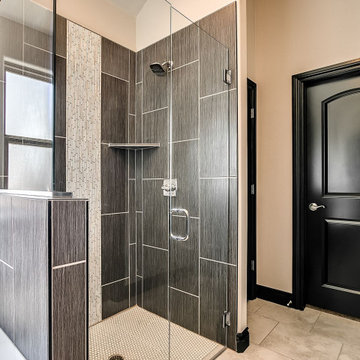
 Torres Home Remodeling
Torres Home Remodeling offers professional kitchen and bathroom remodeling in Los Angeles. We will help you create the stylish, sophisticated kitchen and bathroom that you have always dreamed. Our elegant kitchen and bathroom designs in Los Angeles are engineered to fulfill all your desires and also withstand the test of time. From tub-to-shower conversions to safe accessibility options for your kitchen, we would get it done.
Kitchen and Bath Design & Renovation in Los Angeles, CA - https://www.torreshomeremodeling.com/


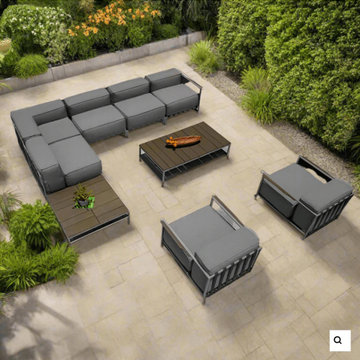
 Modern Wicker & Outdoor Furniture
Exceptional Comfort and Generous Seating
The OUTSY Sunrise 9-Piece Extra Deep Seating Outdoor Conversation Set offers a spacious seating solution that combines comfort and elegance. Each piece is designed with extra deep seating and plush cushions to provide a cozy and inviting atmosphere for all your outdoor activities.
Modern Wicker - Pioneers in Outdoor Excellence
Modern Wicker is synonymous with superior quality and exquisite design. The Sunrise Collection exemplifies their dedication to creating outdoor furniture that not only looks stunning but also stands the test of time. Trust in Modern Wicker to elevate your outdoor living experience.
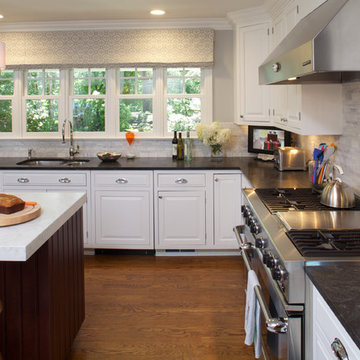 JWH Design and Cabinetry LLC
18 years later, the original JWH Custom Cabinets and professional appliances have stood the test of time. A spray coat of our catalyzed conversion varnish, new countertops and backsplash, and updated hardware and pendants, give this Kitchen a "new" look for today's buyers.
Photography: Mick Hales, Greenworld Productions


Inspiration for a transitional living room remodel in Toronto with black walls, a ribbon fireplace, a stone fireplace and a wall-mounted tv
 Madeleine Design Group Inc.
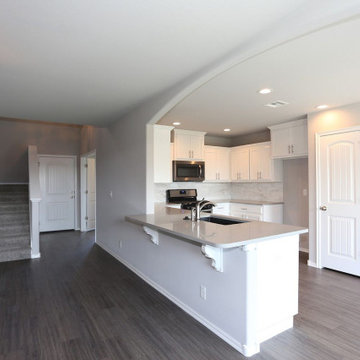
Example of a large trendy open concept beige floor living room design in Vancouver with white walls, a standard fireplace and a metal fireplace


 Bowman Remodeling
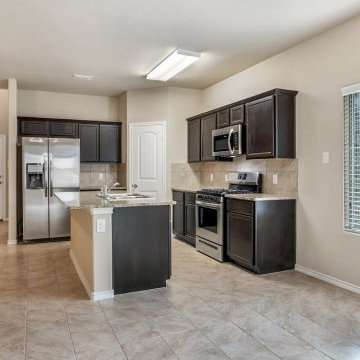
As kitchen and bath remodelers in Gilroy, Bowman Remodeling offers professional bathroom and kitchen remodeling in Gilroy. We will help you create the stylish, sophisticated kitchen and bathroom that you have always dreamed. Our elegant bathroom and kitchen designs in Gilroy are engineered to fulfill all your desires and also withstand the test of time. From tub-to-shower conversions to safe accessibility options for your kitchen, we would get it done.
Bathroom and Kitchen Renovation in Gilroy, CA - http://www.bowmanremodeling.com/
 Bellucci Construction
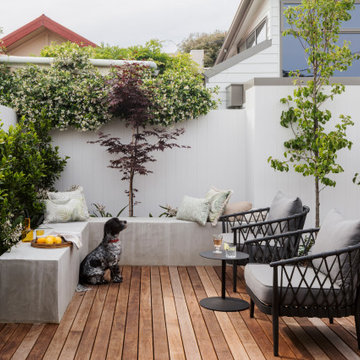
Bellucci Construction offers professional kitchen and bathroom remodeling in Lancaster. We will help you create the stylish, sophisticated kitchen and bathroom that you have always dreamed. Our elegant kitchen and bathroom designs in Lancaster are engineered to fulfill all your desires and also withstand the test of time. From tub-to-shower conversions to safe accessibility options for your kitchen, we would get it done.
Kitchen and Bath Design & Renovation in Lancaster, CA - https://www.bellucciconstruction.com/

4