
Search results for "Testing" in Home Design Ideas

 NKM Design
Large transitional master light wood floor and brown floor bedroom photo in Philadelphia with gray walls and no fireplace
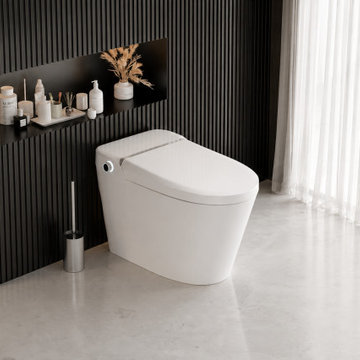
 BBBidet
bbbidet HealthScan T2 is an advanced Japanese-style smart bidet toilet integrated with a health-monitoring urine analysis testing module. Designed for modern wellness living, it provides instant health analytics, warm water bidet cleansing, an instant heated seat, and an automatic hands-free flush. The perfect fusion of luxury bathroom aesthetics and smart health tech.


Find the right local pro for your project
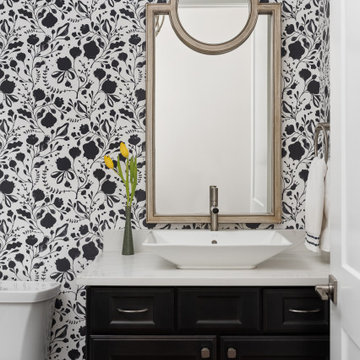


 The Design Team
Mega Homes - http://www.mega-homes.com/
Large arts and crafts master gray tile and ceramic tile ceramic tile freestanding bathtub photo in Minneapolis with an integrated sink, flat-panel cabinets, white cabinets, granite countertops, a one-piece toilet and blue walls
Large arts and crafts master gray tile and ceramic tile ceramic tile freestanding bathtub photo in Minneapolis with an integrated sink, flat-panel cabinets, white cabinets, granite countertops, a one-piece toilet and blue walls
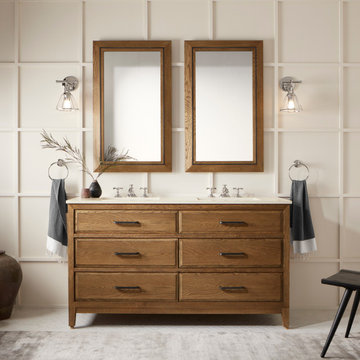
 Quality Bath
Reminiscent of New England neighborhoods steeped in history and culture, Chestnut Hill combines a pared-down traditional aesthetic with durable solid oak frame construction for a warm and refined style that stands the test of time.
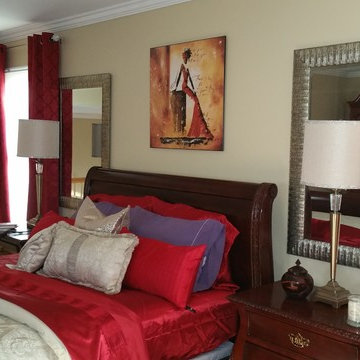
 TRANSFORMATIONS
We created a beautiful, relaxed space using the homeowners current furniture. The pieces are traditional, classic pieces that will stand the test of time and style trends. We elevated the style by mixing and adding contemporary accents in the homeowners favorite color- red.
Charisse Holder TRANSFORMATIONS
 Superior Tile Inc.
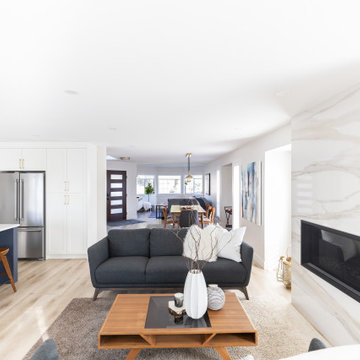
A bright and vibrant modern living space with the fireplace as a radiant centerpiece. Floors are a waterproof vinyl laminate that was chosen to stand the test of time.

 Central Carolina Renovations
We turned a coat closet into additional pantry space in this Chapel HIll house. The shelves are solid maple, painted with an industrial grade paint that will stand the test of time.

 Design Shop Interiors
Open concept modern country farmhouse living room, with large sitting area.
Inspiration for a farmhouse dark wood floor and brown floor living room remodel in Sacramento with white walls and a wood stove
Inspiration for a farmhouse dark wood floor and brown floor living room remodel in Sacramento with white walls and a wood stove
 The Design Team
Mega Homes - http://www.mega-homes.com/
Bedroom - large craftsman master carpeted bedroom idea in Minneapolis with blue walls and no fireplace
Bedroom - large craftsman master carpeted bedroom idea in Minneapolis with blue walls and no fireplace

 SandStar Remodeling & Interior Design
Shower has a knee wall capped with granite, glass above. Frameless glass shower door (swings in and out). Shower contains five different showerheads for testing, including a rain head and a handheld on a slide bar. Five valves; one for each shower head.

 Omega Builders
Example of a mid-sized arts and crafts kids' beige tile and ceramic tile ceramic tile, white floor and single-sink alcove bathtub design in Austin with recessed-panel cabinets, gray cabinets, a two-piece toilet, beige walls, an undermount sink, granite countertops, black countertops and a built-in vanity

 Alturas Homes
Example of a transitional galley light wood floor and brown floor eat-in kitchen design in Boise with an undermount sink, shaker cabinets, gray cabinets, white backsplash, mosaic tile backsplash, an island and white countertops

 C.B. Tile n Stone Designs
Custom stone shower, used the Schluter-Kerdi Waterproofing on the entire shower; pan, walls, and niche (This house is up in Truckee and the water test inspectors love the Schluter-Kerdi waterproofing)

 Wicker Land Patio
Imagine this on you're outdoor space! Customize these pieces to you're own style with the choice of Sunbrella outdoor fabrics. This All weather resin wicker is of the best quality and has been tested up to 3000 direct sunlight hours. With heavy gauge alluminum frames that will never rust! You will never have to sacrifice quality for style with ANY of our products.
 Pulte Homes
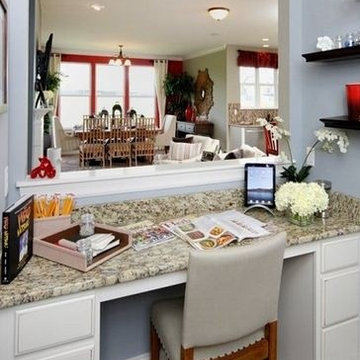
The Pulte Planning Center™ gives you the space to manage your busy home life and stay organized while being close to the main living area of the home.


 Change Your Bathroom©
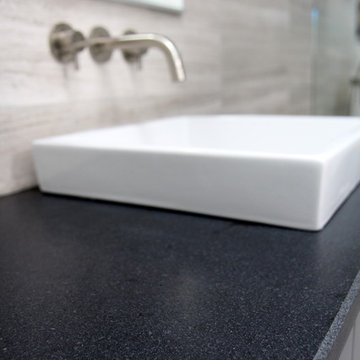
The goal of this project was to upgrade the builder grade finishes and create an ergonomic space that had a contemporary feel. This bathroom transformed from a standard, builder grade bathroom to a contemporary urban oasis. This was one of my favorite projects, I know I say that about most of my projects but this one really took an amazing transformation. By removing the walls surrounding the shower and relocating the toilet it visually opened up the space. Creating a deeper shower allowed for the tub to be incorporated into the wet area. Adding a LED panel in the back of the shower gave the illusion of a depth and created a unique storage ledge. A custom vanity keeps a clean front with different storage options and linear limestone draws the eye towards the stacked stone accent wall.
Houzz Write Up: https://www.houzz.com/magazine/inside-houzz-a-chopped-up-bathroom-goes-streamlined-and-swank-stsetivw-vs~27263720
The layout of this bathroom was opened up to get rid of the hallway effect, being only 7 foot wide, this bathroom needed all the width it could muster. Using light flooring in the form of natural lime stone 12x24 tiles with a linear pattern, it really draws the eye down the length of the room which is what we needed. Then, breaking up the space a little with the stone pebble flooring in the shower, this client enjoyed his time living in Japan and wanted to incorporate some of the elements that he appreciated while living there. The dark stacked stone feature wall behind the tub is the perfect backdrop for the LED panel, giving the illusion of a window and also creates a cool storage shelf for the tub. A narrow, but tasteful, oval freestanding tub fit effortlessly in the back of the shower. With a sloped floor, ensuring no standing water either in the shower floor or behind the tub, every thought went into engineering this Atlanta bathroom to last the test of time. With now adequate space in the shower, there was space for adjacent shower heads controlled by Kohler digital valves. A hand wand was added for use and convenience of cleaning as well. On the vanity are semi-vessel sinks which give the appearance of vessel sinks, but with the added benefit of a deeper, rounded basin to avoid splashing. Wall mounted faucets add sophistication as well as less cleaning maintenance over time. The custom vanity is streamlined with drawers, doors and a pull out for a can or hamper.
A wonderful project and equally wonderful client. I really enjoyed working with this client and the creative direction of this project.
Brushed nickel shower head with digital shower valve, freestanding bathtub, curbless shower with hidden shower drain, flat pebble shower floor, shelf over tub with LED lighting, gray vanity with drawer fronts, white square ceramic sinks, wall mount faucets and lighting under vanity. Hidden Drain shower system. Atlanta Bathroom.
113