
Search results for "Testing" in Home Design Ideas
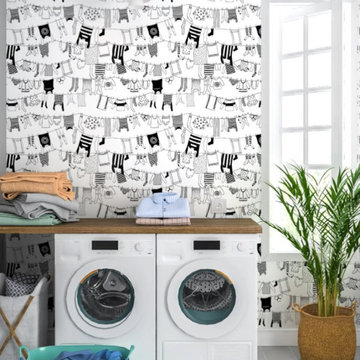
 Fort Worth Wallpaper Installer
Upgrade your laundry space with our wallpaper installation services, designed to combine functionality with beautiful design for Garland homes. Our expert wallpaper installers specialize in moisture-resistant, easy-to-clean wallcoverings that brighten your daily chores.
Laundry Room Wallpaper Features
✔️ Humidity-Resistant Vinyls – Handles steam from washers/dryers
✔️ Peel-and-Stick Options – Easy updates for rental homes
✔️ Cheerful Patterns – Brightens windowless utility spaces
✔️ Faux Tile & Shiplap – Stylish alternatives to traditional backsplashes
✔️ Stain-Repellent Finishes – Wipes clean from detergent splashes
The Garland Advantage
✅ Appliance-Smart Installation – Perfect cuts around hookups and vents
✅ 1-Day Refresh – Minimal disruption to laundry routines
✅ Texas-Tough Materials – Withstands garage conversion heat
✅ Free Material Samples – Test how patterns work in your lighting
✅ Shelving Integration – Seamless wallpaper behind built-ins
Popular Laundry Room Styles
• Modern Farmhouse – Subtle stripes and galvanized metal looks
• Spa Fresh – Soothing aqua tones and wave patterns
• Retro Fun – Playful 1950s-inspired prints
• Industrial Chic – Concrete-look textures with pops of color
Serving Garland Homes – From Firewheel to Duck Creek. Transform your laundry room today – contact us for a quick quote!

 The Design Team
Mega Homes - http://www.mega-homes.com/
Inspiration for a large craftsman ceramic tile foyer remodel in Minneapolis with beige walls and a white front door
Inspiration for a large craftsman ceramic tile foyer remodel in Minneapolis with beige walls and a white front door
 The Design Team
Mega Homes - http://www.mega-homes.com/
Example of a large arts and crafts formal and open concept carpeted living room design in Minneapolis with gray walls, a standard fireplace and no tv
Example of a large arts and crafts formal and open concept carpeted living room design in Minneapolis with gray walls, a standard fireplace and no tv
Find the right local pro for your project

 Homes by Tradition
Example of a transitional u-shaped medium tone wood floor and brown floor kitchen design in Minneapolis with a farmhouse sink, shaker cabinets, gray cabinets, gray backsplash, stainless steel appliances, an island and white countertops

 Parr Cabinet Design Center
We are excited to share with you this bright, fresh Forest Heights whole kitchen remodel! Our clients hit it out of the park with a combination of Pental Quartz and matte finish cabinets. The result: A clean, modern space that will easily withstand the test of time.
 Parr Cabinet Design Center
We are excited to share with you this bright, fresh Forest Heights whole kitchen remodel! Our clients hit it out of the park with a combination of Pental Quartz and matte finish cabinets. The result: A clean, modern space that will easily withstand the test of time.


 Sandcastle Homes
Inspiration for a transitional master beige floor drop-in bathtub remodel in Houston with shaker cabinets, white cabinets, white walls, an undermount sink, a hinged shower door and beige countertops

 Done Renovations
Inspiration for a mid-sized timeless u-shaped porcelain tile enclosed kitchen remodel in DC Metro with a double-bowl sink, raised-panel cabinets, medium tone wood cabinets, granite countertops, beige backsplash, stone tile backsplash, stainless steel appliances and beige walls

 Forward Design Build Remodel
Photo from 2018. The clients desired to have a finished basement; turning the unfinished space into a vacation getaway. We turned the basement into a modern log cabin. Using logs, exposed beams, and stone, we gave the client an Up North vacation getaway right in their own basement! This project was originally completed in 2003. Styling has changed a bit, but as you can see it has truly stood the test of time.

 ZeroEnergy Design
 (ZED) created this modern home for a progressive family in the desirable community of Lexington.
Thoughtful Land Connection. The residence is carefully sited on the infill lot so as to create privacy from the road and neighbors, while cultivating a side yard that captures the southern sun. The terraced grade rises to meet the house, allowing for it to maintain a structured connection with the ground while also sitting above the high water table. The elevated outdoor living space maintains a strong connection with the indoor living space, while the stepped edge ties it back to the true ground plane. Siting and outdoor connections were completed by ZED in collaboration with landscape designer Soren Deniord Design Studio.
Exterior Finishes and Solar. The exterior finish materials include a palette of shiplapped wood siding, through-colored fiber cement panels and stucco. A rooftop parapet hides the solar panels above, while a gutter and site drainage system directs rainwater into an irrigation cistern and dry wells that recharge the groundwater.
Cooking, Dining, Living. Inside, the kitchen, fabricated by Henrybuilt, is located between the indoor and outdoor dining areas. The expansive south-facing sliding door opens to seamlessly connect the spaces, using a retractable awning to provide shade during the summer while still admitting the warming winter sun. The indoor living space continues from the dining areas across to the sunken living area, with a view that returns again to the outside through the corner wall of glass.
Accessible Guest Suite. The design of the first level guest suite provides for both aging in place and guests who regularly visit for extended stays. The patio off the north side of the house affords guests their own private outdoor space, and privacy from the neighbor. Similarly, the second level master suite opens to an outdoor private roof deck.
Light and Access. The wide open interior stair with a glass panel rail leads from the top level down to the well insulated basement. The design of the basement, used as an away/play space, addresses the need for both natural light and easy access. In addition to the open stairwell, light is admitted to the north side of the area with a high performance, Passive House (PHI) certified skylight, covering a six by sixteen foot area. On the south side, a unique roof hatch set flush with the deck opens to reveal a glass door at the base of the stairwell which provides additional light and access from the deck above down to the play space.
Energy. Energy consumption is reduced by the high performance building envelope, high efficiency mechanical systems, and then offset with renewable energy. All windows and doors are made of high performance triple paned glass with thermally broken aluminum frames. The exterior wall assembly employs dense pack cellulose in the stud cavity, a continuous air barrier, and four inches exterior rigid foam insulation. The 10kW rooftop solar electric system provides clean energy production. The final air leakage testing yielded 0.6 ACH 50 - an extremely air tight house, a testament to the well-designed details, progress testing and quality construction. When compared to a new house built to code requirements, this home consumes only 19% of the energy.
Architecture & Energy Consulting: ZeroEnergy Design
Landscape Design: Soren Deniord Design
Paintings: Bernd Haussmann Studio
Photos: Eric Roth Photography
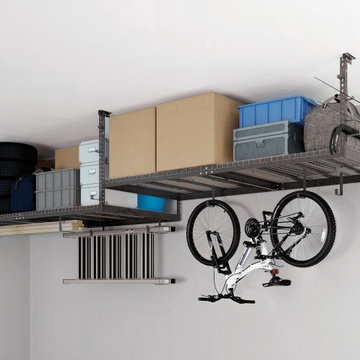
 NewAge Products
Steel wall shelves and wall-mounted systems, comprised of tension-tested heavy-duty steel cables, the ultimate shelf system for your garage.
Example of a mid-sized minimalist detached two-car garage workshop design in Toronto
Example of a mid-sized minimalist detached two-car garage workshop design in Toronto


 Rafterhouse
Ace and Whim Photography
Inspiration for a mid-sized backyard concrete paver patio remodel in Phoenix with a roof extension
Inspiration for a mid-sized backyard concrete paver patio remodel in Phoenix with a roof extension

 Design Matters
Historic 1909 Palo Alto Home
Inspiration for a large timeless l-shaped light wood floor enclosed kitchen remodel in San Francisco with a drop-in sink, recessed-panel cabinets, white cabinets, granite countertops, beige backsplash, ceramic backsplash and stainless steel appliances
Inspiration for a large timeless l-shaped light wood floor enclosed kitchen remodel in San Francisco with a drop-in sink, recessed-panel cabinets, white cabinets, granite countertops, beige backsplash, ceramic backsplash and stainless steel appliances
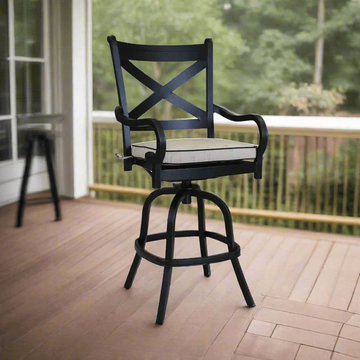
 Modern Wicker & Outdoor Furniture
The Monterey Bar stool incorporates organic lines with a stately frame for a handsome statement outdoors. Monterey is constructed in long-lasting aluminum, with an Espresso powder coat and Old World Copper Rub, for a beautiful look and finish that will stand the test of time with minimal maintenance.
 Parr Cabinet Design Center
We are excited to share with you this bright, fresh Forest Heights whole kitchen remodel! Our clients hit it out of the park with a combination of Pental Quartz and matte finish cabinets. The result: A clean, modern space that will easily withstand the test of time.
 Parr Cabinet Design Center
We are excited to share with you this bright, fresh Forest Heights whole kitchen remodel! Our clients hit it out of the park with a combination of Pental Quartz and matte finish cabinets. The result: A clean, modern space that will easily withstand the test of time.

 Allison Jaffe Interior Design LLC
Reagen Taylor Photography
Example of a large transitional dark wood floor kitchen design in Austin with a farmhouse sink, shaker cabinets, white cabinets, quartz countertops, gray backsplash, stone tile backsplash, stainless steel appliances and an island
Example of a large transitional dark wood floor kitchen design in Austin with a farmhouse sink, shaker cabinets, white cabinets, quartz countertops, gray backsplash, stone tile backsplash, stainless steel appliances and an island
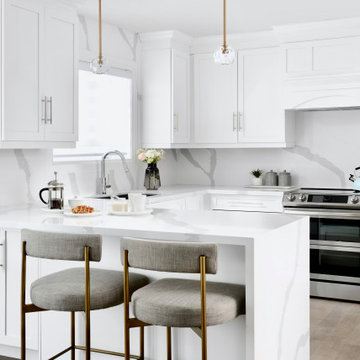
 User
Creating improved function and a design style to delight we transformed this home to increase functionality and modernize the space. Building on the classic and sensibility of a neutral palette we were able to infuse new life into this home with well through out accents and quality finishes to stand the test of time.
110