
Search results for "Testing" in Home Design Ideas

 Gilley Kitchen + Bath
This kitchen was a test of our skills. In addition to adding a double French door to the 1920's stucco exterior, we removed a three stories tall chimney from the middle of this kitchen.
Nathan Spotts- Photographer

 Design Matters
Combination White and Green Traditional Cabinetry with recessed panel and five piece drawer heads, Fireclay glazed ceramic tile back splash, and flamed black granite counters

 Wicker Land Patio
Imagine this on you're outdoor space! Customize these pieces to you're own style with the choice of Sunbrella outdoor fabrics. This All weather resin wicker is of the best quality and has been tested up to 3000 direct sunlight hours. With heavy gauge alluminum frames that will never rust! You will never have to sacrifice quality for style with ANY of our products.
Find the right local pro for your project

 User
Hand scraped walnut floors give the space warmth and texture, walnut accents are carried through the design in the drawer interiors and on the range hood.
Classic white kitchen designed and built by Jewett Farms + Co. Functional for family life with a design that will stand the test of time. White cabinetry, soapstone perimeter counters and marble island top. Hand scraped walnut floors. Walnut drawer interiors and walnut trim on the range hood. Many interior details, check out the rest of the project photos to see them all.

 Bolster
Master bedroom renovation by Bolster
Inspiration for a large transitional master light wood floor and beige floor bedroom remodel in New York with green walls, a standard fireplace and a concrete fireplace
Inspiration for a large transitional master light wood floor and beige floor bedroom remodel in New York with green walls, a standard fireplace and a concrete fireplace
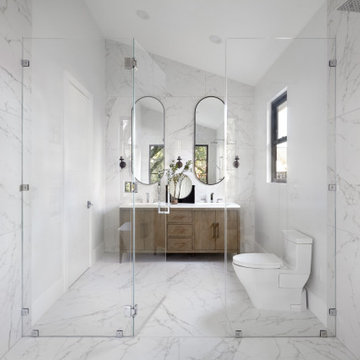
 Agnieszka Jakubowicz PHOTOGRAPHY
Photography: Agnieszka Jakubowicz / Design+Build: Craftsmen's Guild
Bathroom - contemporary bathroom idea in San Francisco
Bathroom - contemporary bathroom idea in San Francisco

 Vigilant Inc.
Enter this beautiful custom wine cellar and testing room through gorgeous solid wood wine cellar doors on either end of the room. A unique and rustic style with custom chandeliers and custom wine storage welcome you to come in, relax and enjoy some wine.
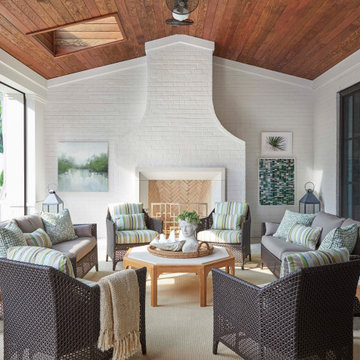


 Sever Homes Inc.
Large transitional beige three-story mixed siding house exterior photo in Toronto with a hip roof and a shingle roof

 Emilia Decor
Inspiration for a transitional u-shaped light wood floor kitchen remodel in Portland with shaker cabinets, blue cabinets, quartzite countertops, porcelain backsplash and a peninsula


 Your Story by Design
This bathroom is a perfect combination of luxury and serenity. The homeowner knew exactly what she wanted, so it was easy to choose the quartzite countertop and the finishes of this master bathroom retreat. This timeless design will stand the test of time.
Livia Drennan

 Amy Carman Design
When planning this custom residence, the owners had a clear vision – to create an inviting home for their family, with plenty of opportunities to entertain, play, and relax and unwind. They asked for an interior that was approachable and rugged, with an aesthetic that would stand the test of time. Amy Carman Design was tasked with designing all of the millwork, custom cabinetry and interior architecture throughout, including a private theater, lower level bar, game room and a sport court. A materials palette of reclaimed barn wood, gray-washed oak, natural stone, black windows, handmade and vintage-inspired tile, and a mix of white and stained woodwork help set the stage for the furnishings. This down-to-earth vibe carries through to every piece of furniture, artwork, light fixture and textile in the home, creating an overall sense of warmth and authenticity.

 Micah & Co.
Transitional white floor and single-sink freestanding bathtub photo in Oklahoma City with shaker cabinets, medium tone wood cabinets, white walls, white countertops and a built-in vanity

 County TV & Appliance
Shutterstock
Example of a mid-sized minimalist l-shaped travertine floor and beige floor eat-in kitchen design in New York with a double-bowl sink, flat-panel cabinets, dark wood cabinets, granite countertops, beige backsplash, travertine backsplash, stainless steel appliances, an island and black countertops
Example of a mid-sized minimalist l-shaped travertine floor and beige floor eat-in kitchen design in New York with a double-bowl sink, flat-panel cabinets, dark wood cabinets, granite countertops, beige backsplash, travertine backsplash, stainless steel appliances, an island and black countertops
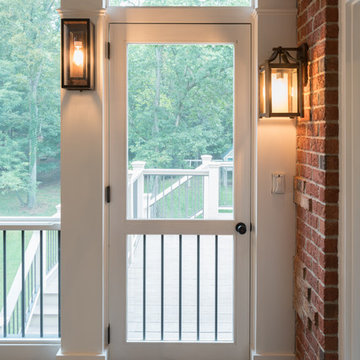
 The Porch Company
This is one of our signature cypress screened doors. 1 3/4" thick made with all mortise and tenon joinery and beveled edges to drain water. This door will withstand the test of time.
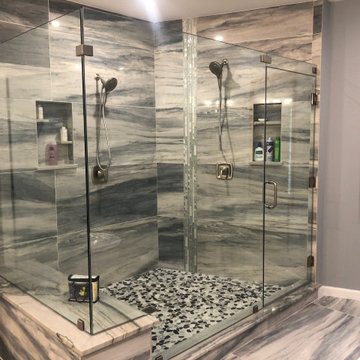
 Enclosures Unlimited Inc
Large frameless shower using 1/2" clear tempered glass and Portals hardware. A Glass header is used above to door to help support the large size panels. Side panel is 64" wide x 84" tall alone. This allows for a large shower but with stability to last the test of time.
 Southside Complete inc.
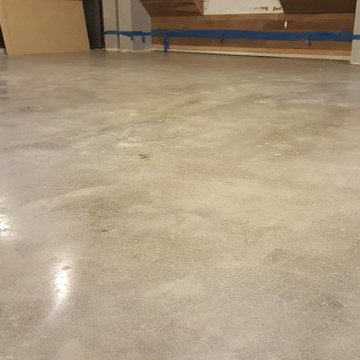
This Projects previous floor was in bad shape .The Concrete had been left unprotected in rain during the concrete pour which had made the aggregate and cement to separate providing us with a canvas that would put our craftsmanship to the test . After grinding the floor and bringing to a medium polish the client was more than appreciative with the end result .
 ThinkMakeBuild
DESIGN BY Robert M. Gurney, FAIA.
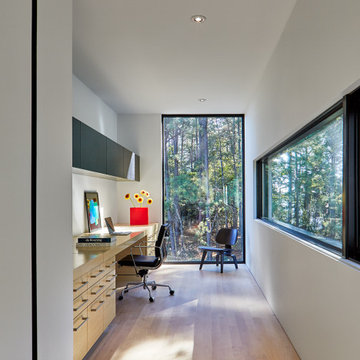
This four-time award-winning St. Michael’s property is a contemporary gem on the water. The owners of the property originally intended to renovate an existing ’80s structure, but soon realized it was beyond repair. Our team commenced a full tear down and rebuild on the existing footprint to keep with county regulations for waterfront structures. The result is a modern take on the lake house, a light-filled sanctuary built with integrity to stand the tests of time and the elements. Excellence in Custom Building Winner in Annapolis Home Magazine 2017.
 Design Matters
Combination White and Green Traditional Cabinetry with recessed panel and five piece drawer heads, Fireclay glazed ceramic tile back splash, and flamed black granite counters
125