
Search results for "Testing" in Home Design Ideas

 Exclusive Home Interiors
Not for everyone
Collection Capitonné gets inspired to homonymous padded patterns showing in the most prestigious drawing-rooms of XIX Century and also nowadays spread a fascinating elegance.
An outstanding idea which needed special tests and efforts in order to achieve the most reliable modularity. This collection offers much more than just a wall-tile solution: it is an effective style project that involves passion, skill and experience. The final result is stunning and incredible as nothing else: this ceramic tile looks like bending to a smooth and tactile pattern.

 Hunt's Kitchen Design
White shaker cabinets, white quartz counter tops, and travertine floors are the basic elements of this Transitional kitchen design. The character is expressed through the navy blue feature island and the custom stone patterned backsplash. The end result is a clean, versatile Transitional kitchen that will stand the test of time. Enjoy!

 Planika Fires
Private residence in Miami Beach, Florida
PrimeFire in casing is an advanced ethanol fireplace striking with its modern design. It can be controlled by the push of a button.
When combined with casing, the PrimeFire can be easily inserted into the wall making it an ideal fire solution for DIY projects for residential spaces.
PrimeFire has been successfully tested and certified by OMNI laboratories up to UL Standards. This product has also been certified by other bodies such us TÜV Rheinland according to DIN 4734-1:01-2011.
Find the right local pro for your project
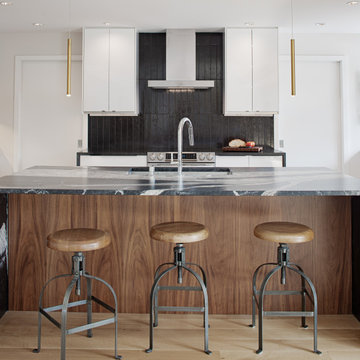
 HALLETT & Co.
The kitchen is a central location for gathering which means approachability and durability are a priority. We expanded the typical distance between the island and the range for ease of mobility and all the surfaces are hard-wearing materials in a warm, natural palette. This combination creates an elegant space that will stand the test of time. | Photography by Atlantic Archives
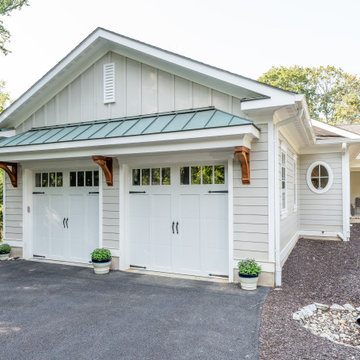
 Eisenbrandt Companies
Custom remodel and build in the heart of Ruxton, Maryland. The foundation was kept and Eisenbrandt Companies remodeled the entire house with the design from Andy Niazy Architecture. A beautiful combination of painted brick and hardy siding, this home was built to stand the test of time. Accented with standing seam roofs and board and batten gambles. Custom garage doors with wood corbels. Marvin Elevate windows with a simplistic grid pattern. Blue stone walkway with old Carolina brick as its border. Versatex trim throughout.


 ShelfGenie of Columbus
The traditional lazy Susan is a time-tested solution for making your corner cabinets more accessible. Installed in either an upper or lower cabinet, a lazy Susan can create better organization, better visibility and better accessibility to all of your stored items.

 Tyler Karu Design + Interiors
A clinic in downsizing, this condo is filled with pieces and art that were carefully selected, sentimental and one of a kind. The renovation was intended to stand the test of time, functionally and aesthetically. Having relocated from a much larger property, the client wanted a space that resonated with the urban beauty of Portland's West End. Photos by Erin Little.

 Carolina V. Gentry, RID
Traditional with an eclectic twist, this historic Queen Anne home is highly personalized without losing its roots. Full of pops of teal and red amidst a background of textured neutrals, this home is a careful balance of warm grays and blacks set against bright whites, color and natural woods. Designed with kids in mind, this home is both beautiful and durable -- a highly curated space ready to stand the test of time.

 Northern Granite And Marble
100+ inch, high gloss and 50+ inch deep trendy granite slab square edge kitchen photo in Bridgeport


 Dan Rak Design
After purchasing their first home, a 3-bedroom 2 1/2 bathroom condo unit in Chicago's Lakeview neighborhood, our clients came to us for help with updating the 1990s era interiors. On our first visit, we saw lots of golden oak - cabinets, floors, windows, trim.
We started by tearing out the inexpensive developer-grade finishes and replacing them with quality materials capable of withstanding the test of time. We designed custom cabinetry with interior fittings tailored to the particular needs of our client and assisted with the selection of all the interior finishes.
Our clients love their new home and the fact that it's interiors are as stylish as their new neighborhood.


 Fiorano Tile Showrooms
This is a bottom right corner of a feature box containing tile made by SONOMA, in a blend of stone, metal, and crackled glass. Note the thin metal liners at the edges in bronze.
Fiorano Tile Showrooms is a family owned and operated business that has been serving the Long Island / NY Tri-State area since 1977.
Visit one of our beautiful showrooms, located in: Elmont, NY (516) 354-8453 Manhasset, NY (516) 365-3600 Bellmore, NY (516) 221-3990
#FioranoTile “New York’s Favorite Source for Tile & Stone” www.FioranoTile.com
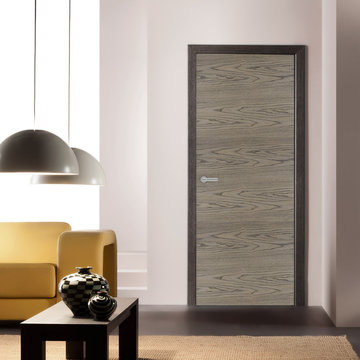
 TheDoorsDepot
Produced from Oak veneer in gorgeous Tobacco shade this Interior door acts as practical and decorative part of your home. Thanks to the special coating, which protect this door from, moisture, this Door is suitable for bathrooms and rooms with high humidity. Stylish and comfortable door handle emphasizes the modern spirit of this attractive and elegant Interior Door. Our ultra durable and solid products are manufactured according to the latest standards of quality, using components from Europe, all the components have passed the strength and service life tests.


 Garage Headquarters
Signature® Carriage wood doors available in Massachusetts and Rhode Island combine the classic swing-open appearance and detailing of carriage house wood doors with the convenience of sectional garage doors. We combine our tried-and-true technical know-how with expert Amish craftsmanship to create a premium wood garage door that reflects handmade artistry yet is built to stand the test of time. Our Signature® Carriage wood garage doors have 16 standard designs available for paint or stain. Custom garage door designs also available.
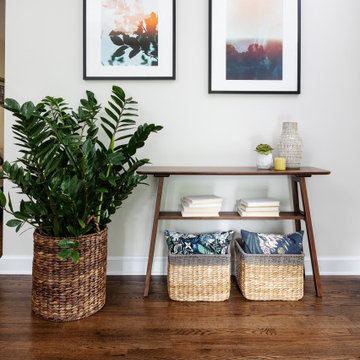
 Primrose Interior Design
Family room and kitchen addition and full renovation to an existing brick colonial. Fun family room reflects the active young family and their personal style. Great cae was taken to select finishes that would stand the test of time.
 Eisenbrandt Companies
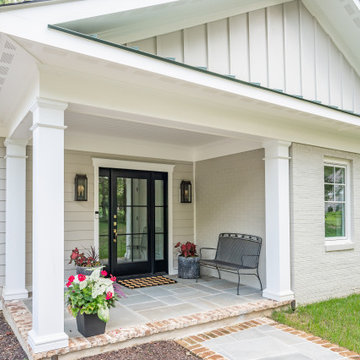
Custom remodel and build in the heart of Ruxton, Maryland. The foundation was kept and Eisenbrandt Companies remodeled the entire house with the design from Andy Niazy Architecture. A beautiful combination of painted brick and hardy siding, this home was built to stand the test of time. Accented with standing seam roofs and board and batten gambles. Custom garage doors with wood corbels. Marvin Elevate windows with a simplistic grid pattern. Blue stone walkway with old Carolina brick as its border. Versatex trim throughout.
216