
Search results for "Testing" in Home Design Ideas

 Joshua Alan Interiors
Custom designed fall tabletop installation for the foyer. Imported hand blown glass vase with glass "test tubes" with moss, berries, fern, and root.
 R. Stevens Interiors
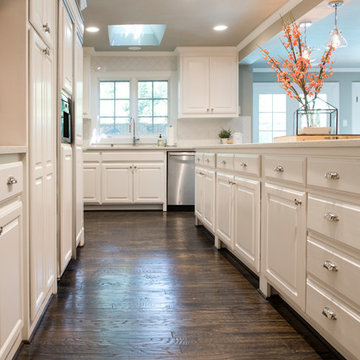
Fresh updated Farmhouse style kitchen. Total kitchen renovation from dark and crowded style to a light, white and roomy farmhouse style. All custom white painted cabinets and reused cabinets to create a long and very useful island. Countertops are a beautiful white quartz that will stand the test of time or this busy family.
photography by Katherine Hershey

 Arizona Desert Design Homes Inc.
T-111 plywood gave the look of tongue and groove for the ceiling. it doubles as the roof deck. Owners did the staining/sealing with Thompson's.
"We wanted the look of wood on the ceiling so we ordered T111 plywood with a 4” groove, 5/8 inch thick. We didn’t need 5/8” for strength on the roof deck, but the ½ didn’t give as much depth of the panel look so we splurged a little. We seal stained it on the weekend with Thompson’s in the color called Sable after testing out a couple of colors. As soon as the first piece went up we LOVED the look of the light colored trusses against the darker paneling."
Find the right local pro for your project

 Beth Dotolo, ASID, RID, NCIDQ
Traditional with an eclectic twist, this historic Queen Anne home is highly personalized without losing its roots. Full of pops of teal and red amidst a background of textured neutrals, this home is a careful balance of warm grays and blacks set against bright whites, color and natural woods. Designed with kids in mind, this home is both beautiful and durable -- a highly curated space ready to stand the test of time.
 George Ranalli Architect
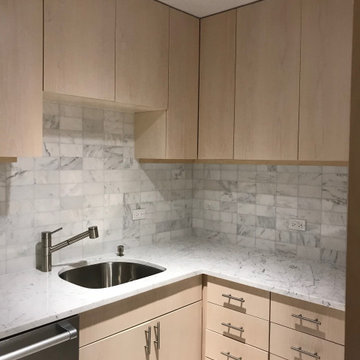
The galley kitchen renovation featuring marble countertops and backsplashes and custom cabinets with Berenson hardware is a stunning and functional addition to any home. The clean lines and modern design of the kitchen provide a timeless aesthetic that will never go out of style.
The marble countertops and backsplashes add a touch of elegance to the space, while the custom cabinets with Berenson hardware provide both beauty and practicality. The cabinets are designed to maximize storage space and efficiency, ensuring that everything is within easy reach and organized.
The use of high-quality materials throughout the renovation ensures that the kitchen will withstand the test of time. The marble countertops and backsplashes are not only beautiful but also highly durable, while the custom cabinets are constructed from high-quality materials and designed to last. The attention to detail is evident in every aspect of the renovation.
 Eisenbrandt Companies
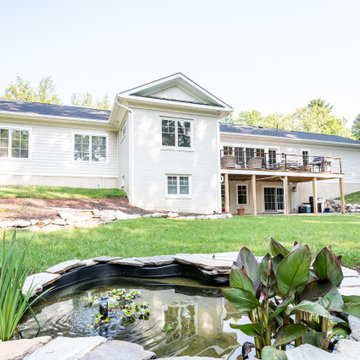
Custom remodel and build in the heart of Ruxton, Maryland. The foundation was kept and Eisenbrandt Companies remodeled the entire house with the design from Andy Niazy Architecture. A beautiful combination of painted brick and hardy siding, this home was built to stand the test of time. Accented with standing seam roofs and board and batten gambles. Custom garage doors with wood corbels. Marvin Elevate windows with a simplistic grid pattern. Blue stone walkway with old Carolina brick as its border. Versatex trim throughout.


 Jackson Design & Remodeling
Jackson Design and Remodeling
Example of a trendy master yellow tile freestanding bathtub design in San Diego with an undermount sink, flat-panel cabinets and blue cabinets
Example of a trendy master yellow tile freestanding bathtub design in San Diego with an undermount sink, flat-panel cabinets and blue cabinets

 User
Home built by Legacy Homes Saskatoon, all flooring and blinds supplied and installed by Braid Flooring & Window Fashions
Inspiration for a mid-sized contemporary medium tone wood floor home design remodel with white walls
Inspiration for a mid-sized contemporary medium tone wood floor home design remodel with white walls

 Anthony James Master Builders, LLC
This beautiful home in Westfield, NJ needed a little front porch TLC. Anthony James Master builders came in and secured the structure by replacing the old columns with brand new custom columns. The team created custom screens for the side porch area creating two separate spaces that can be enjoyed throughout the warmer and cooler New Jersey months.

 Jon Allen Fine Metal Art
Premonition by Jon Allen - JAC 195
The Jon Allen Collection is an exclusive, hand-selected group of my most personal work to date. Each piece is hand-painted on aluminum. My art itself and my chosen medium, aluminum, are blissfully married. You may not think of the word organic when you hear the word metal, but this is some of my most organic art and that’s simply because metal allows my work to achieve true sentience. Aluminum’s naturally reflective nature enables each color, shape, and stroke to reach its full potential. A new aspect of the painting will reveal itself to you as it basks in the light that surrounds, evades, or envelops it in that moment. When you see the piece from different angles, you will appreciate how vibrant, dynamic, and environmentally influenced these pieces are. What you may see and feel by morning is not what you’ll see or feel by dusk and in many ways, and as such I feel these pieces capture the ever-ebbing and complex nature of human emotion and perception.
Some of these pieces are truly abstract while others are modern takes on traditional landscapes, marine life, and portraits. I hope you enjoy them a fraction of how much I enjoyed creating them. If you have any questions, please don’t hesitate to reach out.
Number of Pieces: 1
Dimensions: 48" x 24" x 2" off the wall
Care & Cleaning: Clean with a soft cloth and plain soap & water
Other Features: Hardware is pre-installed for simple hanging and art will “float” 2” off the wall





 Weddington Construction
Inspiration for a mid-sized contemporary backyard deck remodel in Louisville with a pergola

 ZeroEnergy Design
 (ZED) created this modern home for a progressive family in the desirable community of Lexington.
Thoughtful Land Connection. The residence is carefully sited on the infill lot so as to create privacy from the road and neighbors, while cultivating a side yard that captures the southern sun. The terraced grade rises to meet the house, allowing for it to maintain a structured connection with the ground while also sitting above the high water table. The elevated outdoor living space maintains a strong connection with the indoor living space, while the stepped edge ties it back to the true ground plane. Siting and outdoor connections were completed by ZED in collaboration with landscape designer Soren Deniord Design Studio.
Exterior Finishes and Solar. The exterior finish materials include a palette of shiplapped wood siding, through-colored fiber cement panels and stucco. A rooftop parapet hides the solar panels above, while a gutter and site drainage system directs rainwater into an irrigation cistern and dry wells that recharge the groundwater.
Cooking, Dining, Living. Inside, the kitchen, fabricated by Henrybuilt, is located between the indoor and outdoor dining areas. The expansive south-facing sliding door opens to seamlessly connect the spaces, using a retractable awning to provide shade during the summer while still admitting the warming winter sun. The indoor living space continues from the dining areas across to the sunken living area, with a view that returns again to the outside through the corner wall of glass.
Accessible Guest Suite. The design of the first level guest suite provides for both aging in place and guests who regularly visit for extended stays. The patio off the north side of the house affords guests their own private outdoor space, and privacy from the neighbor. Similarly, the second level master suite opens to an outdoor private roof deck.
Light and Access. The wide open interior stair with a glass panel rail leads from the top level down to the well insulated basement. The design of the basement, used as an away/play space, addresses the need for both natural light and easy access. In addition to the open stairwell, light is admitted to the north side of the area with a high performance, Passive House (PHI) certified skylight, covering a six by sixteen foot area. On the south side, a unique roof hatch set flush with the deck opens to reveal a glass door at the base of the stairwell which provides additional light and access from the deck above down to the play space.
Energy. Energy consumption is reduced by the high performance building envelope, high efficiency mechanical systems, and then offset with renewable energy. All windows and doors are made of high performance triple paned glass with thermally broken aluminum frames. The exterior wall assembly employs dense pack cellulose in the stud cavity, a continuous air barrier, and four inches exterior rigid foam insulation. The 10kW rooftop solar electric system provides clean energy production. The final air leakage testing yielded 0.6 ACH 50 - an extremely air tight house, a testament to the well-designed details, progress testing and quality construction. When compared to a new house built to code requirements, this home consumes only 19% of the energy.
Architecture & Energy Consulting: ZeroEnergy Design
Landscape Design: Soren Deniord Design
Paintings: Bernd Haussmann Studio
Photos: Eric Roth Photography

 Pearl Pool Plastering
Wet Edge Prism Matrix Eclipse installed by Pearl Pool Plastering
The pool is in full sunshine with no cloud.
Courtesy of Kobs Pools http://kobspools.com/

 Brooklyn City Furniture
A modern update to the classic Gus* Modern Jane Series, the Jane 2 Bi-Sectional retains the iconic, mid-century look while adding contemporary enhancements. It has been cleverly designed so that it can be configured with the chaise on the left OR the right, depending on your floorplan. If your needs change, simply move the chaise and readjust the cushions to convert the design. Piped upholstery edges and button-tufted cushions create photogenic surface details that are enhanced by Jane 2’s new, more refined proportions. A new wood base (available in light or dark wood finish) is inset on each piece, creating a sense of weightlessness that maximizes light and space. The frames are constructed with kiln-dried 100% FSC®-Certified hardwood in support of responsible forest management. Jane 2 LOFT Bi-Sectional chaise can be configured on either Left or Right side. Add the Jane 2 Lounge to the Jane 2 Sofa to create the Jane 2 LOFT Bi-Sectional. Seat and back cushions are button tufted and have piped edge detailing. Reversible seat and back cushions are crafted with high resilience polyurethane foam covered in a Dacron® wrap. Inset solid Ash wood base with walnut or natural finish features non-marking feet. Inner frame is 100% kiln-dried FSC®-Certified hardwood (FSC® 092551). All joints have been stress tested. 9-gauge No-Sag, sinuous spring suspension system. Manufactured to meet California TB117-2013 fire safety standards without the use of flame retardant additives in the upholstery foam. All fabric is California TB117-2013 certified and double rub tested.
 Fixi Handyman Services
ATTIC LADDER, RETURN GRILLES & GARAGE DOOR — HANDYMAN KATY TO RICHMOND, TX (77406)
Client: Bruce & Brenda
Location: Richmond, TX 77406
Scope of Work: New 375-lb-rated attic ladder, two 20" x 30" return-air filter grille assemblies, garage door lubrication and adjustment
An old attic ladder is one of those things you use carefully instead of confidently. Bruce and Brenda wanted that fixed, along with a couple of other items on the list.
We removed and hauled off the old ladder assembly and installed a new aluminum ladder rated to 375 pounds, fitted to the existing opening with the legs cut to the finished floor height. New trim around the opening, caulked, primed, and painted white, then tested for smooth operation.
We also swapped both 20" x 30" return-air filter grille assemblies, secured them to the existing openings, installed fresh filters, caulked the perimeters, and touched up the ceiling paint.
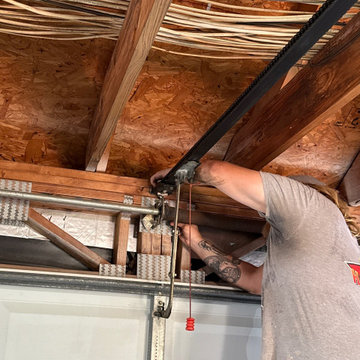
Last stop was the garage. Hinges, rollers, bearings, and spring lubricated, the opener chain tightened so it stops rubbing, and the door tested through its travel, safety reversal, and photo-eye.
Bruce and Brenda, thank you for having our Katy handyman crew out. Come back anytime is the best thing a client can say.
And thank you for the 5-star review! Professional and friendly is what we aim for on every visit.
Attic ladder, grilles, or a whole list in Katy or Richmond? Text a handyman a photo and we’ll respond same day.
#HandymanKaty #KatyHandyman #AtticLadder

 Flooring Supply Shop
SERENE LINEAR SHOWER DRAIN BY SERENE STEAM
In stock - Ship Same Day
Available Colors:
- Polished Chrome
- Brushed Nickel
- Matte Black
Designs Available:
- Tile Insert
- Invisible
- Linear Wedge
- Square Design
- Broken Lane
- Ocean Wave
- Wind
- Parrallel
COMPLETE SET - Channel Body, Stainless Steel grate, Drain Rubber Fitting, Drain Puller, Installation Instruction, Waterproofing membrane sheet around the drain flange (not require but included)
Optional: ABS or PVC CPE Membrane Fitting, Clad Flexible Coupling, Stainless Steel Hair Trap
Square shape. It's easier to cut tile to a square drain than to cut, nip and grind it to fit a round one.
Superior Quality at an Affordable Price
Quality The shower channel and Grate is 16 gauge 304 Stainless Steel, Bodies are fully welded and leak tested prior to dispatch.
Flange Body Edge designed for use with any and all type of waterproofing, included and not limited "hot-mop" painted or liquid membranes, Sheet Membrane, Vinyl waterproofing etc..
Construction
Pre-Slope Channel
Flow rate: at entrance of shower - 6.3GPM (0.4 l/s); against the wall - 9.5GPM (0.6 l/s).
2" diameter Central vertical outlet
Bodies are fully welded and leak tested prior to dispatch.
Electro polished finish.
Compatible with tiles up to 10mm depth (14mm lip)
Stainless steel clad flexible coupling connects outlet to pipe system (optional)
Optional accessories include plumbing connectors and debris strainer and LED lights
16 gauge 304 Stainless Steel
Superior Quality
Most Durable Finishes Available
Easily maintained No Special Cleaning
Simple cuts are easily made, and waste little precious time. Royal drains are sized to match standard 1/2", 1", 2”, and 4" tile without cutting. When cutting is needed, cuts are straight saw cuts. No grinding to match a radius. Consider how much easier glass mosaics will be to install.
Superior Quality - Heavy Drain Grate - Minimal Grout Rim - Designer finishes

 Metroarea Architetti
Marco Ravo
Staircase - mid-sized contemporary metal curved staircase idea in Bologna with metal risers
Staircase - mid-sized contemporary metal curved staircase idea in Bologna with metal risers
246