
Search results for "Testuj mebel" in Home Design Ideas
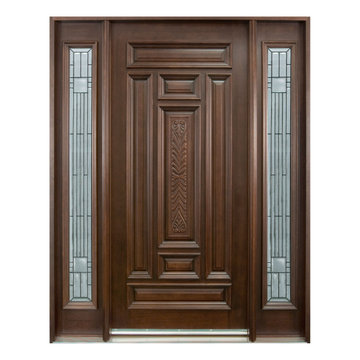
 Glenview Haus – Custom Doors & Wine Cellars
The Glenview Haus Classic Collection of front doors provides solid wood doors with elegant, archetypal designs. The custom-made styles range from two-panel doors with elaborate raised moldings to beautiful glass doors with leaded patterns, adding beauty and grace to the home’s entrance. The artisans at Glenview Haus focus on enhancing the natural elegance of the high-end wood grains by using furniture quality stains and techniques.
portfolio

 Forsythe Home Styling
Custom screened porch with tongue and groove ceiling, 12 X 48 porcelain wood plank floor, stone fireplace, rustic mantel, limestone hearth, outdoor fan, outdoor porch furniture, pendant lights, Paint Rockport Gray HC-105 Benjamin Moore.
Location - Brentwood, suburb of Nashville.
Forsythe Home Styling
Forsythe Home Styling

 First State Building & Design
We expanded an existing deck with new stairs, railing, decking, deck board design, lighting, complete with all post and beam wraps. All decking you see is Zuri decking with Timbertech Rail Systems. We installed riser lights up the stairs with post caps on top of all posts.
Find the right local pro for your project

 User
UserReclaimed Antique Wormy Chestnut flooring is a rare and beautiful thing. Wormy chestnut is a strong and easy to saw timber that was prized for its resistance to decay and was widely used in various applications. Sadly an Asian bark fungus decimated the chestnut population of the US in the mid 1900’s and this once staple product in American construction was all but wiped out.
Jewett Farms + Co’s Reclaimed Antique Wormy Chestnut wide plank flooring is strong and straight grained with color tones that range from light tan to dark chocolate. These reclaimed floors prominently features worm holes, saw marks and sound cracks. Reclaimed wormy chestnut is sourced from barns, houses and factories where, because of its strength and durability, it was used for just about anything – joists, boards or roof rafters.
Jewett Farms + Co’s Reclaimed Antique Wormy Chestnut wide plank flooring is available to be shipped throughout the United States from our New England headquarters.

 Gaile Guevara
| DETAILS | in concrete constructed condos it's very rare that we ever want to have to core new drain locations. For the Master Ensuite more and more when we do full renovations down to studs we are removing the terrible 5' tubs and tiny itty bitty 3x3' showers. For some reason the idea of luxury meant squeeze as much as you can so you have a long list of features when you go to market. More and more we are doing oversized his and hers showers. So when you have a drain that you are repurposing from previous plumbing fixtures and the drain isn't centred, it's pretty much magic to have the team surprise you after several site meetings and evaluations - we opted for the plumbers favourite to use Schluter linear tile over drains and have the oversized tile cut to fit and provide the necessary grout lines for a flush shower threshold. This might seem like nothing but is everything when we have the perfect tile layout be inline with the what we think is a centred drain. These are the kind of details that make my OCD sister inside so happy, we call it the centre flush drain happy dance. Kudos to @caisleydevelopments @4thdimensionconstruction with the help of @stonetilevancouver for finding a perfect subtle sand toned oversized porcelain. A large format tile in a shade and same tone value as our hardwood floor and one shade darker than our Baltic Birch flush panels for ease of cleaning and hiding dirt. When you want things clean I opt for showers with minimal detailing to be in shades darker than white. Cleaning becomes less treacherous. Also gone is this idea of ugly accent tile, we opt for uniform tile one material throughout a bathroom floor to ceiling and if possible all walls. Construction geekery 101 continues

 Ravenscourt Landscaping and Design LLC
Ravenscourt Landscaping & Design LLC
Inspiration for a traditional landscaping in Houston.
Inspiration for a traditional landscaping in Houston.

 Lodi Tile Works, Inc
Traditional tile shower with beige stone-look tile in a straight lay pattern on shower walls and tiled corner bench. Also, tiled shower floor with cut and tumbled flat beige pebbles, with a Schluter center drain. Included with a recessed niche tiled with beige stone look tile to match and a decorative liner using a stone mosaic, continuing around the shower walls.


 Northstar Building LLC
northstarbuildingct.com
Example of a trendy master limestone floor and beige floor drop-in bathtub design in Bridgeport with recessed-panel cabinets, dark wood cabinets, a one-piece toilet, beige walls, an undermount sink, limestone countertops and a hinged shower door
Example of a trendy master limestone floor and beige floor drop-in bathtub design in Bridgeport with recessed-panel cabinets, dark wood cabinets, a one-piece toilet, beige walls, an undermount sink, limestone countertops and a hinged shower door


 San Diego Bath & Tile
Mid-sized urban 3/4 black and white tile porcelain tile and black floor alcove shower photo in San Diego with multicolored walls and a hinged shower door

 Anna Rodé Designs, Inc.
The entry to the home features a large tile mosaic design embedded in the travertine floor.
Foyer - large modern limestone floor foyer idea in San Diego with beige walls and a glass front door
Foyer - large modern limestone floor foyer idea in San Diego with beige walls and a glass front door

 Dura Supreme Cabinetry
What exactly is the secret ingredient that turns ordinary into extraordinary? For Crestwood Cabinetry from Dura Supreme, it’s the nearly limitless number of creative elements available to embellish your kitchen with furniture-like detail. Shape a corner with a perfectly placed turn post or bun foot. Frame the cooking center with ornately carved corbels and crown each cabinet with beautifully sculpted moldings.
For this kitchen, an artistic blend of woods and finishes creates an engaging color palette. Delight the eye and please the pocket book with Crestwood Cabinetry by Dura Supreme.
Dura Supreme creates Crestwood Cabinetry with a thoughtful balance of materials, construction and styling options to deliver exceptional value with exceptional design. Built-in manufacturing economies ensure cost effective construction, consistent quality and craftsmanship. Upon this foundation, an impressive array of finishes, door styles, and unique, space-saving accessories fulfill even the most artistic and discerning tastes.
Request a FREE Dura Supreme Brochure Packet:
http://www.durasupreme.com/request-brochure
Find a Dura Supreme Showroom near you today:
http://www.durasupreme.com/dealer-locator

 General Shale
Delightful "Nottingham Tudor" brick home using gray mortar.
Home design - traditional three-story brick beige home design idea with a clipped gable roof
Home design - traditional three-story brick beige home design idea with a clipped gable roof
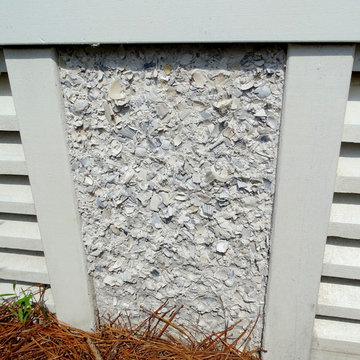

 Homestead Doors, Inc.
Door #HZ7
Style #FP3100
Solid Wood Flat 3 Panel
Elm
Golden Brown Finish
Elm Casing
Contact us for your door project
Call 419-684-9582
Visit https://www.door.cc


 Concrete Solutions
Stained concrete floor hand painted
Inspiration for a modern family room remodel in Orange County
Inspiration for a modern family room remodel in Orange County

 Custom Surface Solutions
Custom Surface Solutions (www.css-tile.com) - Owner Craig Thompson (512) 430-1215. This project shows the remodel of a small 1950's vintage home master bathroom. 8"" x 18" Calcutta gold marble tile was used on the shower walls and floor wall base and ceramic gray penny tile on the floor. Shower includes curbless pan / floor, dual shower boxes, frameless glass slider, trough duel fixture sink and chrome fixtures.
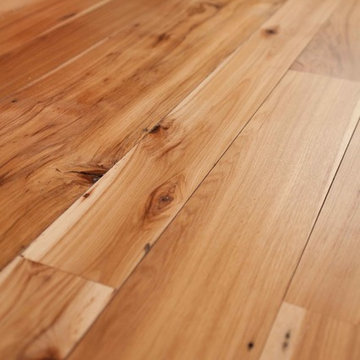
 Longleaf Lumber Inc
Reclaimed hickory flooring in a Weston, Massachusetts home. Finished with water-based polyurethane.
Example of a transitional medium tone wood floor home design design in Boston with yellow walls, a brick fireplace and a media wall
Example of a transitional medium tone wood floor home design design in Boston with yellow walls, a brick fireplace and a media wall
4