
Search results for "Tetapi bag" in Home Design Ideas


 Alison Noel Custom Interiors
This project was a fun challenge of combining two conflicting tastes: Vintage and Mid-Century Modern. This floral pillow blended perfectly with custom upholstered armchairs and a geometric area rug.

 Pearl Pool Plastering
Wet Edge Prism Matrix Eclipse installed by Pearl Pool Plastering
The pool is in full sunshine with no cloud.
Courtesy of Kobs Pools http://kobspools.com/
Find the right local pro for your project
 User
Master Bedroom
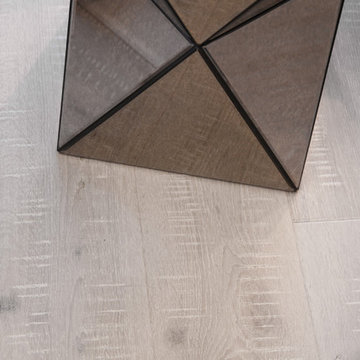
Architexture Arctic White 7.5" engineered oak
Large transitional master light wood floor home design photo in Atlanta with white walls, a standard fireplace and a metal fireplace
Large transitional master light wood floor home design photo in Atlanta with white walls, a standard fireplace and a metal fireplace

 Paint the Town Red - Color Consulting
Layered faux finish made this home office cozy and rich.
Example of a small transitional home office design in Chicago with brown walls
Example of a small transitional home office design in Chicago with brown walls


 Transforming Rooms
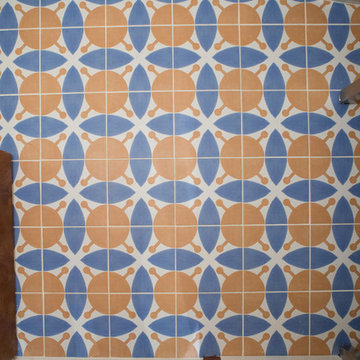
Here's a close up of the window treatment. We bring actual bolts to view in your home, so you aren't trying to visualize from a little 4" sample swatch!

 Christie Architecture LLC
Example of a mid-sized trendy 3/4 white tile and ceramic tile mosaic tile floor alcove shower design in Portland with an undermount sink, flat-panel cabinets, medium tone wood cabinets, solid surface countertops, a two-piece toilet and white walls

 YOLO Interiors
Mid-sized trendy formal and open concept porcelain tile and beige floor living room photo in Miami with gray walls, no fireplace and no tv
 Lola Interiors
Jessie Preza Photography
Inspiration for a transitional home design remodel in Jacksonville
Inspiration for a transitional home design remodel in Jacksonville
 The Armenian Ceramics of Jerusalem
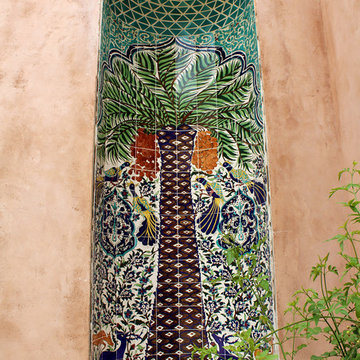
Closeup of one of the hand painted Palm Tree murals
Example of a tuscan home design design in Tel Aviv
Example of a tuscan home design design in Tel Aviv

 Talianko Design Group, LLC
A Media Room is the perfect place to add dramatic color and rich, masculine accents and the feeling of a true bachelor pad. Perfect for entertaining, this room offers a bar, media equipment and will accommodate up to 12 people. To achieve this style we incorporated a wall of glass tile and bar. A large sectional offers lots of pillows for movie watchers. Backlit movie posters on canvas add theatre ambience. Just add popcorn and you are good to go.
In this remodel the existing media room was attached to the home via a new vestibule and stairway. The entire room was resurfaced and revamped. We added thick wool carpeting for better acoustics, repainted top to bottom, added beautifully hand-carved custom wooden barn doors as well as a wet bar in the back of the room. A full wall of mosaic glass tile in the back of the media room is lit by LED tape lighting which is built-into the custom wood shelves. Warm tones of olive green, oranges, browns and golds as well as custom-built tables and barstools make this room feel like a “man-cave”. A custom designed bar height table that sits behind the sectional was commissioned to match the new barn doors. This bar table adds extra seating to the room. Adjacent the movie screen, a custom fabric panel was constructed and hides the media tower and cables. It matches the blackout Roman shades, which keep out light and nearly disappear into the wall. Photography by Erika Bierman


 Welcome Home Design Group
Jennifer Mayo Studios
Small beach style l-shaped vinyl floor and gray floor eat-in kitchen photo with an undermount sink, flat-panel cabinets, turquoise cabinets, quartz countertops, white backsplash, ceramic backsplash, stainless steel appliances and an island
Small beach style l-shaped vinyl floor and gray floor eat-in kitchen photo with an undermount sink, flat-panel cabinets, turquoise cabinets, quartz countertops, white backsplash, ceramic backsplash, stainless steel appliances and an island


 Designs by Fulya
Inspiration for a large transitional carpeted and beige floor family room remodel in Portland with beige walls and a wall-mounted tv



16