
Search results for "Tethered" in Home Design Ideas

 Peter Jackson
Challenge: Three strikes and you’re out of this world!
Solved: Overlooking the golf course, this property’s third remodel features a dramatically cantilevered, floating Ipe wood deck. With completely re-engineered plumbing, beautifully resurfaced pool, and attention-grabbing flourishes that include custom helix torches, color-shifting smart-phone-controlled LED lighting in pool and sauna, and a gorgeous hand-crafted fire pit—we’d say the axiom, “third time’s a charm,” proves true again.
 Full Bloom Cottage
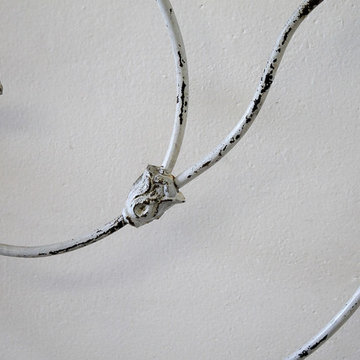
Antique iron bed full size. Original painted patina, with brass details. Holds a regular US full size mattress. Measures: 55" W x 77.5" D (with rails) x 58" H (Headboard) 41.5" H (Footboard) Rail length 74.5" Height of rail 12".

 Citizen Design Co.
This very tiny + outdated kitchen was begging for a fix me up. So we gave it just what it was asking for and we gutted it down to the bare bones and started fresh. A new functional open concept layout, much larger working triangle and massive amount of work space gave this kitchen the love it needed. We opted for no uppers on half of the kitchen to get a slight Scandinavian vibe and a nice neutral slate to keep it timeless and ready to flow with the rest of the home.
Find the right local pro for your project






 Excel Remodeling
Another beautiful bath designed by Brian Miller. Admit it, you've always wanted an old fashion telephone style tub spout.
Freestanding bathtub - large transitional master multicolored tile and glass sheet porcelain tile freestanding bathtub idea with an undermount sink, beaded inset cabinets, dark wood cabinets, quartzite countertops, a two-piece toilet and beige walls
Freestanding bathtub - large transitional master multicolored tile and glass sheet porcelain tile freestanding bathtub idea with an undermount sink, beaded inset cabinets, dark wood cabinets, quartzite countertops, a two-piece toilet and beige walls


 User
©ThompsonPhotographic.com 2016
Ashely P. Design
Camelback Esplande
Example of a classic home design design in Phoenix
Example of a classic home design design in Phoenix





 Eden LA Furniture and Interiors
Primary Bedroom Fireplace
Inspiration for a craftsman home design remodel in Los Angeles
Inspiration for a craftsman home design remodel in Los Angeles



 User
Tim Souza
Example of a large transitional open concept carpeted living room design in Philadelphia with beige walls, a standard fireplace, a stone fireplace and a wall-mounted tv
Example of a large transitional open concept carpeted living room design in Philadelphia with beige walls, a standard fireplace, a stone fireplace and a wall-mounted tv



 Century Stair Company
This striking modern staircase pairs twin metal stringers with thick solid oak treads that appear to float in space. The parallel lines of the stringers combined with the rectangular treads create a strong geometric rhythm, while contrasting tones between metal and wood add visual interest. Echoing the stair design, the horizontal stainless steel rod railing and wood newels reinforce the openness and contrasting tones. The open design maintains transparency and light flow, transforming a simple connection between floors into an eye-catching architectural focal point and perfect example of how thoughtful design can elevate an entire entry space.
1976-2026 © Century Stair Company

 Green Leaf Doors
Flush bamboo door, six panel, vertical grain natural.
Home design - modern home design idea in San Luis Obispo
Home design - modern home design idea in San Luis Obispo
41