
Search results for "Texas tile" in Home Design Ideas

 DK Studio
The Ranch Pass Project consisted of architectural design services for a new home of around 3,400 square feet. The design of the new house includes four bedrooms, one office, a living room, dining room, kitchen, scullery, laundry/mud room, upstairs children’s playroom and a three-car garage, including the design of built-in cabinets throughout. The design style is traditional with Northeast turn-of-the-century architectural elements and a white brick exterior. Design challenges encountered with this project included working with a flood plain encroachment in the property as well as situating the house appropriately in relation to the street and everyday use of the site. The design solution was to site the home to the east of the property, to allow easy vehicle access, views of the site and minimal tree disturbance while accommodating the flood plain accordingly.
 FORGE CRAFT ARCHITECTURE + DESIGN
James Bruce

Inspiration for a mid-sized modern master brown tile and ceramic tile ceramic tile freestanding bathtub remodel in Austin with a drop-in sink, flat-panel cabinets, light wood cabinets, quartzite countertops, a one-piece toilet and beige walls
Inspiration for a mid-sized modern master brown tile and ceramic tile ceramic tile freestanding bathtub remodel in Austin with a drop-in sink, flat-panel cabinets, light wood cabinets, quartzite countertops, a one-piece toilet and beige walls
 Cook Designs
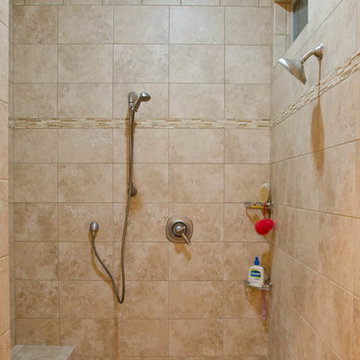
view of master shower
Large master white tile and ceramic tile ceramic tile drop-in bathtub photo in Austin with an undermount sink, raised-panel cabinets, white cabinets, granite countertops, a one-piece toilet and beige walls
Large master white tile and ceramic tile ceramic tile drop-in bathtub photo in Austin with an undermount sink, raised-panel cabinets, white cabinets, granite countertops, a one-piece toilet and beige walls
Find the right local pro for your project
 Dunn & Stone Builders, LLC
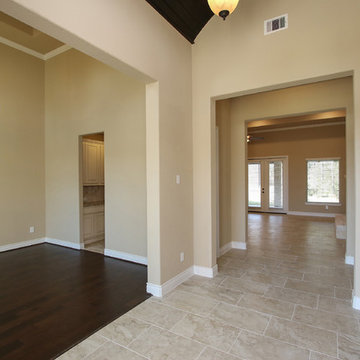
Inspiration for a large timeless ceramic tile and beige floor foyer remodel in Houston with beige walls

 Studio Miel
Photography: Stacy Zarin Goldberg
Example of a small eclectic l-shaped porcelain tile and brown floor open concept kitchen design in DC Metro with a farmhouse sink, shaker cabinets, blue cabinets, quartz countertops, white backsplash, ceramic backsplash, white appliances and an island
Example of a small eclectic l-shaped porcelain tile and brown floor open concept kitchen design in DC Metro with a farmhouse sink, shaker cabinets, blue cabinets, quartz countertops, white backsplash, ceramic backsplash, white appliances and an island
 Texas Pools

Example of a small classic courtyard rectangular and tile pool fountain design in Houston
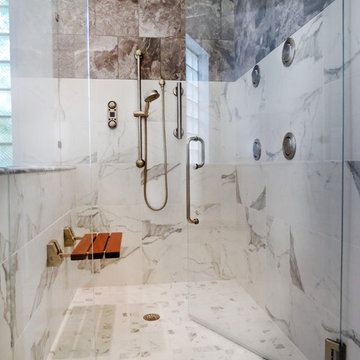
 Remodeling by Joseph
Mid-sized minimalist master white tile and porcelain tile porcelain tile alcove bathtub photo in Dallas with an undermount sink, recessed-panel cabinets, white cabinets, marble countertops, a two-piece toilet and white walls

Sponsored
Sunbury, OH

J.Holderby - Renovations
Franklin County's Leading General Contractors - 2X Best of Houzz!

 Cantoni
Bedroom - large contemporary master dark wood floor bedroom idea in Dallas with gray walls and no fireplace
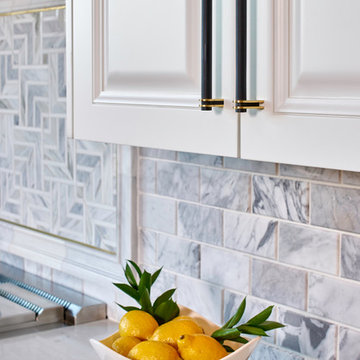

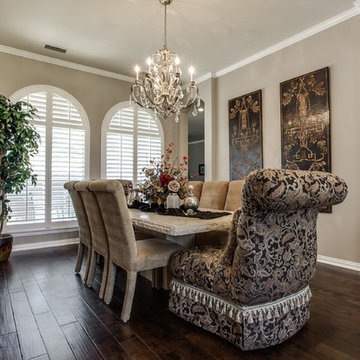

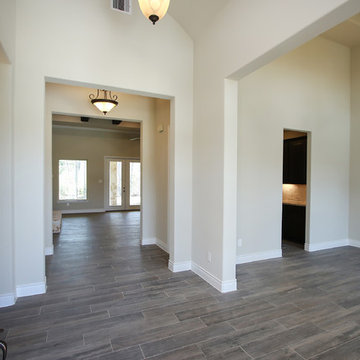 Dunn & Stone Builders, LLC
New home built by Dunn & Stone Builders in Magnolia, Texas.
Example of a large classic ceramic tile and gray floor foyer design in Houston with a dark wood front door and gray walls
Example of a large classic ceramic tile and gray floor foyer design in Houston with a dark wood front door and gray walls
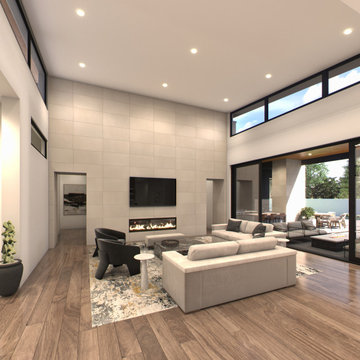
 True Motion Works
A modern, contemporary living room with extra high ceilings and a tile feature wall to match the exterior tile elements. This living space opens onto a grand patio for indoor/outdoor living.
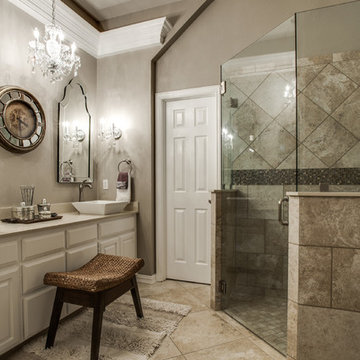


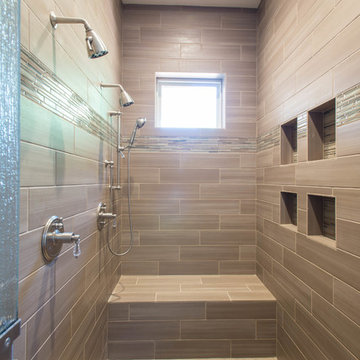
 BGI Design
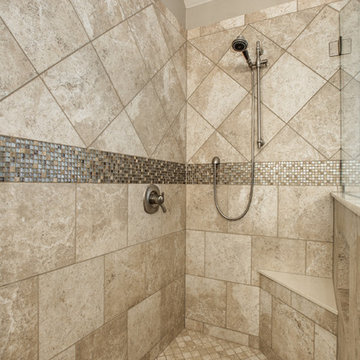
Porcelain and glass tiles adorn this large shower with multiple shower heads and soap dishes.
Michael Hunter Photography
Large arts and crafts master beige tile and porcelain tile porcelain tile alcove shower photo in Dallas with an undermount sink, shaker cabinets, white cabinets, marble countertops and beige walls
Large arts and crafts master beige tile and porcelain tile porcelain tile alcove shower photo in Dallas with an undermount sink, shaker cabinets, white cabinets, marble countertops and beige walls

 EURO Design Build
Ken Vaughn
Elegant kitchen photo in Dallas with raised-panel cabinets, beige cabinets, beige backsplash, stone tile backsplash and stainless steel appliances
Elegant kitchen photo in Dallas with raised-panel cabinets, beige cabinets, beige backsplash, stone tile backsplash and stainless steel appliances
 Southern Green Builders

Here's an alternate view of this white bathroom features hexagonal tiling, some unique custom storage solutions, and beautiful built-in vanity lighting fixtures.
Built by Southern Green Builders in Houston, Texas

Sponsored
Columbus, OH

Hope Restoration & General Contracting
Columbus Design-Build, Kitchen & Bath Remodeling, Historic Renovations

 William T Baker
James Lockhart photo
Large tuscan limestone floor and beige floor hallway photo in Atlanta with white walls
Large tuscan limestone floor and beige floor hallway photo in Atlanta with white walls

 gindesigns, llc
A residential project by gindesigns, an interior design firm in Houston, Texas.
Photography by Peter Molick
Large trendy beige tile and stone slab porcelain tile sauna photo in Houston with dark wood cabinets and white walls
Large trendy beige tile and stone slab porcelain tile sauna photo in Houston with dark wood cabinets and white walls
10