
Search results for "Texas tile" in Home Design Ideas

 Matt Garcia Design
CASEY DUNN
Mid-sized trendy outdoor shower deck photo in Austin with decking and a roof extension
Mid-sized trendy outdoor shower deck photo in Austin with decking and a roof extension
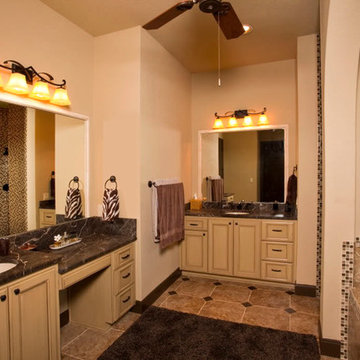
 MSA ARCHITECTURE + INTERIORS
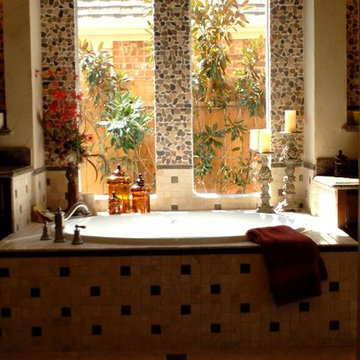
Transitional master multicolored tile and mosaic tile ceramic tile drop-in bathtub photo in Austin with an undermount sink, raised-panel cabinets, beige cabinets, marble countertops and beige walls
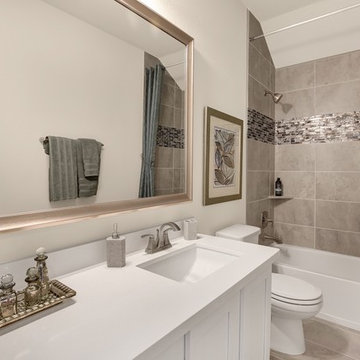
 Brightland Homes
Mid-sized trendy kids' beige tile and porcelain tile porcelain tile and beige floor alcove bathtub photo in Dallas with recessed-panel cabinets, white cabinets, white walls, an undermount sink and solid surface countertops
Find the right local pro for your project

 Amish Cabinets of Texas
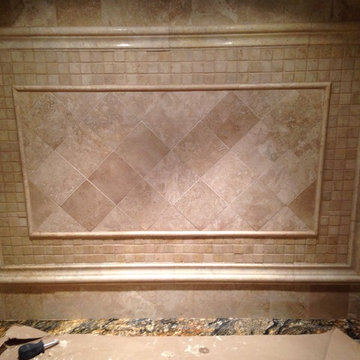
Mid-sized elegant u-shaped ceramic tile open concept kitchen photo in Houston with raised-panel cabinets, dark wood cabinets, granite countertops, stainless steel appliances, an island, a farmhouse sink, beige backsplash and stone tile backsplash
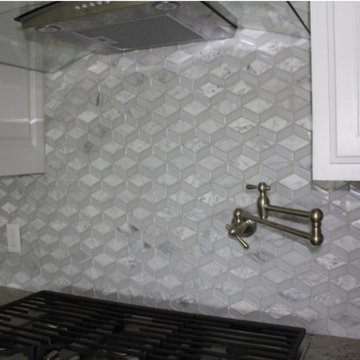


 Paper Moon Painting

Here you can see a bit of the marble mosaic tile floor. The contrast with the deep blue of the chinoiserie wallpaper is stunning! Perfect for a small space.

Sponsored
Fredericksburg, OH

High Point Cabinets
Columbus' Experienced Custom Cabinet Builder | 4x Best of Houzz Winner
 Brightland Homes
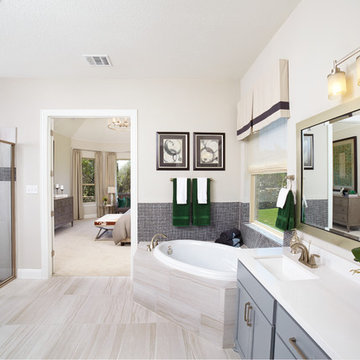
Example of a large master beige tile and porcelain tile porcelain tile corner bathtub design in Austin with recessed-panel cabinets, gray cabinets, beige walls, an undermount sink and solid surface countertops
 HA Architecture
Nick Simonite

Example of a large master white tile and ceramic tile concrete floor and gray floor double shower design in Austin with white walls and an undermount sink
Example of a large master white tile and ceramic tile concrete floor and gray floor double shower design in Austin with white walls and an undermount sink
 Atwood Custom Homes
Blane Balouf, Alex Lepe
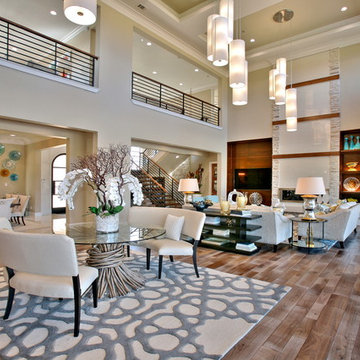
Large transitional formal and open concept light wood floor living room photo in Dallas with beige walls, a standard fireplace, a tile fireplace and a wall-mounted tv
Large transitional formal and open concept light wood floor living room photo in Dallas with beige walls, a standard fireplace, a tile fireplace and a wall-mounted tv
 Stonebridge Design + Build
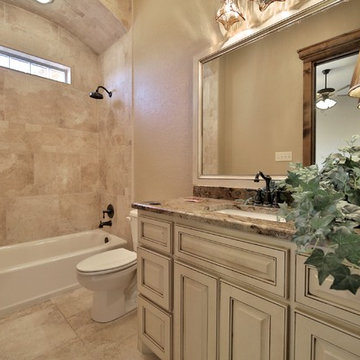
This home was designed for WTL Homes and was featured in the Big Country Home Builder’s Association 2014 Parade of Homes. Its “Texas Tuscan” exterior is adorned with a combination of coordinating stone, stucco and brick. Guest pass through a street-side courtyard and are welcomed by a turret formal entry. At 2,858 square feet, this home includes 4-bedrooms, master courtyard, tech center and outdoor fireplace.
 Sweetlake Interior Design LLC

This West University Master Bathroom remodel was quite the challenge. Our design team rework the walls in the space along with a structural engineer to create a more even flow. In the begging you had to walk through the study off master to get to the wet room. We recreated the space to have a unique modern look. The custom vanity is made from Tree Frog Veneers with countertops featuring a waterfall edge. We suspended overlapping circular mirrors with a tiled modular frame. The tile is from our beloved Porcelanosa right here in Houston. The large wall tiles completely cover the walls from floor to ceiling . The freestanding shower/bathtub combination features a curbless shower floor along with a linear drain. We cut the wood tile down into smaller strips to give it a teak mat affect. The wet room has a wall-mount toilet with washlet. The bathroom also has other favorable features, we turned the small study off the space into a wine / coffee bar with a pull out refrigerator drawer.
 Carey Dodson
Photography by Andrea Calo

Open concept kitchen - mid-sized country l-shaped dark wood floor and gray floor open concept kitchen idea in Austin with a drop-in sink, shaker cabinets, gray cabinets, marble countertops, green backsplash, ceramic backsplash, stainless steel appliances, an island and white countertops
Open concept kitchen - mid-sized country l-shaped dark wood floor and gray floor open concept kitchen idea in Austin with a drop-in sink, shaker cabinets, gray cabinets, marble countertops, green backsplash, ceramic backsplash, stainless steel appliances, an island and white countertops

Sponsored
Columbus, OH

Hope Restoration & General Contracting
Columbus Design-Build, Kitchen & Bath Remodeling, Historic Renovations
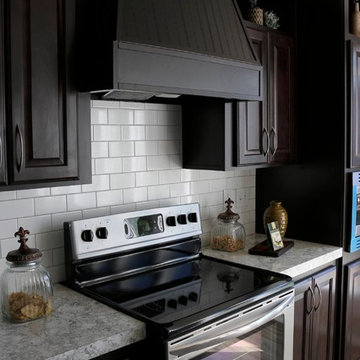
 The Lifestylist® Brands
Stainless steel appliances and a subway tile backsplash are features that are found in this manufactured home.Built by SE Homes of Texas - a division of Clayton Homes Lisa Stewart Photography
 Brightland Homes
Example of a mid-sized country gray floor eat-in kitchen design in Dallas with an undermount sink, solid surface countertops, white backsplash, subway tile backsplash, an island, white countertops, shaker cabinets and gray cabinets

 Denise McGaha Interiors
Suggested products do not represent the products used in this image. Design featured is proprietary and contains custom work.
(Dan Piassick, Photographer)



 Brightland Homes
Inspiration for a large open concept dark wood floor living room remodel in Austin with beige walls, a corner fireplace and a tile fireplace
 TEXAS TILE HOUSE
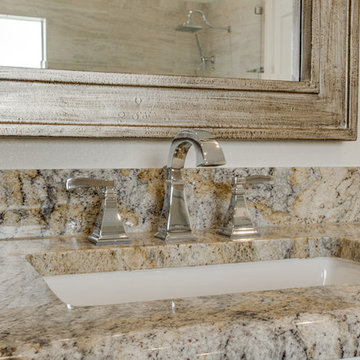
Granite: Dal Tile 3cm Golden Springs
Delta Fixtures
Bathroom - traditional bathroom idea in Dallas
Bathroom - traditional bathroom idea in Dallas
 Brightland Homes

Example of a large transitional open concept and formal dark wood floor and brown floor living room design in Dallas with beige walls, a corner fireplace, a tile fireplace and no tv
15