
Search results for "Text file" in Home Design Ideas

 West | Out East & West | NYC Home
Standard Table by FTF Design Studio
Inspiration for a contemporary dining room remodel in New York
Inspiration for a contemporary dining room remodel in New York

 Jennifer McGahan Interiors
TIFFANY KRISTEN PHOTOGRAPHY
Mid-sized transitional bathroom photo in Ottawa with white walls
Mid-sized transitional bathroom photo in Ottawa with white walls

Find the right local pro for your project


 Boss Builders
This Pegue Custom Home is light-filled and contemporary, located in Las Campanas. The home is thoughtfully positioned to take in the expansive New Mexico views. Elegant finishes have been used throughout the interior as well as for exterior elements. Sliding and pivoting floor to ceiling glass doors create easy access to nature and extend the open plan living area throughout the summer months.

 Blue Eye Interiors
Create a stylish kitchen and dining area with maximum storage and organization. Who said you have to sacrifice beauty for function?
Inspiration for a mid-sized contemporary u-shaped dark wood floor and brown floor eat-in kitchen remodel in Albuquerque with a farmhouse sink, white cabinets, blue backsplash, glass tile backsplash, stainless steel appliances, no island and multicolored countertops
Inspiration for a mid-sized contemporary u-shaped dark wood floor and brown floor eat-in kitchen remodel in Albuquerque with a farmhouse sink, white cabinets, blue backsplash, glass tile backsplash, stainless steel appliances, no island and multicolored countertops
 Liz Murray Interior Space Planning and Design
Powder room - french country powder room idea in Portland

Sponsored
Columbus, OH

Hope Restoration & General Contracting
Columbus Design-Build, Kitchen & Bath Remodeling, Historic Renovations



 Main Street Floor & Shade
Tuftex mills style Springer's Point "Hazelwood" installed in a master bedroom.
Example of a minimalist bedroom design in New York
Example of a minimalist bedroom design in New York

 Full Bloom Cottage
Antique European hemp stripe linen pillows Custom-made by Full Bloom Cottage, the fronts are a natural and deep indigo stripe hemp from Europe, the backs are a coordinating French linen, with hidden zipper closures. A down feather insert is included.Only 1 pillow available. Size 22 x 22.
 Ollin Stone
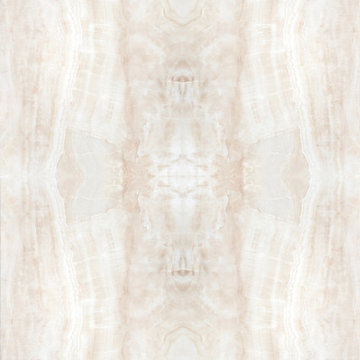
The distinguishing trait of the I Naturali series is soil. A substance which on the one hand recalls all things primordial and on the other the possibility of being plied. As a result, the slab made from the ceramic lends unique value to the settings it clads.

 Sagiper North America
In this exterior home renovation SAGIWALL REF #12 Titanium Coalwood was installed vertically to replace old aluminum siding.
Home design - modern home design idea in Edmonton
Home design - modern home design idea in Edmonton

Sponsored
Columbus, OH
Hope Restoration & General Contracting
Columbus Design-Build, Kitchen & Bath Remodeling, Historic Renovations

 Strouse Davis Architecture
The Owner, a skilled metal fabricator and avid custom car owner and creator, needed more space to spread out given his profession and interests. Strouse Davis was tasked with creating this space on the site of his current home. The 2,500 sf building is clad in metal panel and clear cedar siding. The roof form is a unique semi-butterfly semi-shed roof. The roof water drains into an above ground concrete bio-retention planter. To honor his passion in life, large steel beams are exposed and intersect within the space.
 Volcano Builders, Inc.
Luxury Showerhead: Install a luxury showerhead for a spa feel. Call today!
Inspiration for a modern garage remodel in Seattle
Inspiration for a modern garage remodel in Seattle


 Makkan Design
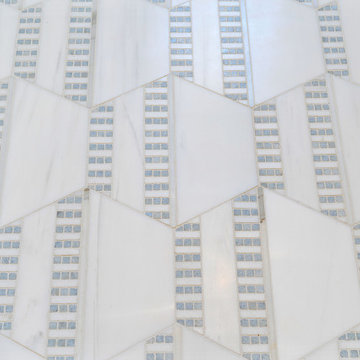
Small beach style 3/4 blue tile marble floor, white floor and single-sink alcove shower photo in Orange County with shaker cabinets, medium tone wood cabinets, blue walls, marble countertops, a hinged shower door, gray countertops and a freestanding vanity
 Suite Outdoors- Phantom Screens
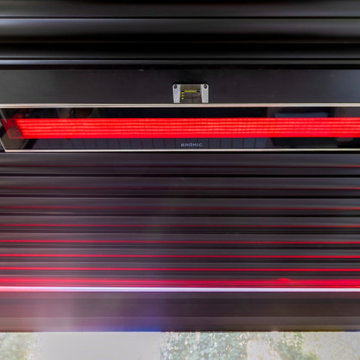
Custom Made StruXure Adjustable Pergola featuring fully enclosed sitting area with Phantom motorized screens for added privacy, wind and bug protection. Pergola also includes recessed dimmable LED lights, electric heater by Bromic and multi-colour accent lighting.

 Inviniti Cellar Design
This is an exquisit home on Queen Anne Hill looking out at the city that has a large, beautiful wine cellar tucked under the stairs. The glass wall separates the mechanically cooled wine cellar from the entertainment area located a few feet below the cellar space. The concrete stairs and brick walls and ceiling gives the room a rustic, warehouse feel which lends well to showcase the wine cellar. The Premium Redwood wine racking holds over 1600 bottles of special wines. A variety of single deep, double deep and triple deep racking as well as an adjustable wood case storage unit and a wall of horizontal displays provides ample storage for various size bottles. LED lighting illuminates throughout the space and shows the depth of the room through the glass wall. Another happy customer.
Photos taken by Inviniti Cellar Design


54