
Search results for "Textile" in Home Design Ideas

 Alicia Torosian Design
Formal living room with fireplace and custom furniture.
Living room - transitional living room idea in Orange County
Living room - transitional living room idea in Orange County

 place architecture:design
Photo Credit: ©Tom Holdsworth,
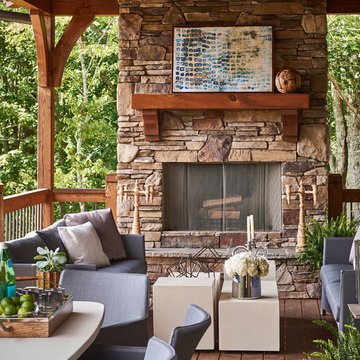
A screen porch was added to the side of the interior sitting room, enabling the two spaces to become one. A unique three-panel bi-fold door, separates the indoor-outdoor space; on nice days, plenty of natural ventilation flows through the house. Opening the sunroom, living room and kitchen spaces enables a free dialog between rooms. The kitchen level sits above the sunroom and living room giving it a perch as the heart of the home. Dressed in maple and white, the cabinet color palette is in sync with the subtle value and warmth of nature. The cooktop wall was designed as a piece of furniture; the maple cabinets frame the inserted white cabinet wall. The subtle mosaic backsplash with a hint of green, represents a delicate leaf.
 User
UserThe 4-bed/4-bath/1 powder room residence provides our clients with a perfect retreat from Miami's humid summers.
Britto Charette used soft finishing elements and coverings by Romo textile, Restoration Hardware, Norbar textiles, Phillip Jeffries wall coverings, visual comfort , Bloomingdales linens, Hudson Collection, Britto Charette home accessories, soft drapery, and many other elements to achieve our clients' desired look.
Dustin Peck photographer
Find the right local pro for your project
 Rachel Ashwell Shabby Chic Couture

An eclectic living room featuring a large leather Chesterfield Sofa with washable velvet seat covers and an array of decorative pillows made from vintage Indian textiles.

 Robin Henry Studio
Eric Piasecki
Small elegant master carpeted bedroom photo in New York with beige walls
Small elegant master carpeted bedroom photo in New York with beige walls
 DISC Interiors

Kids Room in Santa Monica by DISC Interiors
Kids' bedroom - bedroom scandinavian gender-neutral light wood floor kids' bedroom idea in Los Angeles with multicolored walls
Kids' bedroom - bedroom scandinavian gender-neutral light wood floor kids' bedroom idea in Los Angeles with multicolored walls
 Carolyn Reyes
Photo: Carolyn Reyes © 2015 Houzz
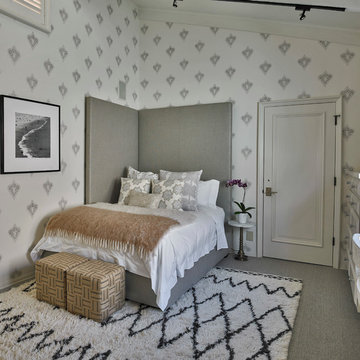
Example of a large transitional master carpeted bedroom design in Los Angeles with white walls
Example of a large transitional master carpeted bedroom design in Los Angeles with white walls

 Jessica Gething Design
design by Jessica Gething Design
built by R2Q Construction
photos by Genevieve Garruppo
Example of a beach style kids' room design in New York
Example of a beach style kids' room design in New York

 Sarah Greenman
Photo: Sarah Greenman © 2014 Houzz
Dining room - eclectic medium tone wood floor dining room idea in Dallas with white walls and no fireplace
Dining room - eclectic medium tone wood floor dining room idea in Dallas with white walls and no fireplace
 DISC Interiors
D. Gilbert
Nursery - transitional gender-neutral medium tone wood floor nursery idea in Los Angeles with beige walls
Nursery - transitional gender-neutral medium tone wood floor nursery idea in Los Angeles with beige walls

 Cuppett Kilpatrick Architecture + Interior Design
Bunk room tucks beneath roof line.
Photo by Whit Preston
Example of a bedroom farmhouse loft-style and gender-neutral dark wood floor and brown floor kids' bedroom design in Austin with white walls and no fireplace
Example of a bedroom farmhouse loft-style and gender-neutral dark wood floor and brown floor kids' bedroom design in Austin with white walls and no fireplace
 Touch Interiors by Bronwyn Poole
Photographer: Matt Craig
Designer: Bronwyn Poole

Example of a mid-sized transitional girl carpeted and beige floor nursery design in Los Angeles with beige walls
Example of a mid-sized transitional girl carpeted and beige floor nursery design in Los Angeles with beige walls

 Benjamin Dhong Interiors
Inspiration for a transitional beige floor dining room remodel in San Francisco with gray walls

 Patrick Ahearn Architect
Greg Premru
Mid-sized farmhouse dark wood floor enclosed dining room photo in Boston with no fireplace and multicolored walls
Mid-sized farmhouse dark wood floor enclosed dining room photo in Boston with no fireplace and multicolored walls


 LEIVARS
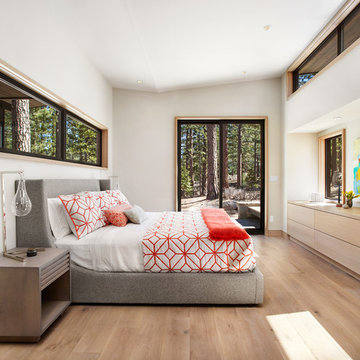
Richmond Bedroom, floral headboard, deep velvet luxury with injections of cerise and purple tones. Detailed with complimenting and contrast bolster cushion.

Example of an island style formal and open concept living room design in San Diego with no fireplace and no tv

 NEOLITH by TheSize
Neolith Residential Project - Barcelona (Spain).
Wall Cladding LAVA (Fusion Collection) and TEXTIL BLACK (Textil Collection).
Mid-sized trendy 3/4 bathroom photo with gray walls, flat-panel cabinets, white cabinets, an integrated sink and solid surface countertops
Mid-sized trendy 3/4 bathroom photo with gray walls, flat-panel cabinets, white cabinets, an integrated sink and solid surface countertops

7