
Search results for "Textile" in Home Design Ideas

 Studio Revolution
Designed by: Studio Revolution Photography by: Thomas Kuoh

Southwest open concept and formal living room photo in San Francisco
Southwest open concept and formal living room photo in San Francisco

 Unpatterned
Photo: Dustin Halleck
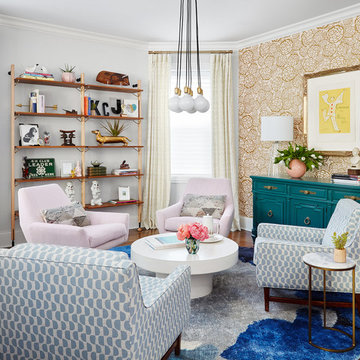
Example of an eclectic open concept brown floor and medium tone wood floor living room design in Chicago with gray walls
Example of an eclectic open concept brown floor and medium tone wood floor living room design in Chicago with gray walls
Find the right local pro for your project
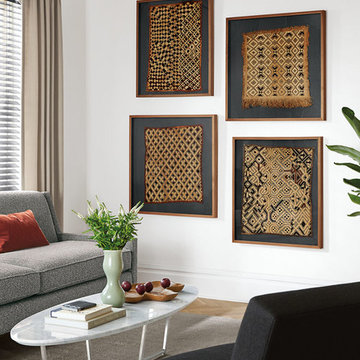
 Kayla Stark
Photo: Kayla Stark © 2018 Houzz
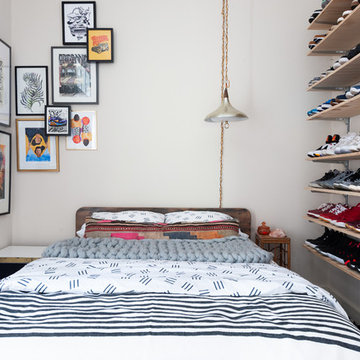
Bedroom - eclectic bedroom idea in New Orleans with white walls and no fireplace
Bedroom - eclectic bedroom idea in New Orleans with white walls and no fireplace




 Sarah Barnard Design LLC
Floral pillows rest on a vintage-inspired cane bed. A distressed blue nightstand hosts a tillandsia plant and artwork by Renae Barnard.
100% organic cotton sateen, 56 inches wide by 36 inches long, sold per yard with a minimum order quantity of 5 yards.
Hand-drawn pattern inspired by Mallow blossoms, commonly called Abutilon or Flowering Maple, this woody shrub is best loved for its delicate drooping blossoms.
Mallow textile is available in 3 colorways: Midnight Forest, Evening Mauve and Dusty Dawn.
Quilting-weight, 100% organic cotton fabric with a subtle sheen. Printed with eco-friendly, water based inks.
Suitable for home decor and soft accessories.
Horizontal Repeat: 28”
Vertical Repeat: 24.75”
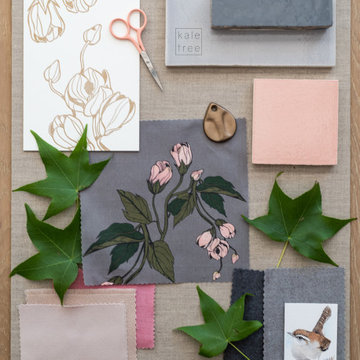 Sarah Barnard Design LLC
A nature-inspired palette in pink, grey, and oatmeal.
100% organic cotton sateen, 56 inches wide by 36 inches long, sold per yard with a minimum order quantity of 5 yards.
Hand-drawn pattern inspired by Mallow blossoms, commonly called Abutilon or Flowering Maple, this woody shrub is best loved for its delicate drooping blossoms.
Mallow textile is available in 3 colorways: Midnight Forest, Evening Mauve and Dusty Dawn.
Quilting-weight, 100% organic cotton fabric with a subtle sheen. Printed with eco-friendly, water based inks.
Suitable for home decor and soft accessories.
Horizontal Repeat: 28”
Vertical Repeat: 24.75”

 Meadowlark Design+Build
Sleek master bathroom created by Meadowlark for this Ann Arbor home with grey tones, granite countertops, Shaker style cabinets and mixed tile accents. Photo by Sean Carter Photography, Ann Arbor, MI.
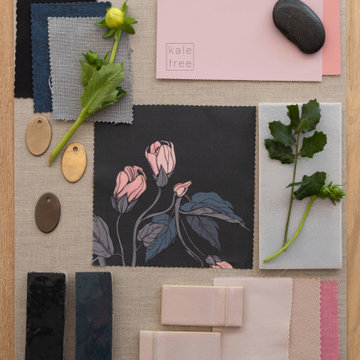 Sarah Barnard Design LLC
A nature-inspired palette in pink, black, and oatmeal.
100% organic cotton sateen, 56 inches wide by 36 inches long, sold per yard with a minimum order quantity of 5 yards.
Hand-drawn pattern inspired by Mallow blossoms, commonly called Abutilon or Flowering Maple, this woody shrub is best loved for its delicate drooping blossoms.
Mallow textile is available in 3 colorways: Midnight Forest, Evening Mauve and Dusty Dawn.
Quilting-weight, 100% organic cotton fabric with a subtle sheen. Printed with eco-friendly, water based inks.
Suitable for home decor and soft accessories.
Horizontal Repeat: 28”
Vertical Repeat: 24.75”
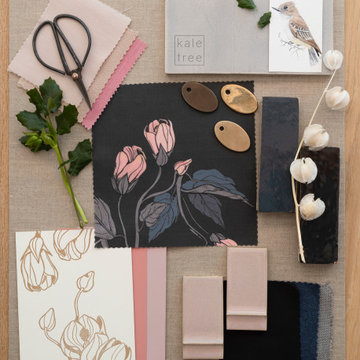 Sarah Barnard Design LLC
A nature-inspired palette in pink, black, and oatmeal.
100% organic cotton sateen, 56 inches wide by 36 inches long, sold per yard with a minimum order quantity of 5 yards.
Hand-drawn pattern inspired by Mallow blossoms, commonly called Abutilon or Flowering Maple, this woody shrub is best loved for its delicate drooping blossoms.
Mallow textile is available in 3 colorways: Midnight Forest, Evening Mauve and Dusty Dawn.
Quilting-weight, 100% organic cotton fabric with a subtle sheen. Printed with eco-friendly, water based inks.
Suitable for home decor and soft accessories.
Horizontal Repeat: 28”
Vertical Repeat: 24.75”

 Mina Brinkey
Photo: Mina Brinkey © 2013 Houzz
Inspiration for a mediterranean bedroom remodel in Tampa with blue walls
Inspiration for a mediterranean bedroom remodel in Tampa with blue walls

 Jute Interior Design
Lisa Romerein
Living room - cottage open concept living room idea in San Francisco with beige walls
Living room - cottage open concept living room idea in San Francisco with beige walls

 Adams + Beasley Associates
A complete full gut remodel of a 4,000 sq ft two-story penthouse residence, this project featured one of a kind views of the Boston public garden and Beacon Hill. A large central gallery flooded with gorgeous diffused light through two full stories of window glass. Clean linear millwork details compliment the structural glass, steel and walnut balustrades and handrailings that grace the upper gallery, reading nook, and stairs. A bleached walnut wet bar with backlit honey onyx backsplash and floating star fire glass shelves illuminated the lower gallery. It was part of a larger motif, which resonated through each of the unique and separate living spaces, connecting them to the larger design intention.
A bleached walnut media room doubles as a fourth bedroom. It features a king size murphy bed seamlessly integrated into the full wall panel. A gracious shower in the adjoining bathroom, cleverly concealed behind an innocuous interior door, created a truly unique formal powder room that can reveal a full bath when the house is full of guests. A blend of warm wood, soft whites, and a palate of golds reflected in the stone (calacatta/onyx) textiles and wall coverings, this project demonstrates the powerful results of a consistent design intention, thoughtful engineering, and best practice construction as executed by our talented team of craftsmen and women.
Interior Design - Lewis Interiors
Photography - Eric Roth

 Matthew Bolt Graphic Design
Matthew Bolt Graphic Design
Mid-sized beach style enclosed medium tone wood floor living room photo in San Francisco with white walls and a wall-mounted tv
Mid-sized beach style enclosed medium tone wood floor living room photo in San Francisco with white walls and a wall-mounted tv

 nune
nuneSeth Caplan
Example of a transitional light wood floor living room library design in New York with blue walls, no fireplace and no tv
Example of a transitional light wood floor living room library design in New York with blue walls, no fireplace and no tv

 Rikki Snyder
Photo: Rikki Snyder © 2014 Houzz
Interior Design: Jen Going Interiors http://jengoinginteriors.com/

 Sara Ray Interior Design
We custom designed the pantry with the client’s needs in mind. It serves as overflow for serving and party pieces, as well as cookbooks and small appliances.
Photo © Alyssa Rosenheck 2016

 Brooke Sipe Interiors
Nursery and child bedrooms simply and sweetly designed for transitional living. Unpretentious and inviting, this space was designed for a newborn until she will grow up and move to another room in the home.
This light filled, dusty rose nursery was curated for a long awaited baby girl. The room was designed with warm wood tones, soft neutral textiles, and specially curated artwork. The space includes a performance rug, sustainable furniture, soft textiles, framed artwork prints, and a mix of metals.
5