
Search results for "Textile" in Home Design Ideas
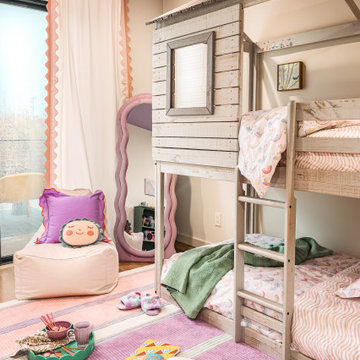
 J. Jordan Creative
Kids' bedroom - bedroom and mid-sized eclectic girl kids' bedroom idea in San Francisco with white walls


 Catherine Boswell Design
A fun and washable slipcover gave new life to this family's old over sized chair. Now it's the perfect place for bedtime stories!
Inspiration for a bedroom and mid-sized southwestern girl carpeted kids' bedroom remodel in DC Metro with beige walls
Inspiration for a bedroom and mid-sized southwestern girl carpeted kids' bedroom remodel in DC Metro with beige walls
Find the right local pro for your project

 Sarah Greenman
Photo: Sarah Greenman © 2014 Houzz
Inspiration for an eclectic home office remodel in Dallas
Inspiration for an eclectic home office remodel in Dallas

 Maggie Stephens Interiors
The custom sofas are extra deep for maximum lounging. Doing two smaller sectionals allowed for the best traffic flow in and out of the room.
Jon + Moch Photography

 Robert Burns
Photo: Robert Burns © 2015 Houzz
Inspiration for an eclectic basement remodel in Portland
Inspiration for an eclectic basement remodel in Portland

 Angela Morris Interior Design Group
Inspiration for a mid-sized mid-century modern open concept medium tone wood floor and brown floor family room remodel with white walls
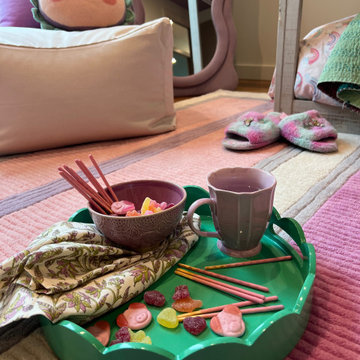 J. Jordan Creative
Inspiration for a bedroom and mid-sized eclectic girl kids' bedroom remodel in San Francisco with white walls

 Amanda Miller
Paul Goyette Photography-
Living room design, furniture and textile selection, fun upholstery, bright accent colors, sectional and arm chairs with nailhead trim, metal coffee table, arc lamp
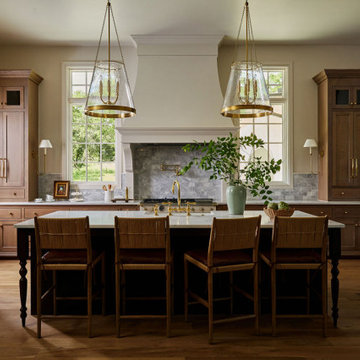
 Kelsey Leigh Design Co.
Example of a classic u-shaped light wood floor open concept kitchen design in Oklahoma City with light wood cabinets, gray backsplash, paneled appliances, an island and white countertops

 Darci Reimund Designs, LLC
Great Room:
This space was transformed with the use of modern furnishing, accessories, and textiles
Example of a mid-sized cottage formal and enclosed light wood floor and brown floor living room design in San Francisco with white walls, no fireplace and no tv
Example of a mid-sized cottage formal and enclosed light wood floor and brown floor living room design in San Francisco with white walls, no fireplace and no tv

 Collins DuPont Design Group
Designer: Jenifer Davison
Design Assistant: Jen Murray
Builder: Ashton Woods
Photographer: Amber Fredericksen
Example of a mid-sized beach style master carpeted and gray floor bedroom design in Miami with white walls and no fireplace
Example of a mid-sized beach style master carpeted and gray floor bedroom design in Miami with white walls and no fireplace

 DANE AUSTIN INTERIOR DESIGN Boston & Cambridge
This chic couple from Manhattan requested for a fashion-forward focus for their new Boston condominium. Textiles by Christian Lacroix, Faberge eggs, and locally designed stilettos once owned by Lady Gaga are just a few of the inspirations they offered.
Project designed by Boston interior design studio Dane Austin Design. They serve Boston, Cambridge, Hingham, Cohasset, Newton, Weston, Lexington, Concord, Dover, Andover, Gloucester, as well as surrounding areas.
For more about Dane Austin Design, click here: https://daneaustindesign.com/
To learn more about this project, click here:
https://daneaustindesign.com/seaport-high-rise

 Board & Vellum
Photos by Tina Witherspoon Photography.
Bedroom - large contemporary master medium tone wood floor bedroom idea in Seattle with blue walls and no fireplace
Bedroom - large contemporary master medium tone wood floor bedroom idea in Seattle with blue walls and no fireplace

 HouseHome
Although the Kids Bathroom was reduced in size by a few feet to add additional space in the Master Bathroom, you would never suspect it! Because of the new layout and design selections, it now feels even larger than before. We chose light colors for the walls, flooring, cabinetry, and tiles, as well as a large mirror to reflect more light. A custom linen closet with pull-out drawers and frosted glass elevates the design while remaining functional for this family. For a space created to work for a teenage boy, teen girl, and pre-teen girl, we showcase that you don’t need to sacrifice great design for functionality!


 Wander Designs
Urban Oak Photography
Example of a mid-sized eclectic u-shaped eat-in kitchen design with beige cabinets
Example of a mid-sized eclectic u-shaped eat-in kitchen design with beige cabinets

 V.E. THOMAN
Home theater seating areas in the back of the room. The textile stretches in various sizes panels on walls and ceilings panels. The fabric is a sound transparent textile specially manufactured for acoustical environment.

 Lindsay Cowles LLC
411 Coral Blush Turquoise upholstered bench.
Example of a transitional bedroom design in Richmond
Example of a transitional bedroom design in Richmond

 RHS interiors + design
photo by Janet Mesic Mackie
Example of a transitional home office design in Chicago
Example of a transitional home office design in Chicago
168