
Search results for "Textile" in Home Design Ideas

 Penny Lane Home Builders, LLC
Custom Home Build by Penny Lane Home Builders;
Photography Lynn Donaldson. Architect: Chicago based Cathy Osika
Mid-sized trendy master gray tile and marble tile concrete floor and gray floor freestanding bathtub photo with flat-panel cabinets, dark wood cabinets, a wall-mount toilet, gray walls, an undermount sink, quartz countertops, a hinged shower door and white countertops
Mid-sized trendy master gray tile and marble tile concrete floor and gray floor freestanding bathtub photo with flat-panel cabinets, dark wood cabinets, a wall-mount toilet, gray walls, an undermount sink, quartz countertops, a hinged shower door and white countertops
 User
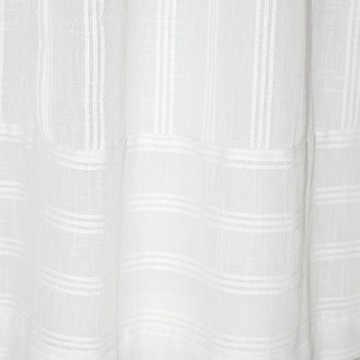
Emily Ellingwood Designs created this custom shower curtain for a client's guest bathroom. She wanted a spa-like feel so we kept the shower curtain white and the tone on tone white stripes provided minimal pattern. The combination of the vertical and the horizontal stripes gave added detail to the all white shower curtain.
Photo taken by Emily Ellingwood


Find the right local pro for your project


 Eastwood Development
Eat-in kitchen - large contemporary l-shaped light wood floor eat-in kitchen idea in San Francisco with an undermount sink, flat-panel cabinets, medium tone wood cabinets, white backsplash, stainless steel appliances, an island and quartz countertops

 STRUKTR Studios Photography
Photo: Marni Epstein-Mervis © 2018 Houzz
Example of a 1950s gray floor living room design with white walls, a standard fireplace and a brick fireplace
Example of a 1950s gray floor living room design with white walls, a standard fireplace and a brick fireplace

 JAMES DIXON ARCHITECT PC
With designer Carolina George http://www.carolinageorge.com
Photo: Michael Stavaridis

 Shoofly Design
A relatively new product from Ralph Lauren, this is Polished Patina in "Old Rock Crystal". It is a troweled finish that has a lovely pearlized effect and looks beautiful in any room.




 J. Jordan Creative
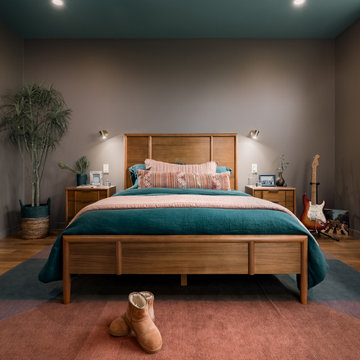
Example of a mid-sized eclectic master bedroom design in San Francisco with brown walls
 Postmodern Traditions
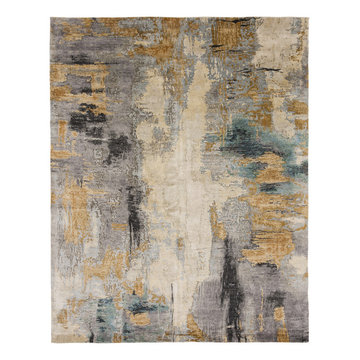
Gold, silver, bronze and pearl reinterpret the traditional color spectrum in soft earthy tones. Nouvelle glows with a high polish finish that comes not from the tarnished metals which inspired the design but from the natural luster of bamboo silk.


 Katie Leede & Company Studio
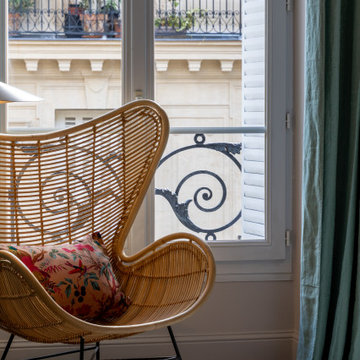
KATIE LEEDE & COMPANY Bacchus textiles in Olivine...a little ruffle goes a long way.
Example of an eclectic dining room design in New York
Example of an eclectic dining room design in New York
 R. Apple & Co.
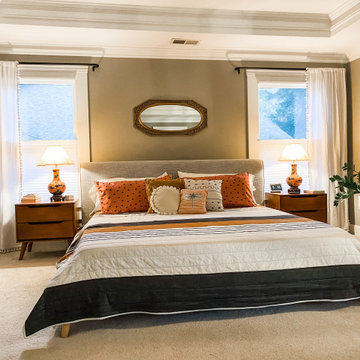
We added textiles to create softness in this larger bedroom.
Example of a large mid-century modern master carpeted and gray floor bedroom design in Atlanta with gray walls
Example of a large mid-century modern master carpeted and gray floor bedroom design in Atlanta with gray walls

 Lucy and Company
design by beth keim, owner lucy and company, photo by mekenzie france
Bedroom - transitional bedroom idea in Charlotte
Bedroom - transitional bedroom idea in Charlotte
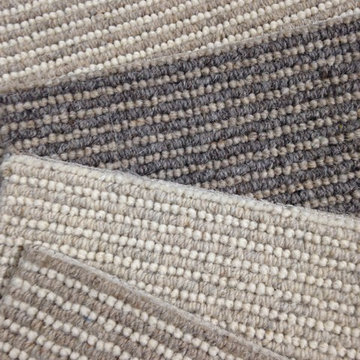
 Hemphill's Rugs & Carpets
Just arrived! Great looking textured wool loop carpet. Can be made into area rugs too!
Example of a classic wool home design design in Orange County
Example of a classic wool home design design in Orange County

 Curate by Tara
Mekenzie France Photography
Large eclectic gender-neutral carpeted nursery photo in Charlotte with beige walls
Large eclectic gender-neutral carpeted nursery photo in Charlotte with beige walls

 LeichtUSA
Attractive living as an architectural experiment: a 136-year-old water tower, a listed building with a spectacular 360-degree panorama view over the City of London. The task, to transform it into a superior residence, initially seemed an absolute impossibility. But when the owners came across architect Mike Collier, they had found a partner who was to make the impossible possible. The tower, which had been empty for decades, underwent radical renovation work and was extended by a four-storey cube containing kitchen, dining and living room - connected by glazed tunnels and a lift shaft. The kitchen, realised by Enclosure Interiors in Tunbridge Wells, Kent, with furniture from LEICHT is the very heart of living in this new building.
Shiny white matt-lacquered kitchen fronts (AVANCE-LR), tone-on-tone with the worktops, reflect the light in the room and thus create expanse and openness. The surface of the handle-less kitchen fronts has a horizontal relief embossing; depending on the light incidence, this results in a vitally structured surface. The free-standing preparation isle with its vertical side panels with a seamlessly integrated sink represents the transition between kitchen and living room. The fronts of the floor units facing the dining table were extended to the floor to do away with the plinth typical of most kitchens. Ceiling-high tall units on the wall provide plenty of storage space; the electrical appliances are integrated here invisible to the eye. Floor units on a high plinth which thus appear to be floating form the actual cooking centre within the kitchen, attached to the wall. A range of handle-less wall units concludes the glazed niche at the top.
LEICHT international: “Architecture and kitchen” in the centre of London. www.LeichtUSA.com
179