
Search results for "Texture allowing" in Home Design Ideas
 Drury Design
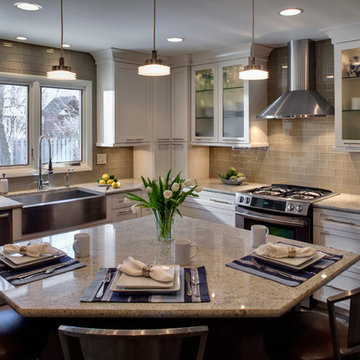
The former dark and dated 70’s kitchen was given a facelift with soft white cabinets, textured glass doors, stainless steel appliances and a light mocha tinted subway tile to give this space more dimension and bring it into the 21st century.
An oversized table in the center of the kitchen was replaced with a uniquely shaped island with seating to create more workspace as well as more storage. A new, larger window above the sink was also installed to allow for more natural light to flood into the space. Additionally, the homeowner found beautiful contemporary pendant lights from Italy to allow for more light as well as give the space a cozy and contemporary feel.
 Jacque Jenkins-Stireman: A Design Studio

Inspiration for a rustic master bedroom remodel with white walls, a standard fireplace and a stone fireplace
 Robin Bond Interiors

This masculine home office displays a highly textural design, using several types off wood, a neutral carpet, and ceramic accessories. The beautiful contemporary consol provides storage space, allowing the desk to stay simple, opening up the room. The decorative drapes on medallions and upholstered armchair add the feeling of comfort to the room. Photo by Johnny Stevens
Find the right local pro for your project

 Gordon James Construction
With an updated, coastal feel, this cottage-style residence is right at home in its Orono setting. The inspired architecture pays homage to the graceful tradition of historic homes in the area, yet every detail has been carefully planned to meet today’s sensibilities. Here, reclaimed barnwood and bluestone meet glass mosaic and marble-like Cambria in perfect balance.
5 bedrooms, 5 baths, 6,022 square feet and three-car garage
 Cummings Architecture + Interiors
Joyelle West photography

Mudroom - mid-sized country ceramic tile mudroom idea in Boston with white walls and a black front door
Mudroom - mid-sized country ceramic tile mudroom idea in Boston with white walls and a black front door
 Nancy Serafini Interior Design
Michael J. Lee Photography

Inspiration for a large timeless u-shaped light wood floor open concept kitchen remodel in Boston with a farmhouse sink, shaker cabinets, white cabinets, quartzite countertops, white backsplash, mosaic tile backsplash, paneled appliances and an island
Inspiration for a large timeless u-shaped light wood floor open concept kitchen remodel in Boston with a farmhouse sink, shaker cabinets, white cabinets, quartzite countertops, white backsplash, mosaic tile backsplash, paneled appliances and an island

 Young & Borlik Architects, inc.
An all-electric kitchen. Sunlight spills into the high ceilings through skylights and transom windows so artificial lighting use can be minimized. All appliances are electric, materials are natural and durable.


 Regal X Inc.

Inspiration for a mid-sized contemporary multicolored two-story mixed siding flat roof remodel in Los Angeles

 Haus Interior Design
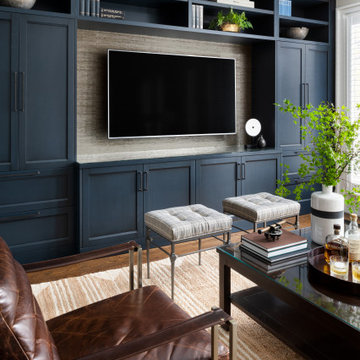
Empty nesters take on a new life and new home in Northwest DC. Downsizing has its monumental challenges, and that was definitely the case with this project. The clients wanted a very narrow, partially below-ground, and slightly sterile space to feel like home. Ralph Lauren was our inspiration - both the clients and I love rich plaids, warm textures and touches of leather mixed with interesting metals. Because the rowhouse is so narrow, we added an entire wall of navy blue built-ins to the living space to create the illusion of more depth while adding much-needed storage. We wanted this home to convey the feeling of a favorite cashmere sweater, worn jeans and Gucci loafers.
 Schuler Cabinetry
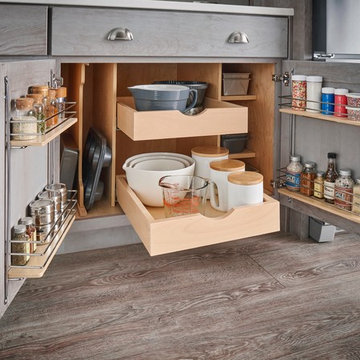
Grays add a softness to the design, whether as a primary color, shown in the kitchen here, or as a secondary color, often on an island.
Gray is the perfect fit for the growing trend of Transitional design. The washed look and character of Peppercorn cherry paired with our Boardwalk door style creates a naturally calm and simple space. Designing with consistent horizontal sight lines, linear crown and a blended color palette are a few of the key elements to create a Transitional haven.
Pairing gray toned finishes, such as stain and paint, allows you to showcase multiple textures and values for creating depth through a layered approach.
 Monogram Decor
Photo By Adza

Inspiration for a mid-sized modern master light wood floor bedroom remodel in San Francisco with gray walls and no fireplace
Inspiration for a mid-sized modern master light wood floor bedroom remodel in San Francisco with gray walls and no fireplace
 Witt Construction
Randall Perry Photography
Landscaping:
Mandy Springs Nursery
In ground pool:
The Pool Guys
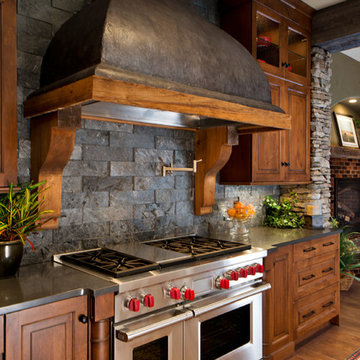
Kitchen - rustic kitchen idea in New York
Kitchen - rustic kitchen idea in New York

Sponsored
Sunbury, OH

J.Holderby - Renovations
Franklin County's Leading General Contractors - 2X Best of Houzz!
 Arete European Kitchens
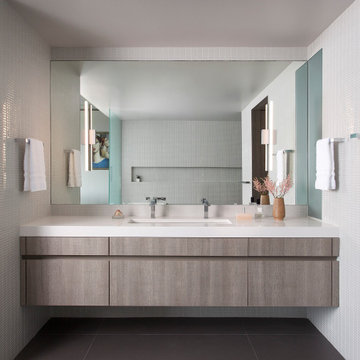
Textured Stone Oak cabinetry and paneling: kitchen/built-ins/stair & wall panels/bath enclosure/vanities.
German-made LEICHT cabinetry
Webber + Studio, Architects
David Wilkes Builders
©Ryann Ford Photography
 Lindye Galloway Interiors
Chad Mellon Photographer
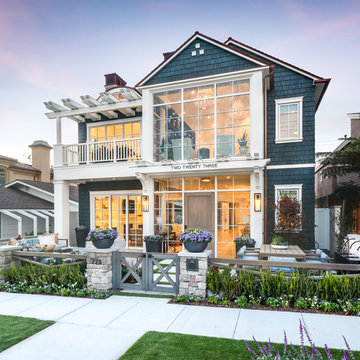
Example of a mid-sized beach style blue two-story wood gable roof design in Orange County with a shingle roof
Example of a mid-sized beach style blue two-story wood gable roof design in Orange County with a shingle roof

 Coco Maison Design
We planned a thoughtful redesign of this beautiful home while retaining many of the existing features. We wanted this house to feel the immediacy of its environment. So we carried the exterior front entry style into the interiors, too, as a way to bring the beautiful outdoors in. In addition, we added patios to all the bedrooms to make them feel much bigger. Luckily for us, our temperate California climate makes it possible for the patios to be used consistently throughout the year.
The original kitchen design did not have exposed beams, but we decided to replicate the motif of the 30" living room beams in the kitchen as well, making it one of our favorite details of the house. To make the kitchen more functional, we added a second island allowing us to separate kitchen tasks. The sink island works as a food prep area, and the bar island is for mail, crafts, and quick snacks.
We designed the primary bedroom as a relaxation sanctuary – something we highly recommend to all parents. It features some of our favorite things: a cognac leather reading chair next to a fireplace, Scottish plaid fabrics, a vegetable dye rug, art from our favorite cities, and goofy portraits of the kids.
---
Project designed by Courtney Thomas Design in La Cañada. Serving Pasadena, Glendale, Monrovia, San Marino, Sierra Madre, South Pasadena, and Altadena.
For more about Courtney Thomas Design, see here: https://www.courtneythomasdesign.com/
To learn more about this project, see here:
https://www.courtneythomasdesign.com/portfolio/functional-ranch-house-design/
 3north
Ansel Olson

Large mountain style master blue tile and glass tile slate floor home design photo in Richmond with an undermount sink, shaker cabinets, gray cabinets and soapstone countertops
Large mountain style master blue tile and glass tile slate floor home design photo in Richmond with an undermount sink, shaker cabinets, gray cabinets and soapstone countertops



 Laura U Design Collective
Photos by Alan Blakely
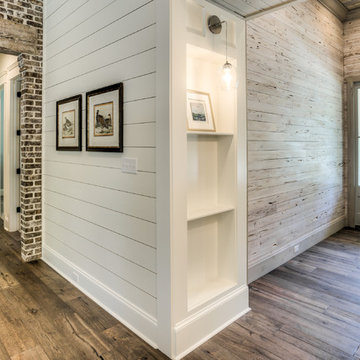
Transitional dark wood floor entry hall photo in Houston with white walls
Transitional dark wood floor entry hall photo in Houston with white walls
 Kieran J. Liebl, Royal Oaks Design, Inc. MN

Mid-sized transitional enclosed carpeted and gray floor family room photo in Minneapolis with brown walls, a standard fireplace, a stone fireplace and a wall-mounted tv

80