
Search results for "Texture allowing" in Home Design Ideas
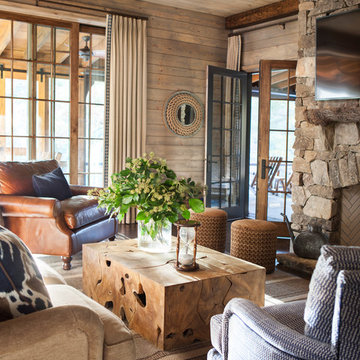


 Timberwood Construction Inc.

Large mountain style gray floor front door photo in Seattle with a medium wood front door and brown walls
Find the right local pro for your project

Mid-sized transitional formal and open concept dark wood floor living room photo in San Francisco with beige walls, no fireplace and no tv
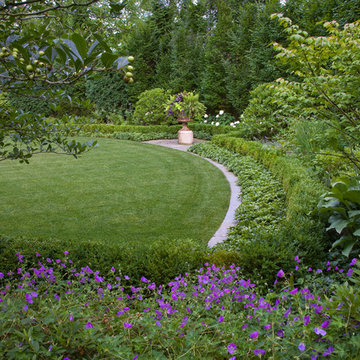
 Mariani Landscape
Outlining the expansive lawn are formal beds and a wall of green for privacy. A small cutout allows the feature of an antique container on a custom plinth.
 Drewett Works

Ownby Designs commissioned a custom table from Peter Thomas Designs featuring a wood-slab top on acrylic legs, creating the illusion that it's floating. A pendant of glass balls from Hinkley Lighting is a key focal point.
A Douglas fir ceiling, along with limestone floors and walls, creates a visually calm interior.
Project Details // Now and Zen
Renovation, Paradise Valley, Arizona
Architecture: Drewett Works
Builder: Brimley Development
Interior Designer: Ownby Design
Photographer: Dino Tonn
Millwork: Rysso Peters
Limestone (Demitasse) flooring and walls: Solstice Stone
Windows (Arcadia): Elevation Window & Door
Table: Peter Thomas Designs
Pendants: Hinkley Lighting
https://www.drewettworks.com/now-and-zen/
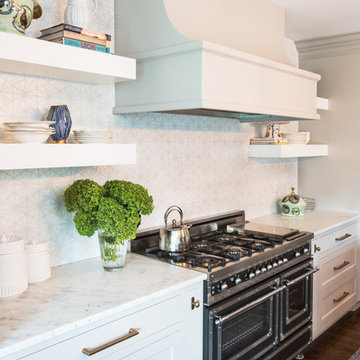



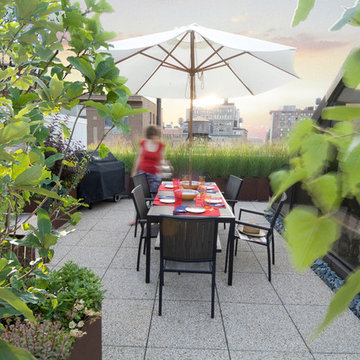

 2Scale Architects
Benjamin Hill Photography

Elegant powder room photo in Houston with multicolored walls, orange cabinets and gray countertops
Elegant powder room photo in Houston with multicolored walls, orange cabinets and gray countertops
 k+co LIVING - Interiors by Karen B Wolf
Photography: Christian Garibaldi

Example of a mid-sized transitional built-in desk medium tone wood floor home office design in New York with gray walls and no fireplace
Example of a mid-sized transitional built-in desk medium tone wood floor home office design in New York with gray walls and no fireplace
 Form4 Architecture
Bruce Damonte

Example of a mid-sized eclectic formal and open concept medium tone wood floor living room design in San Francisco with white walls and no tv
Example of a mid-sized eclectic formal and open concept medium tone wood floor living room design in San Francisco with white walls and no tv
 Hampton Rowe

Inspiration for a modern white tile and porcelain tile brown floor corner shower remodel in Toronto with gray walls, an undermount sink and quartzite countertops
 Emery Design | Build

Powder room - mid-sized transitional gray tile and matchstick tile dark wood floor powder room idea in Detroit with gray cabinets, a one-piece toilet, gray walls, an undermount sink, solid surface countertops and recessed-panel cabinets

Sponsored
Sunbury, OH

J.Holderby - Renovations
Franklin County's Leading General Contractors - 2X Best of Houzz!
 Meriwether Design Group
Jeff Herr

Living room - transitional medium tone wood floor and brown floor living room idea in Atlanta with brown walls, a standard fireplace and a tile fireplace
Living room - transitional medium tone wood floor and brown floor living room idea in Atlanta with brown walls, a standard fireplace and a tile fireplace


 DANIELLE Interior Design & Decor
Transforming this small bathroom into a wheelchair accessible retreat was no easy task. Incorporating unattractive grab bars and making them look seamless was the goal. A floating vanity / countertop allows for roll up accessibility and the live edge of the granite countertops make if feel luxurious. Double sinks for his and hers sides plus medicine cabinet storage helped for this minimal feel of neutrals and breathability. The barn door opens for wheelchair movement but can be closed for the perfect amount of privacy.



 Regan Baker Design Inc.
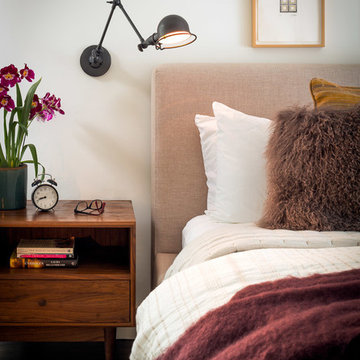
First home, savvy art owners, decided to hire RBD to design their recently purchased two story, four bedroom, midcentury Diamond Heights home to merge their new parenthood and love for entertaining lifestyles. Hired two months prior to the arrival of their baby boy, RBD was successful in installing the nursery just in time. The home required little architectural spatial reconfiguration given the previous owner was an architect, allowing RBD to focus mainly on furniture, fixtures and accessories while updating only a few finishes. New paint grade paneling added a needed midcentury texture to the entry, while an existing site for sore eyes radiator, received a new walnut cover creating a built-in mid-century custom headboard for the guest room, perfect for large art and plant decoration. RBD successfully paired furniture and art selections to connect the existing material finishes by keeping fabrics neutral and complimentary to the existing finishes. The backyard, an SF rare oasis, showcases a hanging chair and custom outdoor floor cushions for easy lounging, while a stylish midcentury heated bench allows easy outdoor entertaining in the SF climate.
Photography Credit: Scott Hargis Photography
 Jeri Koegel Photography
Jeri Koegel

Trendy formal living room photo in Orange County with white walls, a ribbon fireplace and a stone fireplace
Trendy formal living room photo in Orange County with white walls, a ribbon fireplace and a stone fireplace
77