
Search results for "Texture natursteinoptik" in Home Design Ideas

 Mark Mobley Architecture
Mid-sized arts and crafts front porch idea in Baltimore with decking and a roof extension
 Blue River Cabinetry Kitchen & Bath
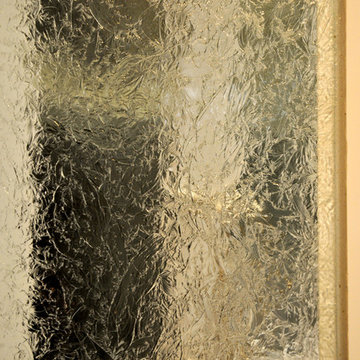
KraftMaid dove white cabinets with black beadboard behind glue chip glass, KitchenAid stainless steel appliances, Cambria Praa Sands quartz countertop with custom edge, wood plank tile, suspended seating at raised bar

 BAUFORMAT
concrete looking luxury tile which looks like wallpapers. Perfect for urban style condo or loft or luxury house.
Bathroom - modern bathroom idea in Los Angeles
Bathroom - modern bathroom idea in Los Angeles
Find the right local pro for your project
 Roomscapes Cabinetry and Design Center
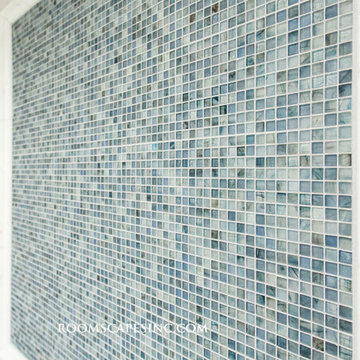
Inspiration for a huge eclectic master blue tile and glass tile marble floor walk-in shower remodel in Boston with recessed-panel cabinets, white cabinets, marble countertops and blue walls

 Robert Elliott Custom Homes
Situated on one of the most prestigious streets in the distinguished neighborhood of Highland Park, 3517 Beverly is a transitional residence built by Robert Elliott Custom Homes. Designed by notable architect David Stocker of Stocker Hoesterey Montenegro, the 3-story, 5-bedroom and 6-bathroom residence is characterized by ample living space and signature high-end finishes. An expansive driveway on the oversized lot leads to an entrance with a courtyard fountain and glass pane front doors. The first floor features two living areas — each with its own fireplace and exposed wood beams — with one adjacent to a bar area. The kitchen is a convenient and elegant entertaining space with large marble countertops, a waterfall island and dual sinks. Beautifully tiled bathrooms are found throughout the home and have soaking tubs and walk-in showers. On the second floor, light filters through oversized windows into the bedrooms and bathrooms, and on the third floor, there is additional space for a sizable game room. There is an extensive outdoor living area, accessed via sliding glass doors from the living room, that opens to a patio with cedar ceilings and a fireplace.
 Finesse Design Remodeling
Kenneth M Wyner Photography
Mid-sized trendy master white tile and porcelain tile porcelain tile alcove shower photo in DC Metro with an undermount sink, flat-panel cabinets, dark wood cabinets, quartz countertops, a two-piece toilet and white walls
Mid-sized trendy master white tile and porcelain tile porcelain tile alcove shower photo in DC Metro with an undermount sink, flat-panel cabinets, dark wood cabinets, quartz countertops, a two-piece toilet and white walls
 Tanner Homes
Michael Cagle
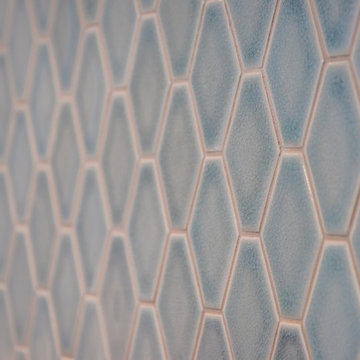
Example of a large transitional l-shaped light wood floor home design design in Dallas with an undermount sink, flat-panel cabinets, white cabinets, quartzite countertops, blue backsplash, mosaic tile backsplash, stainless steel appliances and an island
Example of a large transitional l-shaped light wood floor home design design in Dallas with an undermount sink, flat-panel cabinets, white cabinets, quartzite countertops, blue backsplash, mosaic tile backsplash, stainless steel appliances and an island


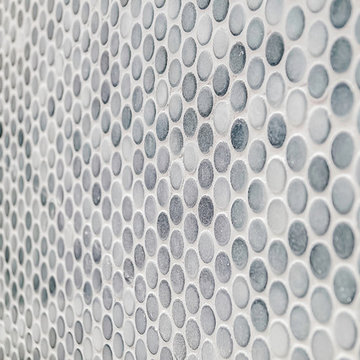


 Raina Henderson Interior Design, LLC
Alex Strazzanti
Wet room - small modern master blue tile and porcelain tile porcelain tile wet room idea in Seattle with shaker cabinets, gray cabinets, a two-piece toilet, gray walls, an undermount sink and quartzite countertops
Wet room - small modern master blue tile and porcelain tile porcelain tile wet room idea in Seattle with shaker cabinets, gray cabinets, a two-piece toilet, gray walls, an undermount sink and quartzite countertops
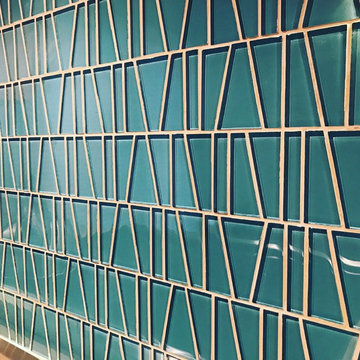
 I.Castillo Designs
Full glass backsplash with strip led under cabinet lighting
Inspiration for a mid-sized modern l-shaped porcelain tile and gray floor enclosed kitchen remodel in Jacksonville with an undermount sink, flat-panel cabinets, light wood cabinets, quartz countertops, green backsplash, glass tile backsplash, stainless steel appliances and no island
Inspiration for a mid-sized modern l-shaped porcelain tile and gray floor enclosed kitchen remodel in Jacksonville with an undermount sink, flat-panel cabinets, light wood cabinets, quartz countertops, green backsplash, glass tile backsplash, stainless steel appliances and no island

 Landwell Design + Build Co.
Photo of a mid-sized modern drought-tolerant and full sun front yard concrete paver garden path in San Luis Obispo.



 M3LD
M3LDKirsten Hepburn
Living room - small modern formal and enclosed light wood floor living room idea in Salt Lake City with gray walls, no fireplace and no tv
Living room - small modern formal and enclosed light wood floor living room idea in Salt Lake City with gray walls, no fireplace and no tv

Sponsored
Sunbury, OH

J.Holderby - Renovations
Franklin County's Leading General Contractors - 2X Best of Houzz!
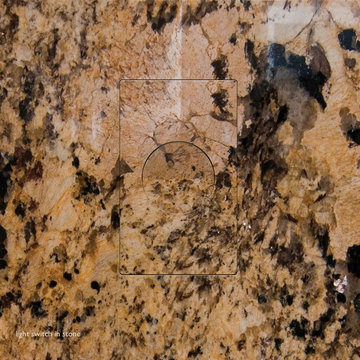
 A Shade Above: Home Experience Center & Showroom
TRUFIG's revolutionary and award winning design allows for a seamless look on your walls, backsplash, kitchen islands and ceilings. Switchplates, Receptacles, HVAC grills, iPad wall mounts and data jacks literally disappear into whatever material you use. No more "wall acne" interrupting your beautiful materials!

 Loft Design System USA
Those who value originality, very often decide to introduce objects of uncommon and expressive design to our space. We do not care about simplicity. In search for unique solutions for space arrangements it is worth to note decorative wall panels. These have a wave-like structure that can make even the most plain project stand out for people to gasp in amazement. Sharp three-dimensional waves are an option for those who wish to create modern interiors, which are highly fashionable and correspond with world-wide trends.
Specification
Width: 60cm*
Height: 60cm*
Thickness: 1.3-3.5cm
Weight: 7.2kg
* dimensions tolerance 1cm, in ordered part up to 1mm.
All the patterns are registered trademarks, protected by the law. Using the present patterns without patent

 Aleck Wilson Architects
Matthew Millman Photography http://www.matthewmillman.com/
Inspiration for a transitional home design remodel in San Francisco
Inspiration for a transitional home design remodel in San Francisco

 Moss Yaw Design studio
a narrow vertical gap at the entry cedar and adjacent drywall allows visitors a peek to the open kitchen and living via a unique interior detail
Example of a small 1960s wood wall entry hall design in Orange County
Example of a small 1960s wood wall entry hall design in Orange County



 Brian O'Keefe Architect, P.C.
Detail – Antique Herringbone Wood Floor. Tuscan Villa-inspired home in Nashville | Architect: Brian O’Keefe Architect, P.C. | Interior Designer: Mary Spalding | Photographer: Alan Clark

 Phinney Ridge Painting
David Joel
Small craftsman black one-story wood gable roof idea in Seattle with a shingle roof
Small craftsman black one-story wood gable roof idea in Seattle with a shingle roof


4