
Search results for "Texture natursteinoptik" in Home Design Ideas




Find the right local pro for your project


 camilleriparismode
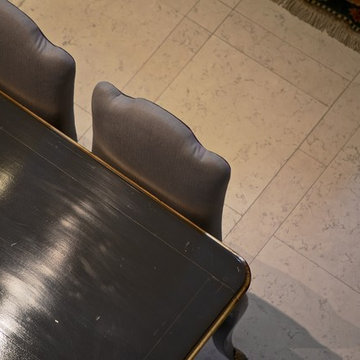
camilleriparismode projects and design team were approached to rethink a previously unused double height room in a wonderful villa. the lower part of the room was planned as a sitting and dining area, the sub level above as a tv den and games room. as the occupants enjoy their time together as a family, as well as their shared love of books, a floor-to-ceiling library was an ideal way of using and linking the large volume. the large library covers one wall of the room spilling into the den area above. it is given a sense of movement by the differing sizes of the verticals and shelves, broken up by randomly placed closed cupboards. the floating marble fireplace at the base of the library unit helps achieve a feeling of lightness despite it being a complex structure, while offering a cosy atmosphere to the family area below. the split-level den is reached via a solid oak staircase, below which is a custom made wine room. the staircase is concealed from the dining area by a high wall, painted in a bold colour on which a collection of paintings is displayed.
photos by: brian grech


Sponsored
Sunbury, OH

J.Holderby - Renovations
Franklin County's Leading General Contractors - 2X Best of Houzz!


 Oracle Interiors
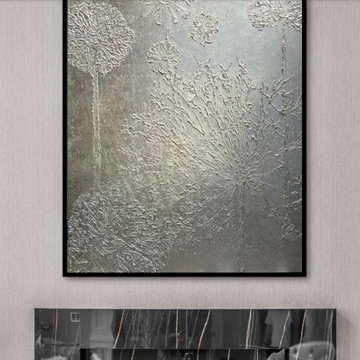
Custom made art above the newly designed fireplace.
Artist Noemi Kozikowska
New wall covering and paint
Example of a trendy marble floor and wallpaper living room design with multicolored walls, a standard fireplace and a tile fireplace
Example of a trendy marble floor and wallpaper living room design with multicolored walls, a standard fireplace and a tile fireplace
 Studio SLAB, Inc.
Altmann Construction Company
Example of a minimalist exterior home design in Los Angeles
Example of a minimalist exterior home design in Los Angeles
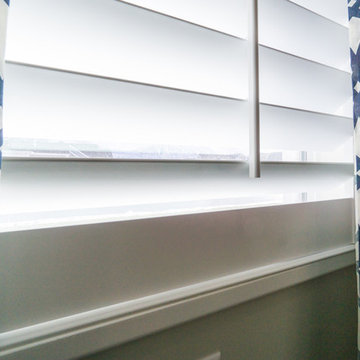
 Wasatch Shutter Design
Inspiration for a mid-sized craftsman guest carpeted and beige floor bedroom remodel in Salt Lake City with beige walls and no fireplace
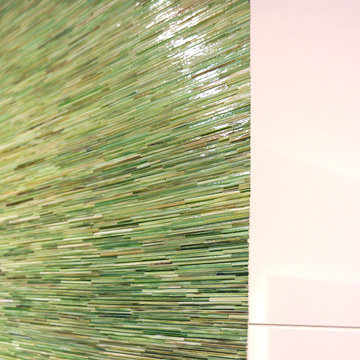
 Premier Design-Build-Remodel
Take a look at this amazing Bathroom Remodel we completed. The earthy tones really make this such an Elegant Design!
Contact us today to create your dream remodel! https://premierkitchenandbath.com/bathroom-design-scottsdale
#PremierKitchenandBath #BathroomRemodel
#CustomRemodel #CustomDesign #EarthyTones #NaturalZenElegance #Green #Brown #KitchenandBathRemodel





 Moss Building & Design
This large, well thought out over the garage addition in Vienna fulfilled the needs of a growing family. Included: a spectacular private bedroom and lounge space for teen privacy, including a hang out area, plenty of natural light, a walk-in closet with pull-out features to help with organization, as well as a full-size bathroom with stylish tile in the shower to the ceiling. Just down the hall, a smaller but equally comfortable bedroom suite provides plenty of space for a large bed and sofa along with a full-size bathroom featuring industrial-style shower doors and fixtures. This wing also includes a third full-size bathroom with beautifully textured wallpaper, similar to the first bedroom with the lounge. Another lovely feature in this addition is the seamless flow of hardwood floors from the original structure throughout the addition, and the heavy bedroom doors which match the doors throughout the home. The room additions were designed around a well-thought out plan on how the space will be used by teens interested in a bit of privacy while being together; what specific furniture will be needed to accomplish the goals of each room, and the personalities of those using the new spaces.



 Tali Hardonag Architect
Small glass tile carefully installed to round corner detail. Tile liner carefully set to align with window muntin
Tali Hardonag
Color Consulting: Penelope Jones Interior Design

Sponsored
Columbus, OH
Free consultation for landscape design!

Peabody Landscape Group
Columbus' Reliable Landscape Design & Contracting
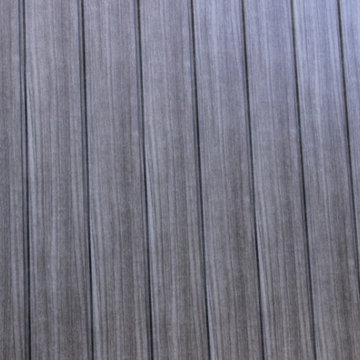
 Sagiper North America
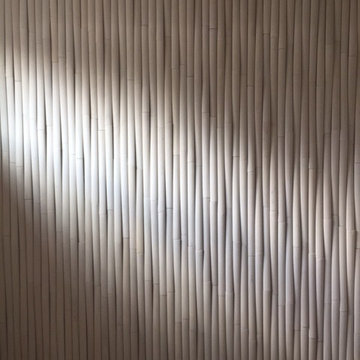
In this exterior home renovation SAGIWALL REF #12 Titanium Coalwood was installed vertically to replace old aluminum siding.
Minimalist home design photo in Edmonton
Minimalist home design photo in Edmonton
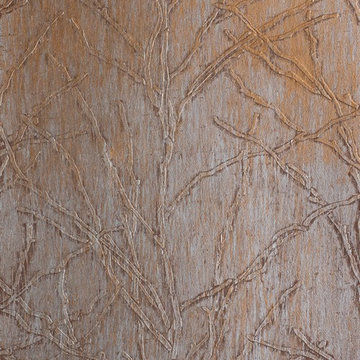
 Nantucket Decorative Painting, Inc. ®
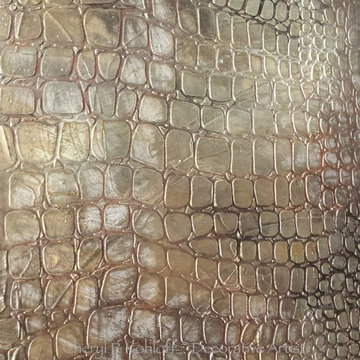
Accent wall with silver metallic paint
Bedroom - asian bedroom idea in Boston
Bedroom - asian bedroom idea in Boston

27