
Search results for "Textured ceiling" in Home Design Ideas
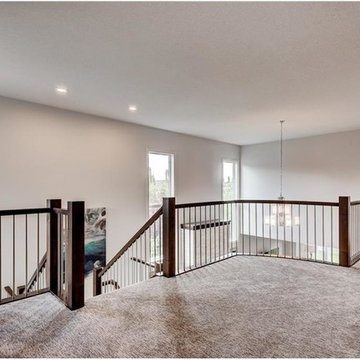
 JTA Design - planning- permits -drafting
Staircase - mid-sized transitional carpeted u-shaped wood railing staircase idea in Calgary with carpeted risers

 Hometown Quality Construction Services
Bathroom - mid-sized transitional 3/4 beige tile and porcelain tile bathroom idea in Tampa with gray cabinets, a two-piece toilet, red walls, granite countertops and white countertops
 Hometown Quality Construction Services
Bathroom - mid-sized transitional 3/4 beige tile and porcelain tile bathroom idea in Tampa with gray cabinets, a two-piece toilet, red walls, granite countertops and white countertops
Find the right local pro for your project
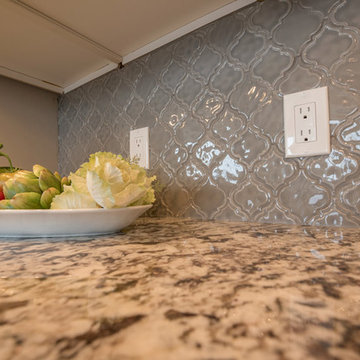
 Greatland Homes
Eat-in kitchen - mid-sized transitional l-shaped medium tone wood floor and brown floor eat-in kitchen idea in Minneapolis with an undermount sink, shaker cabinets, white cabinets, granite countertops, beige backsplash, ceramic backsplash, stainless steel appliances and an island
 Greatland Homes
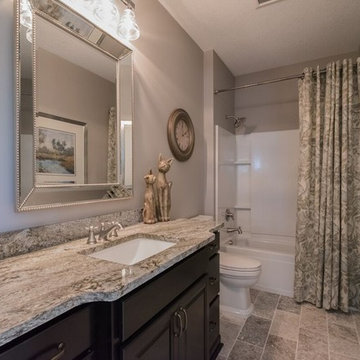
Example of a mid-sized transitional 3/4 gray tile and porcelain tile ceramic tile and gray floor bathroom design in Minneapolis with raised-panel cabinets, white cabinets, a two-piece toilet, gray walls, an undermount sink and granite countertops
 Earthway Enterprises, Inc
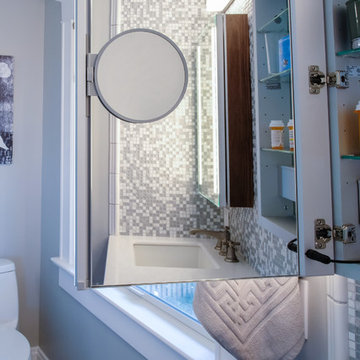
Inspiration for a mid-sized transitional 3/4 white tile and porcelain tile laminate floor and brown floor corner shower remodel in Kansas City with recessed-panel cabinets, dark wood cabinets, a one-piece toilet, gray walls, an undermount sink, quartz countertops, a hinged shower door and white countertops
 Welcome Home / Destin Discount Granite & Cabinets
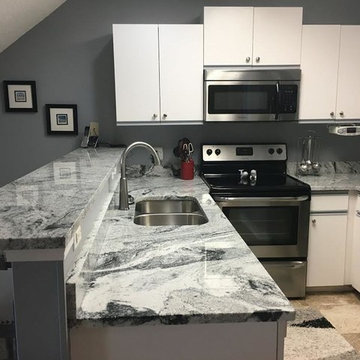
Open concept kitchen - small traditional u-shaped ceramic tile and beige floor open concept kitchen idea in Miami with a double-bowl sink, flat-panel cabinets, white cabinets, granite countertops, stainless steel appliances and a peninsula

Sponsored
Columbus, OH

Structural Remodeling
Franklin County's Heavy Timber Specialists | Best of Houzz 2020!
 Ralph's Hardwood Floors
Open concept kitchen - large transitional u-shaped dark wood floor and brown floor open concept kitchen idea in Other with an undermount sink, shaker cabinets, white cabinets, granite countertops, stainless steel appliances and an island

 Cynthia Musickant Design
Large trendy u-shaped porcelain tile and beige floor eat-in kitchen photo in Cleveland with recessed-panel cabinets, medium tone wood cabinets, granite countertops, multicolored backsplash, mosaic tile backsplash, stainless steel appliances, an undermount sink and a peninsula
 Artisan Kitchens & Renovations Inc.
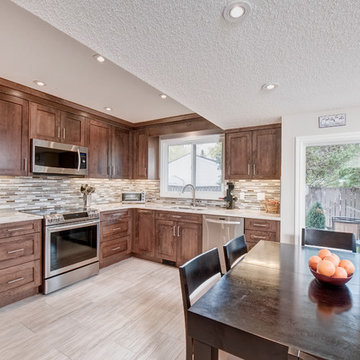
Eat-in kitchen - mid-sized transitional l-shaped porcelain tile and beige floor eat-in kitchen idea in Calgary with an undermount sink, shaker cabinets, medium tone wood cabinets, quartz countertops, multicolored backsplash, mosaic tile backsplash, stainless steel appliances and no island
 M.A.D. Renovations
Jesse Yardley, Fotographix
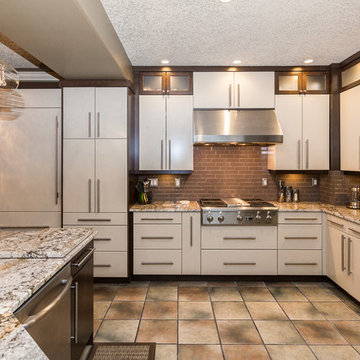
Example of a mid-sized trendy l-shaped ceramic tile eat-in kitchen design in Calgary with an undermount sink, flat-panel cabinets, white cabinets, granite countertops, brown backsplash, stainless steel appliances, an island and brick backsplash
Example of a mid-sized trendy l-shaped ceramic tile eat-in kitchen design in Calgary with an undermount sink, flat-panel cabinets, white cabinets, granite countertops, brown backsplash, stainless steel appliances, an island and brick backsplash
 Hudel Construction Inc.
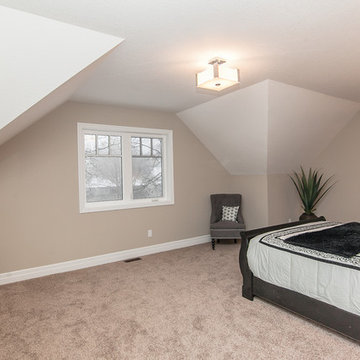
Example of a mid-sized classic master carpeted and gray floor bedroom design in Toronto with gray walls and no fireplace
 Brick & Ember Outfitters

Open concept kitchen - mid-sized eclectic u-shaped light wood floor and beige floor open concept kitchen idea in Indianapolis with raised-panel cabinets, white cabinets, concrete countertops, green backsplash, stainless steel appliances and a peninsula

Sponsored
Sunbury, OH

J.Holderby - Renovations
Franklin County's Leading General Contractors - 2X Best of Houzz!
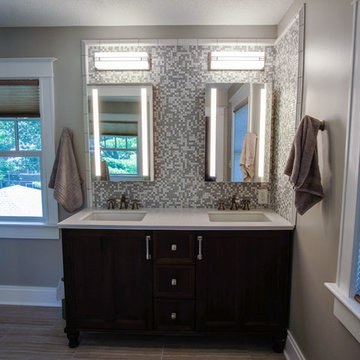 Earthway Enterprises, Inc
Corner shower - mid-sized transitional 3/4 white tile and porcelain tile laminate floor and brown floor corner shower idea in Kansas City with recessed-panel cabinets, dark wood cabinets, a one-piece toilet, gray walls, an undermount sink, quartz countertops, a hinged shower door and white countertops
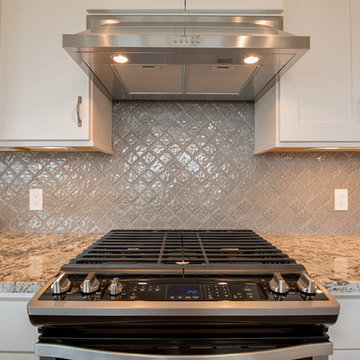 Greatland Homes
Inspiration for a mid-sized transitional l-shaped medium tone wood floor and brown floor eat-in kitchen remodel in Minneapolis with an undermount sink, shaker cabinets, white cabinets, granite countertops, beige backsplash, ceramic backsplash, stainless steel appliances and an island
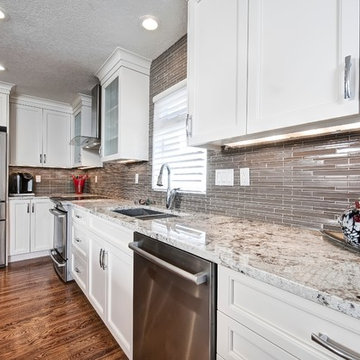 Artisan Kitchens & Renovations Inc.
Mid-sized transitional l-shaped medium tone wood floor eat-in kitchen photo in Calgary with an undermount sink, recessed-panel cabinets, white cabinets, stainless steel appliances, a peninsula and brown backsplash
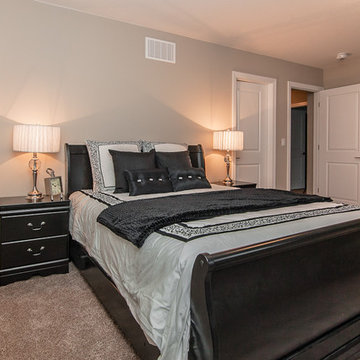 Hudel Construction Inc.
Bedroom - mid-sized traditional master carpeted and gray floor bedroom idea in Toronto with gray walls and no fireplace


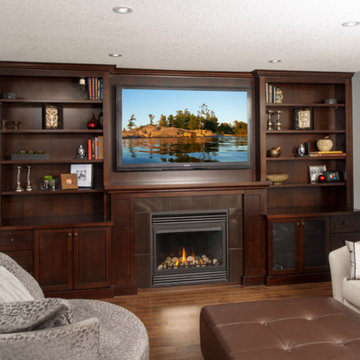
 Heinz Custom Woodworking Inc.
Living room - mid-sized transitional enclosed and formal medium tone wood floor and brown floor living room idea in Toronto with gray walls, a standard fireplace, a tile fireplace and a wall-mounted tv
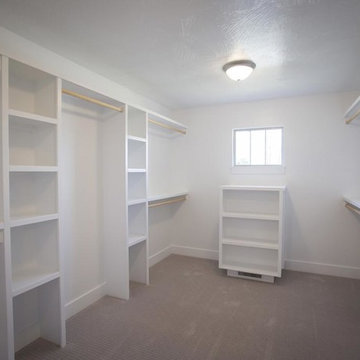
 Martin Building and Development
Inspiration for a mid-sized timeless gender-neutral carpeted and gray floor walk-in closet remodel in Other with open cabinets and white cabinets
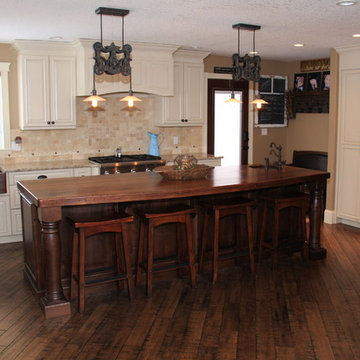
 Art Goerzen
Rustic, country kitchen with distressed white cabinetry on the outer walls and distressed knotty alder on the island. Copper farmhouse sink and paneled appliance complete the fine details of this kitchen.
13