
Search results for "Textured ceiling" in Home Design Ideas
 Ralph's Hardwood Floors
Open concept kitchen - large transitional u-shaped dark wood floor and brown floor open concept kitchen idea in Other with an undermount sink, shaker cabinets, white cabinets, granite countertops, stainless steel appliances and an island
 Greatland Homes
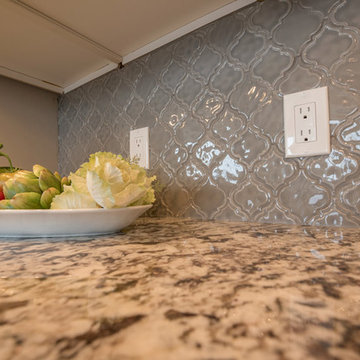
Eat-in kitchen - mid-sized transitional l-shaped medium tone wood floor and brown floor eat-in kitchen idea in Minneapolis with an undermount sink, shaker cabinets, white cabinets, granite countertops, beige backsplash, ceramic backsplash, stainless steel appliances and an island
 Greatland Homes
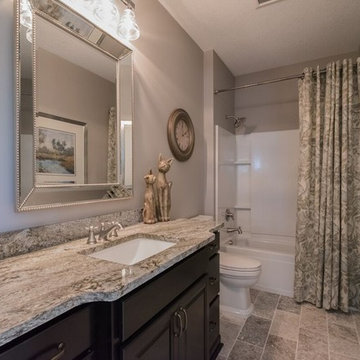
Example of a mid-sized transitional 3/4 gray tile and porcelain tile ceramic tile and gray floor bathroom design in Minneapolis with raised-panel cabinets, white cabinets, a two-piece toilet, gray walls, an undermount sink and granite countertops
Find the right local pro for your project

 Cynthia Musickant Design
Large trendy u-shaped porcelain tile and beige floor eat-in kitchen photo in Cleveland with recessed-panel cabinets, medium tone wood cabinets, granite countertops, multicolored backsplash, mosaic tile backsplash, stainless steel appliances, an undermount sink and a peninsula
 Artisan Kitchens & Renovations Inc.
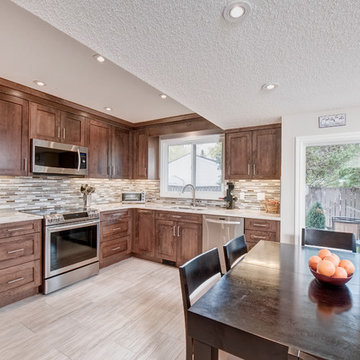
Eat-in kitchen - mid-sized transitional l-shaped porcelain tile and beige floor eat-in kitchen idea in Calgary with an undermount sink, shaker cabinets, medium tone wood cabinets, quartz countertops, multicolored backsplash, mosaic tile backsplash, stainless steel appliances and no island
 JTA Design - planning- permits -drafting
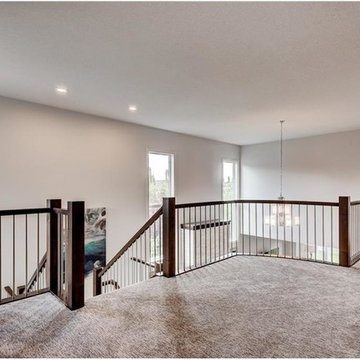
Staircase - mid-sized transitional carpeted u-shaped wood railing staircase idea in Calgary with carpeted risers
 M.A.D. Renovations
Jesse Yardley, Fotographix
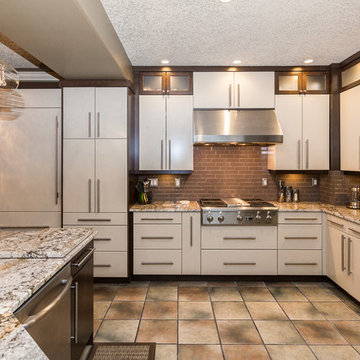
Example of a mid-sized trendy l-shaped ceramic tile eat-in kitchen design in Calgary with an undermount sink, flat-panel cabinets, white cabinets, granite countertops, brown backsplash, stainless steel appliances, an island and brick backsplash
Example of a mid-sized trendy l-shaped ceramic tile eat-in kitchen design in Calgary with an undermount sink, flat-panel cabinets, white cabinets, granite countertops, brown backsplash, stainless steel appliances, an island and brick backsplash

Sponsored
Sunbury, OH

J.Holderby - Renovations
Franklin County's Leading General Contractors - 2X Best of Houzz!
 Hudel Construction Inc.
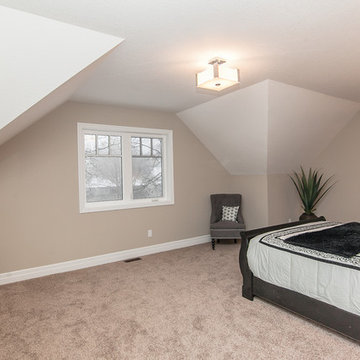
Example of a mid-sized classic master carpeted and gray floor bedroom design in Toronto with gray walls and no fireplace
 Nicole Zules Decorative & Fine Artist and Muralist
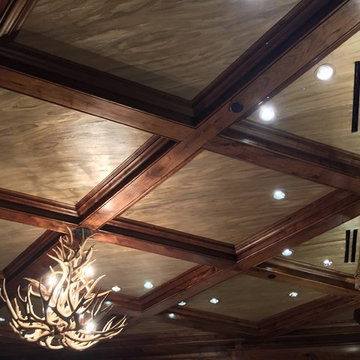
This is the home owner's office ceiling. He has a passion for hunting and his conquests are displayed throughout the room. The request was to create a textured ceiling that would have a robust feel and illusion of animal skin as well as enhance the overall organic, warm and rich feel of the wood coffered ceiling and the manly tonal pin-striped material wall covering.

 Marsha Jones Interior Design, Ltd.
Enclosed dining room - mid-sized coastal beige floor enclosed dining room idea in Chicago with beige walls, a standard fireplace and a tile fireplace
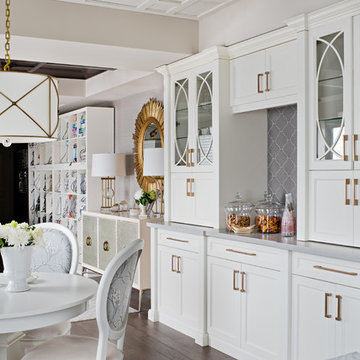
 Sarah St. Amand Interior Design, Inc.
Photography by www.mikechajecki.com
Large trendy freestanding desk medium tone wood floor home office photo in Toronto with gray walls
Large trendy freestanding desk medium tone wood floor home office photo in Toronto with gray walls
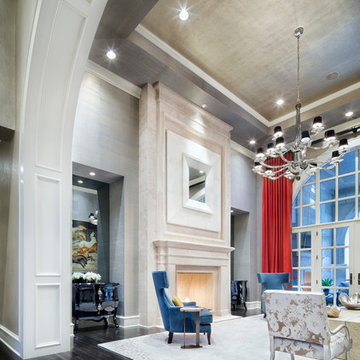
 JAUREGUI Architecture Interiors Construction
Piston Design
Inspiration for a large transitional open concept dark wood floor living room remodel in Houston with gray walls and a standard fireplace
Inspiration for a large transitional open concept dark wood floor living room remodel in Houston with gray walls and a standard fireplace

 Lauren Levant
Bathroom - large contemporary master gray tile gray floor and concrete floor bathroom idea in Other with flat-panel cabinets, medium tone wood cabinets, gray walls, a vessel sink, black countertops and concrete countertops



 KISTLER & KNAPP BUILDERS
Frank Shirley Architects
Example of a large farmhouse master carpeted and beige floor bedroom design in Boston with white walls, a standard fireplace and a brick fireplace
Example of a large farmhouse master carpeted and beige floor bedroom design in Boston with white walls, a standard fireplace and a brick fireplace

 Megan Opel Interiors
Inspiration for a coastal master medium tone wood floor bedroom remodel in Chicago with white walls

 Ryan Street Architects
Ryann Ford
Example of a mountain style dark wood floor family room design in Austin with a standard fireplace and a brick fireplace
Example of a mountain style dark wood floor family room design in Austin with a standard fireplace and a brick fireplace

 User
UserExample of a trendy open concept medium tone wood floor and brown floor living room design in Los Angeles with white walls, a standard fireplace and a wall-mounted tv

Sponsored
Columbus, OH

Wannemacher Interiors
Customized Award-Winning Interior Design Solutions in Franklin Cnty OH

 k+co LIVING - Interiors by Karen B Wolf
Christian Garibaldi
Mid-sized trendy gender-neutral dark wood floor nursery photo in New York with multicolored walls
Mid-sized trendy gender-neutral dark wood floor nursery photo in New York with multicolored walls

 Kevin Carpenter Interiors
A modern mountain renovation of an inherited mountain home in North Carolina. We brought the 1990's home in the the 21st century with a redesign of living spaces, changing out dated windows for stacking doors, with an industrial vibe. The new design breaths and compliments the beautiful vistas outside, enhancing, not blocking.
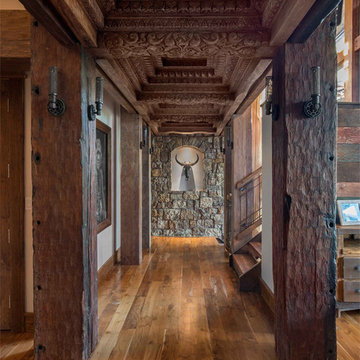
 Centre Sky Architecture Ltd
 This unique project has heavy Asian influences due to the owner’s strong connection to Indonesia, along with a Mountain West flare creating a unique and rustic contemporary composition. This mountain contemporary residence is tucked into a mature ponderosa forest in the beautiful high desert of Flagstaff, Arizona. The site was instrumental on the development of our form and structure in early design. The 60 to 100 foot towering ponderosas on the site heavily impacted the location and form of the structure. The Asian influence combined with the vertical forms of the existing ponderosa forest led to the Flagstaff House trending towards a horizontal theme.
16