
Search results for "Textured ceiling" in Home Design Ideas

 GONTERMAN CUSTOM HOMES
Farmhouse master light wood floor freestanding bathtub photo in Los Angeles with flat-panel cabinets, white cabinets, white walls and a vessel sink
 PHASE2 BUILDERS INC.
Christopher Stark

Inspiration for a large contemporary galley light wood floor and beige floor enclosed kitchen remodel in San Francisco with an undermount sink, flat-panel cabinets, light wood cabinets, beige backsplash, paneled appliances, an island, quartzite countertops and porcelain backsplash
Inspiration for a large contemporary galley light wood floor and beige floor enclosed kitchen remodel in San Francisco with an undermount sink, flat-panel cabinets, light wood cabinets, beige backsplash, paneled appliances, an island, quartzite countertops and porcelain backsplash
 GCC Designs
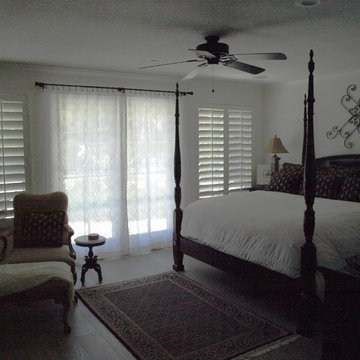
Added recessed lighting, electrical work, framing and drywall work. Ceiling fan.
Inspiration for a mid-sized mediterranean master medium tone wood floor and brown floor bedroom remodel in Orange County with white walls and no fireplace
Inspiration for a mid-sized mediterranean master medium tone wood floor and brown floor bedroom remodel in Orange County with white walls and no fireplace
Find the right local pro for your project
 Grace Designs Dallas
Ken Vaughn

Inspiration for a timeless beige tile bathroom remodel in Dallas with a drop-in sink, raised-panel cabinets and white cabinets
Inspiration for a timeless beige tile bathroom remodel in Dallas with a drop-in sink, raised-panel cabinets and white cabinets
 Our Town Plans
Todd Stone

Inspiration for a mid-sized farmhouse l-shaped brown floor, dark wood floor, exposed beam, shiplap ceiling and vaulted ceiling kitchen remodel with white cabinets, marble countertops, white backsplash, stainless steel appliances, an island, a single-bowl sink, shaker cabinets, shiplap backsplash and white countertops
Inspiration for a mid-sized farmhouse l-shaped brown floor, dark wood floor, exposed beam, shiplap ceiling and vaulted ceiling kitchen remodel with white cabinets, marble countertops, white backsplash, stainless steel appliances, an island, a single-bowl sink, shaker cabinets, shiplap backsplash and white countertops
 True North Builders
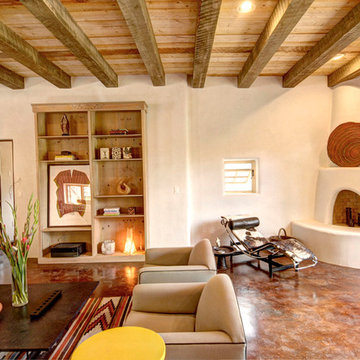
Southwest living room photo in Albuquerque with a corner fireplace and a plaster fireplace

 HoneyBee Designz
Shelby Halberg Photography
Example of a large trendy open concept and formal carpeted and blue floor living room design in Miami with white walls, no fireplace and no tv
Example of a large trendy open concept and formal carpeted and blue floor living room design in Miami with white walls, no fireplace and no tv

Sponsored
Columbus, OH

Wannemacher Interiors
Customized Award-Winning Interior Design Solutions in Franklin Cnty OH
 Raymour & Flanigan Furniture and Mattresses
Diane Rath, www.therathproject.com
Sectional: Soto 5-pc. Modular Sectional Sofa

Inspiration for a mid-sized contemporary open concept and formal carpeted and blue floor living room remodel in New York with white walls
Inspiration for a mid-sized contemporary open concept and formal carpeted and blue floor living room remodel in New York with white walls

 LCI Design
View of the generous foyer, it was decided to retain the original travertine flooring since it works well with the new bamboo flooring . The entry closet bifold doors were replaced with custom made shoji doors. A Mies Van Der Rohe 3 seater bench was purchased , along with an asian wool area carpet and asian antique console in vibrant reds. The walls are painted Benjamin Moore , 'Brandon Beige'.
 Cummings Architecture + Interiors

Inspiration for a mid-sized farmhouse wood railing porch remodel in Boston

 Solitude Homes
Mid-sized country light wood floor and beige floor entryway photo in Boise with white walls and a white front door

 i.fromkin interiors
Bedroom, white bedding, grey carpet, white headboard, grey wall, ceiling fan, clean lines, coffered ceiling, colorful artwork, colorful wall art, dark wood bedframe, dark wood nightstand, glass door, master bedroom, padded headboard, pop of color, table lamp, task lamp, white coffered ceiling, white molding with grey inserts, white trim,
Peter Rymwid, Architechtural Photography

 David Robertson Design, LLC
Inspiration for an industrial concrete floor living room remodel in Seattle with white walls, no fireplace and no tv

Sponsored
Delaware, OH

Buckeye Basements, Inc.
Central Ohio's Basement Finishing ExpertsBest Of Houzz '13-'21
 Brick & Ember Outfitters
Example of a mid-sized eclectic u-shaped light wood floor and beige floor open concept kitchen design in Indianapolis with raised-panel cabinets, white cabinets, concrete countertops, green backsplash, stainless steel appliances and a peninsula
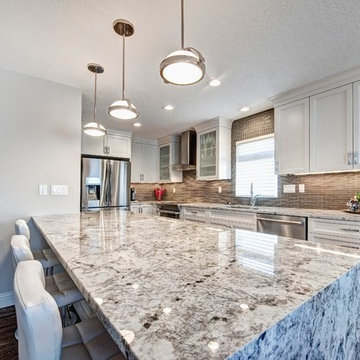
 Artisan Kitchens & Renovations Inc.
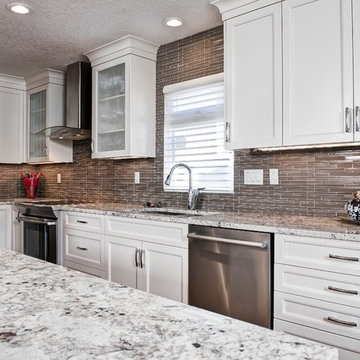
Inspiration for a mid-sized transitional l-shaped medium tone wood floor eat-in kitchen remodel in Calgary with an undermount sink, recessed-panel cabinets, white cabinets, stainless steel appliances, a peninsula and brown backsplash
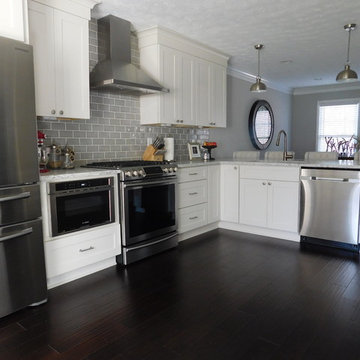
 Southern Design & Remodeling
Inspiration for a mid-sized modern l-shaped dark wood floor eat-in kitchen remodel in Atlanta with a single-bowl sink, shaker cabinets, white cabinets, quartz countertops, gray backsplash, porcelain backsplash, stainless steel appliances and a peninsula
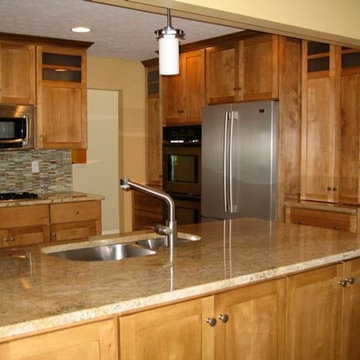
 Cynthia Musickant Design
Eat-in kitchen - large contemporary u-shaped porcelain tile and beige floor eat-in kitchen idea in Cleveland with recessed-panel cabinets, medium tone wood cabinets, granite countertops, multicolored backsplash, mosaic tile backsplash, stainless steel appliances, an undermount sink and a peninsula

Sponsored
Sunbury, OH

J.Holderby - Renovations
Franklin County's Leading General Contractors - 2X Best of Houzz!
 Brick & Ember Outfitters
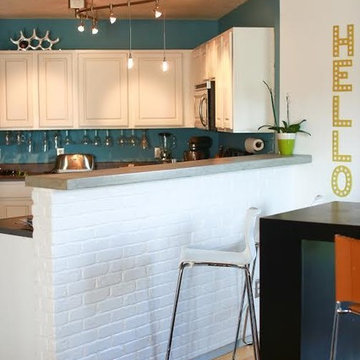
Inspiration for a mid-sized eclectic u-shaped light wood floor and beige floor open concept kitchen remodel in Indianapolis with raised-panel cabinets, white cabinets, concrete countertops, green backsplash, stainless steel appliances and a peninsula
 Artisan Kitchens & Renovations Inc.
Example of a mid-sized transitional l-shaped medium tone wood floor eat-in kitchen design in Calgary with an undermount sink, recessed-panel cabinets, white cabinets, stainless steel appliances, a peninsula and brown backsplash

12