
Search results for "Textured ceiling" in Home Design Ideas
 Wolfe Homes

Inspiration for a transitional freestanding desk medium tone wood floor and brown floor study room remodel in Other with gray walls

 Foto Relevance
Beautiful architectural details in the room are echoed in the Art Deco interior photograph by Michael Eastman.
Inspiration for a transitional white floor freestanding bathtub remodel in Houston with raised-panel cabinets, white cabinets and blue walls
Inspiration for a transitional white floor freestanding bathtub remodel in Houston with raised-panel cabinets, white cabinets and blue walls

 Garret Cord Werner Architects & Interior Designers
Photography by Benjamin Benschneider
Large minimalist l-shaped concrete floor and gray floor open concept kitchen photo in Seattle with an undermount sink, flat-panel cabinets, medium tone wood cabinets, quartz countertops, blue backsplash, glass sheet backsplash, stainless steel appliances, an island and gray countertops
Large minimalist l-shaped concrete floor and gray floor open concept kitchen photo in Seattle with an undermount sink, flat-panel cabinets, medium tone wood cabinets, quartz countertops, blue backsplash, glass sheet backsplash, stainless steel appliances, an island and gray countertops
Find the right local pro for your project
 Grassi & Associates

Open concept kitchen - country beige floor open concept kitchen idea in San Francisco with an undermount sink, flat-panel cabinets, dark wood cabinets, metallic backsplash, metal backsplash, stainless steel appliances, an island and black countertops

 Masterpiece Design Group
The formal living space can be very versatile. We love the sophistication and playfulness of the space including our statement ottomans for additional seating. The decorative lighting highlights the arched window and custom drapery. We love highlighting the architectural details within a space. Photo by Studio KW Photography

 Bartelt. The Remodeling Resource
Repurposed beams, matching the home's original timber frame, and a tongue and groove ceiling add texture and a rustic aesthetic to the remodeled greeting room. These details draw visitors' attention upward, and the vaulted ceiling makes the room feel spacious. It also has a rebuilt gas fireplace and existing slate floor. The greeting room is a balanced mix of rustic and refined details, complementing the home's character.
Photo Credit: David Bader
Interior Design Partner: Becky Howley
 Above & Beyond Building

The renovation of this classic Muskoka cottage, focused around re-designing the living space to make the most of the incredible lake views. This update completely changed the flow of space, aligning the living areas with a more modern & luxurious living context.
In collaboration with the client, we envisioned a home in which clean lines, neutral tones, a variety of textures and patterns, and small yet luxurious details created a fresh, engaging space while seamlessly blending into the natural environment.
The main floor of this home was completely gutted to reveal the true beauty of the space. Main floor walls were re-engineered with custom windows to expand the client’s majestic view of the lake.
The dining area was highlighted with features including ceilings finished with Shadowline MDF, and enhanced with a custom coffered ceiling bringing dimension to the space.
Unobtrusive details and contrasting textures add richness and intrigue to the space, creating an energizing yet soothing interior with tactile depth.

Sponsored
Columbus, OH

Structural Remodeling
Franklin County's Heavy Timber Specialists | Best of Houzz 2020!

 BC&J Architecture
The Back Bay House is comprised of two main structures, a nocturnal wing and a daytime wing, joined by a glass gallery space. The daytime wing maintains an informal living arrangement that includes the dining space placed in an intimate alcove, a large country kitchen and relaxing seating area which opens to a classic covered porch and on to the water’s edge. The nocturnal wing houses three bedrooms. The master at the water side enjoys views and sounds of the wildlife and the shore while the two subordinate bedrooms soak in views of the garden and neighboring meadow.
To bookend the scale and mass of the house, a whimsical tower was included to the nocturnal wing. The tower accommodates flex space for a bunk room, office or studio space. Materials and detailing of this house are based on a classic cottage vernacular language found in these sorts of buildings constructed in pre-war north america and harken back to a simpler time and scale. Eastern white cedar shingles, white painted trim and moulding collectively add a layer of texture and richness not found in today’s lexicon of detail. The house is 1,628 sf plus a 228 sf tower and a detached, two car garage which employs massing, detail and scale to allow the main house to read as dominant but not overbearing.
Designed by BC&J Architecture.

 Henck Design LLC
The two-story living room features a black marble fireplace, custom built-ins, backed with warm textured wallpaper, double-height draperies, and custom upholstery. The gold and alabaster lighting acts as jewelry for this dramatic contrasting neutral palette.
 Blackband Design

Inspiration for a large transitional master medium tone wood floor and beige floor bedroom remodel in Orange County with white walls and a standard fireplace
 David Marquardt Architectural Photography
David Marquardt

Example of a mid-sized trendy galley porcelain tile open concept kitchen design in Las Vegas with flat-panel cabinets, white cabinets, brown backsplash, stainless steel appliances, an undermount sink, solid surface countertops and an island
Example of a mid-sized trendy galley porcelain tile open concept kitchen design in Las Vegas with flat-panel cabinets, white cabinets, brown backsplash, stainless steel appliances, an undermount sink, solid surface countertops and an island

 Artistic Interior Design/Amy N. Lee, ASID
Inspiration for a mid-sized transitional dark wood floor and brown floor bedroom remodel in Charlotte with beige walls
 Black Rock Construction Inc.

Inspiration for a mid-sized mediterranean master carpeted and beige floor bedroom remodel in Other with gray walls and no fireplace


 Living Stone Design + Build

Example of a mid-sized mountain style l-shaped dark wood floor and brown floor open concept kitchen design in Other with recessed-panel cabinets, dark wood cabinets, multicolored backsplash, stainless steel appliances, an island, multicolored countertops, an undermount sink, granite countertops and stone tile backsplash
 Sarah St. Amand Interior Design, Inc.
Photography by www.mikechajecki.com
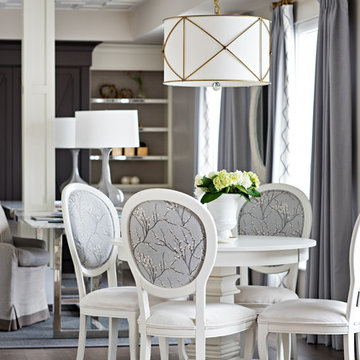
Large trendy medium tone wood floor dining room photo in Toronto with gray walls and no fireplace
Large trendy medium tone wood floor dining room photo in Toronto with gray walls and no fireplace

 A-Design By Gustavo Arredondo, Inc.
Open concept kitchen - large transitional marble floor and beige floor open concept kitchen idea in Austin with an undermount sink, dark wood cabinets, beige backsplash, stainless steel appliances, an island, granite countertops, subway tile backsplash and recessed-panel cabinets
 Rosanbalm Homes
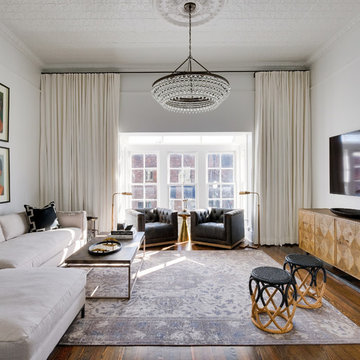
Example of a large transitional enclosed medium tone wood floor and brown floor family room design in Nashville with white walls, no fireplace and a wall-mounted tv

Sponsored
Delaware, OH

Buckeye Basements, Inc.
Central Ohio's Basement Finishing ExpertsBest Of Houzz '13-'21
 Simon Dale Photography
Simon Dale

Inspiration for a huge contemporary formal and open concept living room remodel in Miami with a ribbon fireplace
Inspiration for a huge contemporary formal and open concept living room remodel in Miami with a ribbon fireplace
 Digs Design Company
Greg Premru Photography
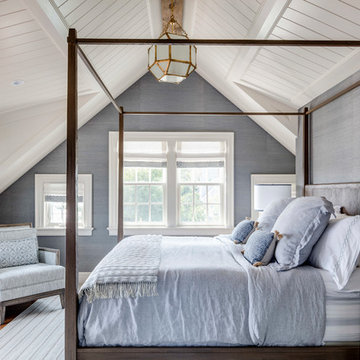
Inspiration for a coastal master bedroom remodel in Boston with blue walls
Inspiration for a coastal master bedroom remodel in Boston with blue walls
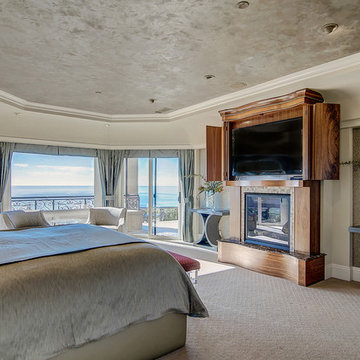
 Jane's Interiors
Bedroom - traditional master carpeted and beige floor bedroom idea in Orange County with beige walls, a standard fireplace and a tile fireplace
24