
Search results for "Textured ceiling" in Home Design Ideas

 Legacy Custom Homes
Ryan Garvin
Beach style light wood floor entryway photo in Orange County with gray walls and a white front door
Beach style light wood floor entryway photo in Orange County with gray walls and a white front door
 Grove Mountain Properties

Stone fireplace, rustic walls and ceiling, Haiku Fan. Photos by Tim Murphy.
Example of a mountain style medium tone wood floor and brown floor family room design in Denver with white walls, a standard fireplace, a stone fireplace and a wall-mounted tv
Example of a mountain style medium tone wood floor and brown floor family room design in Denver with white walls, a standard fireplace, a stone fireplace and a wall-mounted tv
 Robert Burg Design

Silverleaf Project - Robert Burg Design
Inspiration for a timeless formal red floor living room remodel in Phoenix
Inspiration for a timeless formal red floor living room remodel in Phoenix
Find the right local pro for your project
 Tennessee Valley Homes, INC

Cottage freestanding bathtub photo in Nashville with white cabinets, beige walls and shaker cabinets

 Matthew Caughy Interiors
Family room - mid-sized coastal dark wood floor family room idea in New York with white walls

 BC&J Architecture
The Back Bay House is comprised of two main structures, a nocturnal wing and a daytime wing, joined by a glass gallery space. The daytime wing maintains an informal living arrangement that includes the dining space placed in an intimate alcove, a large country kitchen and relaxing seating area which opens to a classic covered porch and on to the water’s edge. The nocturnal wing houses three bedrooms. The master at the water side enjoys views and sounds of the wildlife and the shore while the two subordinate bedrooms soak in views of the garden and neighboring meadow.
To bookend the scale and mass of the house, a whimsical tower was included to the nocturnal wing. The tower accommodates flex space for a bunk room, office or studio space. Materials and detailing of this house are based on a classic cottage vernacular language found in these sorts of buildings constructed in pre-war north america and harken back to a simpler time and scale. Eastern white cedar shingles, white painted trim and moulding collectively add a layer of texture and richness not found in today’s lexicon of detail. The house is 1,628 sf plus a 228 sf tower and a detached, two car garage which employs massing, detail and scale to allow the main house to read as dominant but not overbearing.
Designed by BC&J Architecture.
 Don Hoerr and Sons
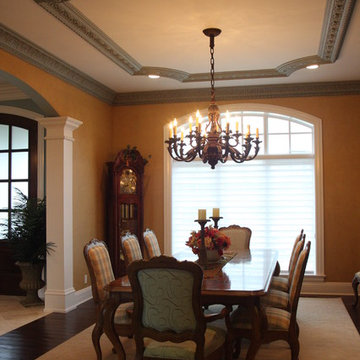
Inspiration for a timeless dark wood floor enclosed dining room remodel in Chicago


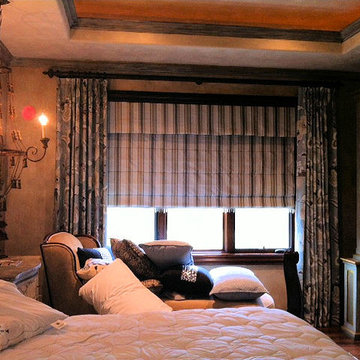
 Automated Shade
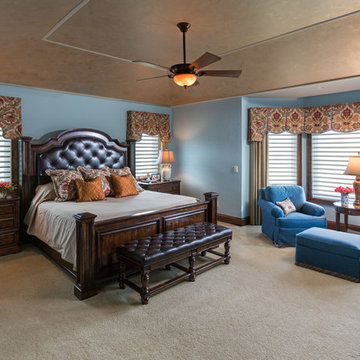
Example of a mid-sized ornate medium tone wood floor and brown floor bedroom design in Houston with no fireplace


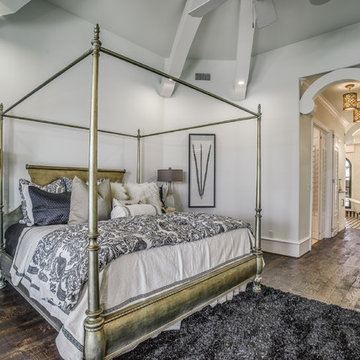
 Sharkey Custom Homes, Inc.
As a Premier Home Builder. Sharkey Custom Homes Inc. has spent the last 18 years building beautiful and original homes to Lubbock TX and surrounding areas. We are committed to building homes of the highest quality while simultaneously making sure our customers needs are met or exceeded. When you choose to build the home of your dreams with us, you can rest assured that you will be treated with the respect and integrity that you and your future home deserves. Sharkey will be there at each step to make certain that your experience is a wonderful one. We also offer Remodeling, Architects, Interior Design, and Landscape Design. Home Building, Remodeling, Design, Architects, Interior Design, landscape design, Land, Lots, Pools, Painting, Patios, Floor Covering, Granite, Wallpaper, Fireplaces, Lighting, Appliances, Roofing, Chimneys, Iron Doors, Railing, Staircase, cabinets, trim carpentry, Audio, Video, theaters, fountains, windows, bathroom fixtures, mirrors, hardware, crown molding, tubs, sinks, faucets, ceiling fans, garage doors, heating, air conditioning, shutters, texture, faux finish, vent hood, tile, porcelain, clay, stucco, stone,travertine, concrete, fencing, waterfalls,
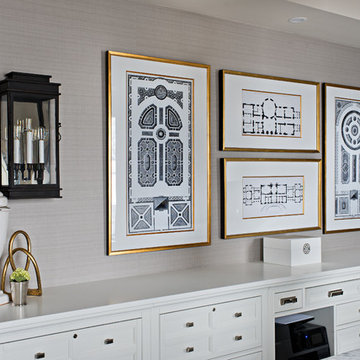
 Sarah St. Amand Interior Design, Inc.
Photography by www.mikechajecki.com
Example of a large trendy freestanding desk medium tone wood floor home office design in Toronto with gray walls
Example of a large trendy freestanding desk medium tone wood floor home office design in Toronto with gray walls

 Blue Heron
Trent Bell Photography
Huge trendy open concept living room photo in Las Vegas with white walls
Huge trendy open concept living room photo in Las Vegas with white walls


Sponsored
Plain City, OH

Kuhns Contracting, Inc.
Central Ohio's Trusted Home Remodeler Specializing in Kitchens & Baths
 Marrimor
Janis Nicolay

Inspiration for a scandinavian concrete floor living room remodel in Vancouver with white walls
Inspiration for a scandinavian concrete floor living room remodel in Vancouver with white walls

 Carpet One Floor & Home- La Grande & Enterprise
Family room - mid-sized transitional enclosed medium tone wood floor and brown floor family room idea in Boise with blue walls, no fireplace and a wall-mounted tv

 Blueberry Jones Design, LLC

Transitional open concept medium tone wood floor, brown floor, exposed beam and vaulted ceiling family room photo in Austin with gray walls, a standard fireplace, a stone fireplace and a media wall
 hu3des1gn
Family room - large coastal beige floor family room idea in Other with white walls, a standard fireplace and a wall-mounted tv

Sponsored
Columbus, OH

Wannemacher Interiors
Customized Award-Winning Interior Design Solutions in Franklin Cnty OH
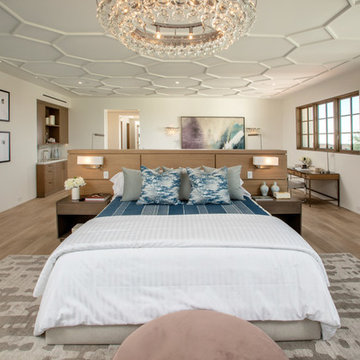
Inspiration for a transitional light wood floor and beige floor bedroom remodel in Los Angeles with white walls


 Sims Luxury Builders
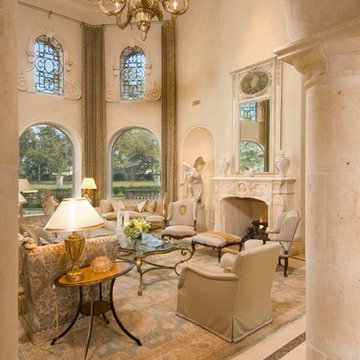
Inspiration for a mediterranean formal and enclosed living room remodel in Houston with beige walls, a standard fireplace and a stone fireplace
25