
Search results for "Textured ceiling" in Home Design Ideas
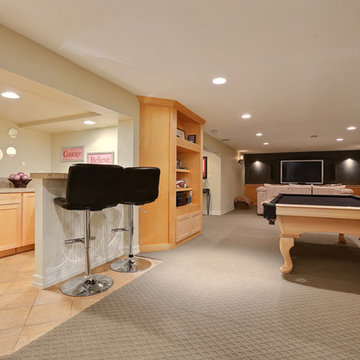
 BRI Colorado
Inspiration for a large transitional open concept carpeted game room remodel in Denver with beige walls, no fireplace and no tv
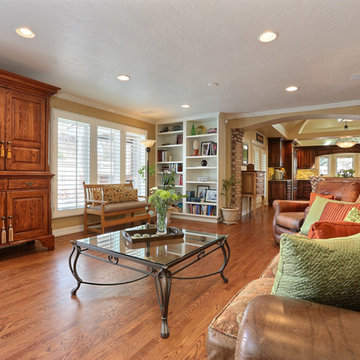 BRI Colorado
Mid-sized transitional formal and open concept medium tone wood floor living room photo in Denver with beige walls, a standard fireplace, a wood fireplace surround and no tv
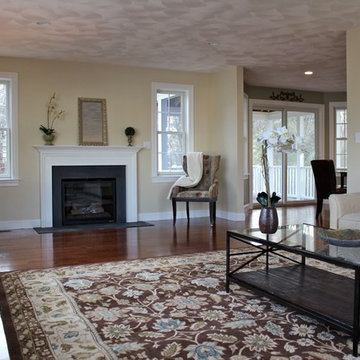
 Tracy Egan Design | Get It Sold Staging
Example of a mid-sized classic formal and enclosed dark wood floor and brown floor living room design in Boston with beige walls, a standard fireplace, a stone fireplace and no tv
Find the right local pro for your project
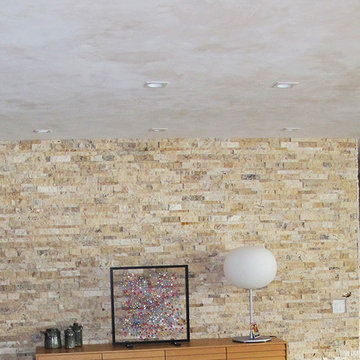
 Earth Clay Works. American Clay
Example of a large trendy formal and enclosed white floor living room design in Denver with white walls and no tv
 Veranda Designer Homes

Mid-sized mountain style gender-neutral medium tone wood floor walk-in closet photo in Dallas with raised-panel cabinets and dark wood cabinets
 Home Design Center
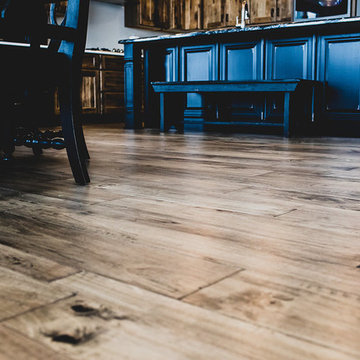
Example of a mid-sized transitional l-shaped medium tone wood floor and brown floor open concept kitchen design in Other with a farmhouse sink, shaker cabinets, medium tone wood cabinets, granite countertops, stainless steel appliances and an island
 Cabinet Expressions
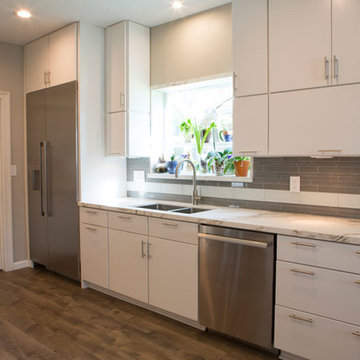
Large trendy l-shaped medium tone wood floor and beige floor eat-in kitchen photo in Houston with an undermount sink, flat-panel cabinets, white cabinets, marble countertops, gray backsplash, glass tile backsplash, stainless steel appliances and an island

Sponsored
Columbus, OH

Hope Restoration & General Contracting
Columbus Design-Build, Kitchen & Bath Remodeling, Historic Renovations
 T. Morgan Construction, Inc.
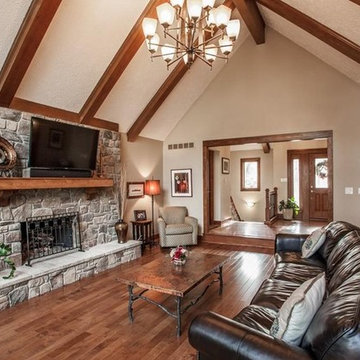
Mid-sized elegant open concept medium tone wood floor and brown floor family room photo in Indianapolis with beige walls, a standard fireplace, a stone fireplace and a wall-mounted tv
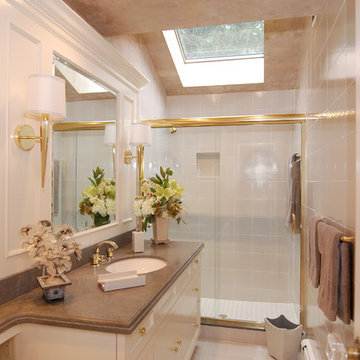
 AMI Design
Large transitional 3/4 white tile ceramic tile alcove shower photo in New York with a drop-in sink, flat-panel cabinets, white cabinets, a one-piece toilet and white walls
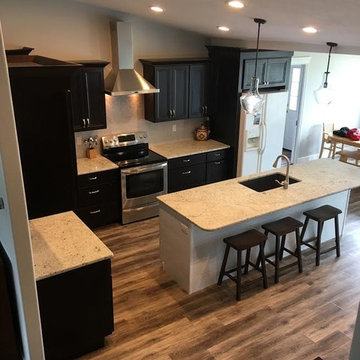
 TrueVision Home Remodeling and Design LLC
Open concept kitchen - mid-sized transitional l-shaped dark wood floor and brown floor open concept kitchen idea in Salt Lake City with an undermount sink, recessed-panel cabinets, brown cabinets, quartz countertops, beige backsplash, ceramic backsplash, stainless steel appliances and an island
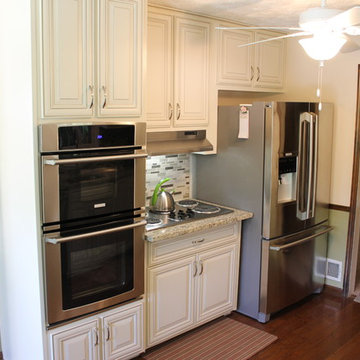
 New Look Refacing and More dba New Look Cabinets
Enclosed kitchen - mid-sized transitional galley dark wood floor and brown floor enclosed kitchen idea in Atlanta with a double-bowl sink, raised-panel cabinets, white cabinets, quartz countertops, gray backsplash, glass tile backsplash, stainless steel appliances and no island
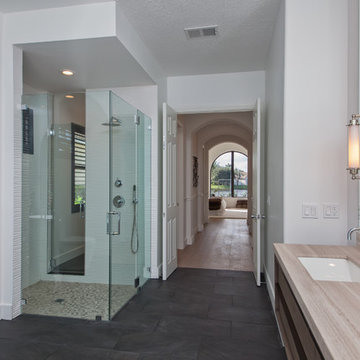
 Marble and Granite Connection Inc
Example of a mid-sized trendy master white tile and ceramic tile slate floor and gray floor bathroom design in Miami with flat-panel cabinets, medium tone wood cabinets, white walls, an undermount sink, quartz countertops and a hinged shower door
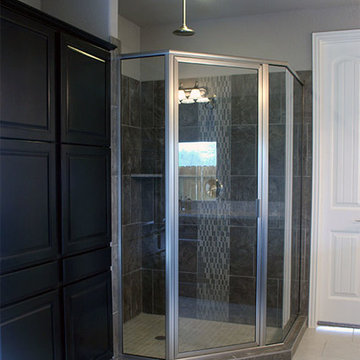 Cabinet Expressions
Inspiration for a mid-sized transitional 3/4 gray tile and porcelain tile ceramic tile and white floor corner shower remodel in Houston with raised-panel cabinets, black cabinets, gray walls, an undermount sink, quartz countertops and a hinged shower door

Sponsored
Columbus, OH
Hope Restoration & General Contracting
Columbus Design-Build, Kitchen & Bath Remodeling, Historic Renovations

 Creative Design Space, Inc.
Mid-sized island style backyard tile patio kitchen photo in Jacksonville with a roof extension
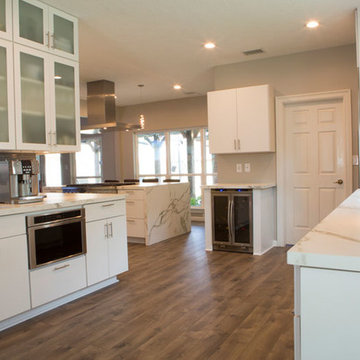 Cabinet Expressions
Inspiration for a large contemporary l-shaped medium tone wood floor and beige floor eat-in kitchen remodel in Houston with an undermount sink, flat-panel cabinets, white cabinets, marble countertops, gray backsplash, glass tile backsplash, stainless steel appliances and an island
 Veranda Designer Homes
Inspiration for a mid-sized rustic gender-neutral medium tone wood floor walk-in closet remodel in Dallas with raised-panel cabinets and dark wood cabinets
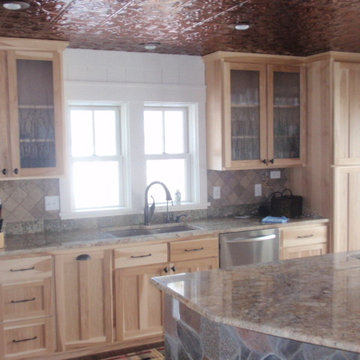
 John Schrader Construction
Example of a mid-sized mountain style l-shaped dark wood floor and brown floor eat-in kitchen design in Minneapolis with a double-bowl sink, glass-front cabinets, light wood cabinets, granite countertops, beige backsplash, ceramic backsplash, stainless steel appliances and an island

Sponsored
Westerville, OH

Custom Home Works
Franklin County's Award-Winning Design, Build and Remodeling Expert
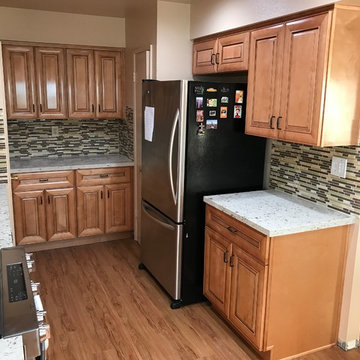
 Payless Kitchen Cabinets
After
Open concept kitchen - mid-sized traditional u-shaped medium tone wood floor and brown floor open concept kitchen idea in Los Angeles with a double-bowl sink, raised-panel cabinets, medium tone wood cabinets, quartz countertops, multicolored backsplash, matchstick tile backsplash, stainless steel appliances, a peninsula and beige countertops
Open concept kitchen - mid-sized traditional u-shaped medium tone wood floor and brown floor open concept kitchen idea in Los Angeles with a double-bowl sink, raised-panel cabinets, medium tone wood cabinets, quartz countertops, multicolored backsplash, matchstick tile backsplash, stainless steel appliances, a peninsula and beige countertops
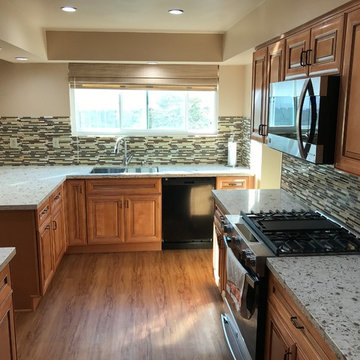 Payless Kitchen Cabinets
After
Mid-sized elegant u-shaped medium tone wood floor and brown floor open concept kitchen photo in Los Angeles with a double-bowl sink, raised-panel cabinets, medium tone wood cabinets, quartz countertops, multicolored backsplash, matchstick tile backsplash, stainless steel appliances, a peninsula and beige countertops
Mid-sized elegant u-shaped medium tone wood floor and brown floor open concept kitchen photo in Los Angeles with a double-bowl sink, raised-panel cabinets, medium tone wood cabinets, quartz countertops, multicolored backsplash, matchstick tile backsplash, stainless steel appliances, a peninsula and beige countertops

 Stewart Custom Homes
Inspiration for a large mediterranean medium tone wood floor enclosed dining room remodel in Dallas with white walls and a standard fireplace
56