
Search results for "Textured ceiling" in Home Design Ideas
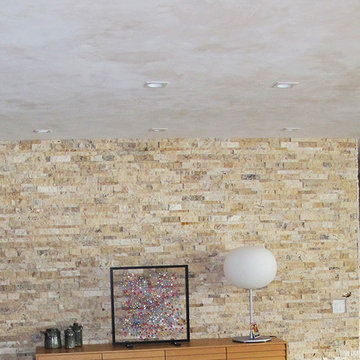
 Earth Clay Works. American Clay
Example of a large trendy formal and enclosed white floor living room design in Denver with white walls and no tv

 Veranda Designer Homes
Mid-sized mountain style gender-neutral medium tone wood floor walk-in closet photo in Dallas with raised-panel cabinets and dark wood cabinets
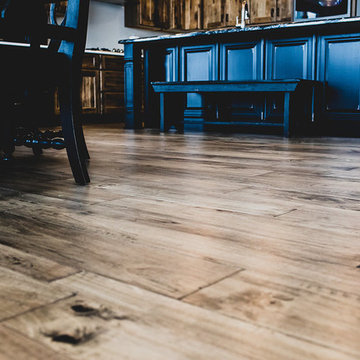
 Home Design Center
Example of a mid-sized transitional l-shaped medium tone wood floor and brown floor open concept kitchen design in Other with a farmhouse sink, shaker cabinets, medium tone wood cabinets, granite countertops, stainless steel appliances and an island
Find the right local pro for your project
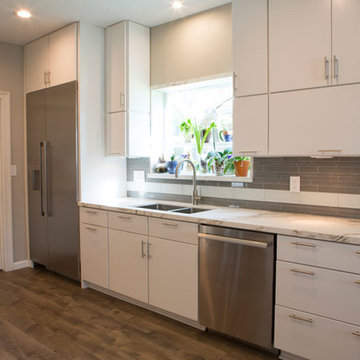
 Cabinet Expressions
Large trendy l-shaped medium tone wood floor and beige floor eat-in kitchen photo in Houston with an undermount sink, flat-panel cabinets, white cabinets, marble countertops, gray backsplash, glass tile backsplash, stainless steel appliances and an island
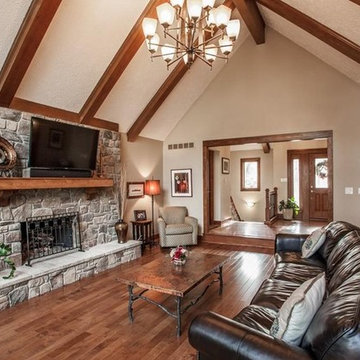
 T. Morgan Construction, Inc.
Mid-sized elegant open concept medium tone wood floor and brown floor family room photo in Indianapolis with beige walls, a standard fireplace, a stone fireplace and a wall-mounted tv
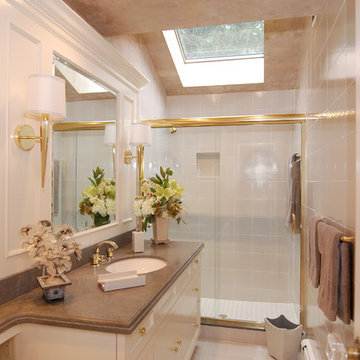
 AMI Design
Large transitional 3/4 white tile ceramic tile alcove shower photo in New York with a drop-in sink, flat-panel cabinets, white cabinets, a one-piece toilet and white walls
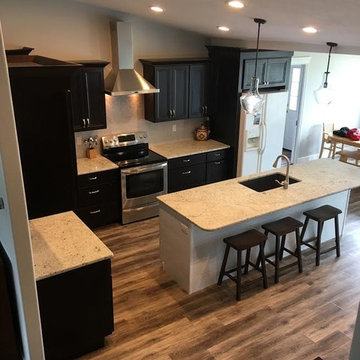
 TrueVision Home Remodeling and Design LLC
Open concept kitchen - mid-sized transitional l-shaped dark wood floor and brown floor open concept kitchen idea in Salt Lake City with an undermount sink, recessed-panel cabinets, brown cabinets, quartz countertops, beige backsplash, ceramic backsplash, stainless steel appliances and an island

Sponsored
Columbus, OH

Hope Restoration & General Contracting
Columbus Design-Build, Kitchen & Bath Remodeling, Historic Renovations
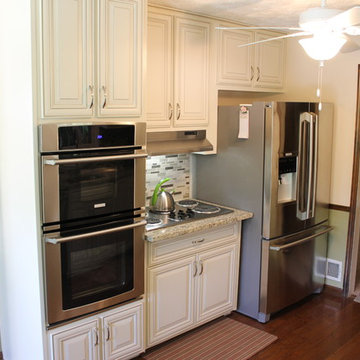
 New Look Refacing and More dba New Look Cabinets
Enclosed kitchen - mid-sized transitional galley dark wood floor and brown floor enclosed kitchen idea in Atlanta with a double-bowl sink, raised-panel cabinets, white cabinets, quartz countertops, gray backsplash, glass tile backsplash, stainless steel appliances and no island
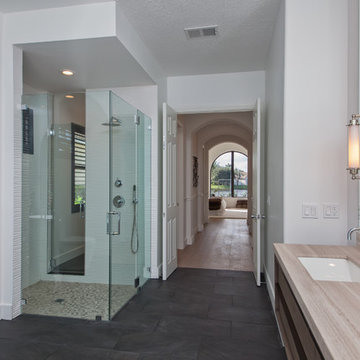
 Marble and Granite Connection Inc
Example of a mid-sized trendy master white tile and ceramic tile slate floor and gray floor bathroom design in Miami with flat-panel cabinets, medium tone wood cabinets, white walls, an undermount sink, quartz countertops and a hinged shower door
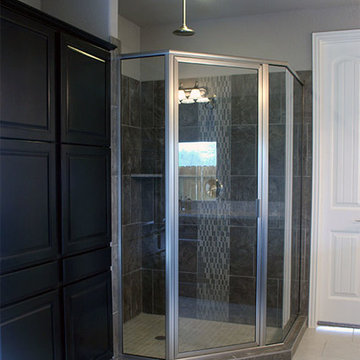 Cabinet Expressions
Inspiration for a mid-sized transitional 3/4 gray tile and porcelain tile ceramic tile and white floor corner shower remodel in Houston with raised-panel cabinets, black cabinets, gray walls, an undermount sink, quartz countertops and a hinged shower door

 Creative Design Space, Inc.
Mid-sized island style backyard tile patio kitchen photo in Jacksonville with a roof extension
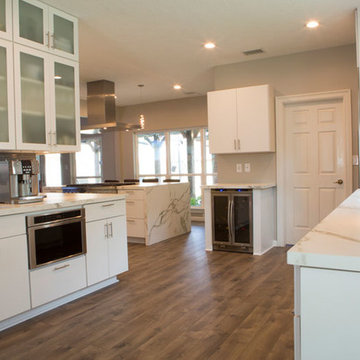 Cabinet Expressions
Inspiration for a large contemporary l-shaped medium tone wood floor and beige floor eat-in kitchen remodel in Houston with an undermount sink, flat-panel cabinets, white cabinets, marble countertops, gray backsplash, glass tile backsplash, stainless steel appliances and an island
 Veranda Designer Homes
Inspiration for a mid-sized rustic gender-neutral medium tone wood floor walk-in closet remodel in Dallas with raised-panel cabinets and dark wood cabinets


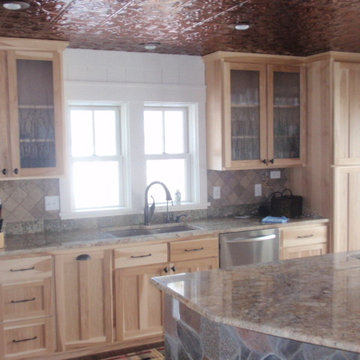
 John Schrader Construction
Example of a mid-sized mountain style l-shaped dark wood floor and brown floor eat-in kitchen design in Minneapolis with a double-bowl sink, glass-front cabinets, light wood cabinets, granite countertops, beige backsplash, ceramic backsplash, stainless steel appliances and an island
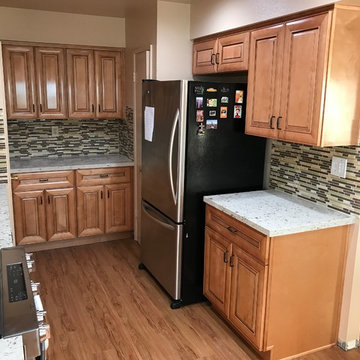
 Payless Kitchen Cabinets
After
Open concept kitchen - mid-sized traditional u-shaped medium tone wood floor and brown floor open concept kitchen idea in Los Angeles with a double-bowl sink, raised-panel cabinets, medium tone wood cabinets, quartz countertops, multicolored backsplash, matchstick tile backsplash, stainless steel appliances, a peninsula and beige countertops
Open concept kitchen - mid-sized traditional u-shaped medium tone wood floor and brown floor open concept kitchen idea in Los Angeles with a double-bowl sink, raised-panel cabinets, medium tone wood cabinets, quartz countertops, multicolored backsplash, matchstick tile backsplash, stainless steel appliances, a peninsula and beige countertops
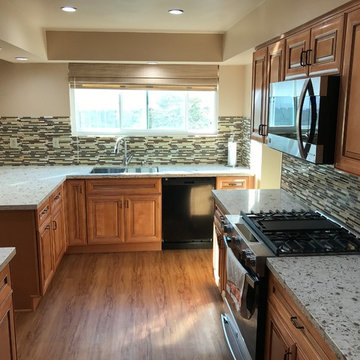 Payless Kitchen Cabinets
After
Mid-sized elegant u-shaped medium tone wood floor and brown floor open concept kitchen photo in Los Angeles with a double-bowl sink, raised-panel cabinets, medium tone wood cabinets, quartz countertops, multicolored backsplash, matchstick tile backsplash, stainless steel appliances, a peninsula and beige countertops
Mid-sized elegant u-shaped medium tone wood floor and brown floor open concept kitchen photo in Los Angeles with a double-bowl sink, raised-panel cabinets, medium tone wood cabinets, quartz countertops, multicolored backsplash, matchstick tile backsplash, stainless steel appliances, a peninsula and beige countertops

 Stewart Custom Homes
Inspiration for a large mediterranean medium tone wood floor enclosed dining room remodel in Dallas with white walls and a standard fireplace

Sponsored
Delaware, OH

Buckeye Basements, Inc.
Central Ohio's Basement Finishing ExpertsBest Of Houzz '13-'21

 Oak Hill Building & Remodeling
Photos by Nick Vitale
Living room - large traditional formal and open concept medium tone wood floor and brown floor living room idea in DC Metro with a stone fireplace, a wall-mounted tv, a ribbon fireplace and beige walls
Living room - large traditional formal and open concept medium tone wood floor and brown floor living room idea in DC Metro with a stone fireplace, a wall-mounted tv, a ribbon fireplace and beige walls
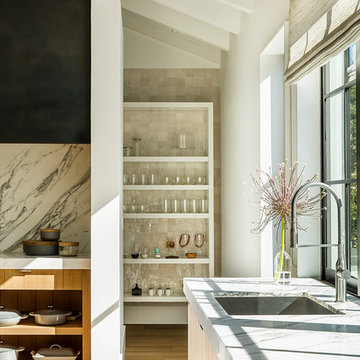
 Lango Works
Kitchen - farmhouse l-shaped medium tone wood floor and brown floor kitchen idea in Los Angeles with an undermount sink, flat-panel cabinets, medium tone wood cabinets, white backsplash, stone slab backsplash and gray countertops

 Kristina Wolf Design
The master bedroom of this home is full of exciting colors and textures. The dark walls allow the bed to stand out while the rug and pillows add pops of color and texture. Brad Knipstein was the photographer.
60