
Search results for "Textured ceiling" in Home Design Ideas

 JENDRETZKI LLC
This West Village is the combination of 2 apartments into a larger one, which takes advantage of the stunning double height spaces, extremely unusual in NYC. While keeping the pre-war flair the residence maintains a minimal and contemporary design.


Find the right local pro for your project

 Liv4 Architecture
Scott Amundson
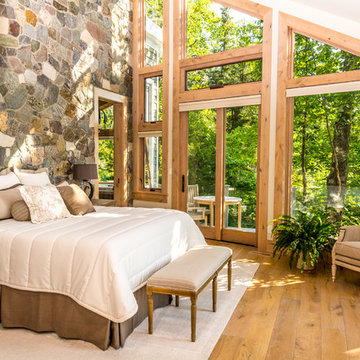
Bedroom - large rustic carpeted and white floor bedroom idea in Minneapolis with gray walls
Bedroom - large rustic carpeted and white floor bedroom idea in Minneapolis with gray walls
 Bruckelmyer Brothers
Studio Soulshine

Inspiration for a rustic light wood floor and beige floor bedroom remodel in Other with white walls
Inspiration for a rustic light wood floor and beige floor bedroom remodel in Other with white walls
 Scott Arthur Yerkey Design LTD

Example of a large classic enclosed painted wood floor living room design in Chicago with multicolored walls and a tv stand
 Jill Litner Kaplan Interiors

Kitchen/dining room combo - transitional carpeted, coffered ceiling and wainscoting kitchen/dining room combo idea in Boston with beige walls

Sponsored
Columbus, OH

Structural Remodeling
Franklin County's Heavy Timber Specialists | Best of Houzz 2020!
 Trident Construction LLC
Mid-sized tuscan guest carpeted and green floor bedroom photo in Portland with green walls and a standard fireplace
 Monticello Custom Homes and Remodeling
Randy Colwell
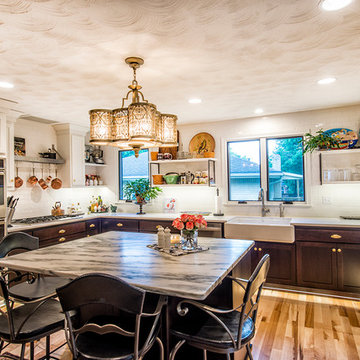
Eat-in kitchen - traditional u-shaped medium tone wood floor eat-in kitchen idea in Other with a farmhouse sink, shaker cabinets, dark wood cabinets, white backsplash, subway tile backsplash, stainless steel appliances and an island
Eat-in kitchen - traditional u-shaped medium tone wood floor eat-in kitchen idea in Other with a farmhouse sink, shaker cabinets, dark wood cabinets, white backsplash, subway tile backsplash, stainless steel appliances and an island
 360 Design Group
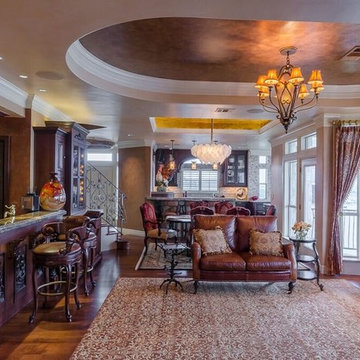
Mid-sized elegant open concept medium tone wood floor living room photo in Austin with a bar, beige walls and no fireplace

 Oak Hill Building & Remodeling
Photos by Nick Vitale
Living room - large traditional formal and open concept medium tone wood floor and brown floor living room idea in DC Metro with a stone fireplace, a wall-mounted tv, a ribbon fireplace and beige walls
Living room - large traditional formal and open concept medium tone wood floor and brown floor living room idea in DC Metro with a stone fireplace, a wall-mounted tv, a ribbon fireplace and beige walls

 Georgia Coast Design & Construction
Georgia Coast Design & Construction - Southern Living Custom Builder Showcase Home at St. Simons Island, GA
Built on a one-acre, lakefront lot on the north end of St. Simons Island, the Southern Living Custom Builder Showcase Home is characterized as Old World European featuring exterior finishes of Mosstown brick and Old World stucco, Weathered Wood colored designer shingles, cypress beam accents and a handcrafted Mahogany door.
Inside the three-bedroom, 2,400-square-foot showcase home, Old World rustic and modern European style blend with high craftsmanship to create a sense of timeless quality, stability, and tranquility. Behind the scenes, energy efficient technologies combine with low maintenance materials to create a home that is economical to maintain for years to come. The home's open floor plan offers a dining room/kitchen/great room combination with an easy flow for entertaining or family interaction. The interior features arched doorways, textured walls and distressed hickory floors.

 Isla Homes
I built this on my property for my aging father who has some health issues. Handicap accessibility was a factor in design. His dream has always been to try retire to a cabin in the woods. This is what he got.
It is a 1 bedroom, 1 bath with a great room. It is 600 sqft of AC space. The footprint is 40' x 26' overall.
The site was the former home of our pig pen. I only had to take 1 tree to make this work and I planted 3 in its place. The axis is set from root ball to root ball. The rear center is aligned with mean sunset and is visible across a wetland.
The goal was to make the home feel like it was floating in the palms. The geometry had to simple and I didn't want it feeling heavy on the land so I cantilevered the structure beyond exposed foundation walls. My barn is nearby and it features old 1950's "S" corrugated metal panel walls. I used the same panel profile for my siding. I ran it vertical to match the barn, but also to balance the length of the structure and stretch the high point into the canopy, visually. The wood is all Southern Yellow Pine. This material came from clearing at the Babcock Ranch Development site. I ran it through the structure, end to end and horizontally, to create a seamless feel and to stretch the space. It worked. It feels MUCH bigger than it is.
I milled the material to specific sizes in specific areas to create precise alignments. Floor starters align with base. Wall tops adjoin ceiling starters to create the illusion of a seamless board. All light fixtures, HVAC supports, cabinets, switches, outlets, are set specifically to wood joints. The front and rear porch wood has three different milling profiles so the hypotenuse on the ceilings, align with the walls, and yield an aligned deck board below. Yes, I over did it. It is spectacular in its detailing. That's the benefit of small spaces.
Concrete counters and IKEA cabinets round out the conversation.
For those who cannot live tiny, I offer the Tiny-ish House.
Photos by Ryan Gamma
Staging by iStage Homes
Design Assistance Jimmy Thornton

Sponsored
Columbus, OH

Wannemacher Interiors
Customized Award-Winning Interior Design Solutions in Franklin Cnty OH
 Tim Barber Architects
Karyn Millet Photography

Family room - coastal dark wood floor family room idea in Los Angeles with beige walls
Family room - coastal dark wood floor family room idea in Los Angeles with beige walls

 Markalunas Architecture and Design, LLC
Lake Front Country Estate Front Hall, design by Tom Markalunas, built by Resort Custom Homes. Photography by Rachael Boling.
Inspiration for a huge timeless wooden u-shaped staircase remodel in Other with painted risers
Inspiration for a huge timeless wooden u-shaped staircase remodel in Other with painted risers
 Vicksburg Carpet One Floor & Home

Inspiration for a large timeless master carpeted and beige floor bedroom remodel in Jackson with no fireplace and green walls
 Reuter Homes
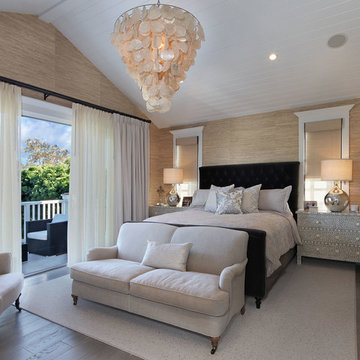
Inspiration for a transitional light wood floor and gray floor bedroom remodel in Orange County with beige walls

Sponsored
Columbus, OH
Structural Remodeling
Franklin County's Heavy Timber Specialists | Best of Houzz 2020!

 Solitude Homes
Inspiration for a large cottage open concept light wood floor and beige floor living room remodel in Boise with white walls, a standard fireplace, a brick fireplace and a wall-mounted tv
 Remedy Design

Inspiration for a transitional medium tone wood floor, brown floor and tray ceiling bedroom remodel in Salt Lake City with white walls
 Divco Custom Homes

Example of a transitional formal and open concept medium tone wood floor, brown floor, shiplap ceiling, vaulted ceiling and shiplap wall living room design in Miami with white walls, no fireplace and no tv
52