
Search results for "Textured ceiling" in Home Design Ideas

 KA DesignWorks
Mountain style l-shaped dark wood floor, exposed beam, shiplap ceiling and vaulted ceiling eat-in kitchen photo in Denver with stainless steel appliances, shaker cabinets, white cabinets, wood backsplash, an island and white countertops
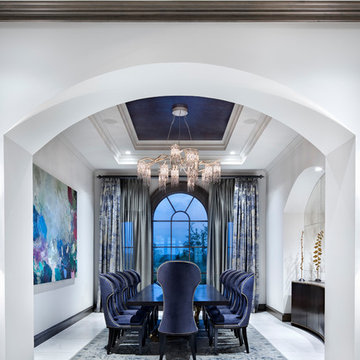
 JAUREGUI Architecture Interiors Construction
Inspiration for a transitional white floor enclosed dining room remodel in Austin with white walls

 Geoff Chick & Associates
Example of a beach style open concept brown floor living room design in Other with beige walls, a standard fireplace, a tile fireplace and a wall-mounted tv
Find the right local pro for your project

 Mann Design Studio
Peter Molick Photography
Eclectic master medium tone wood floor bedroom photo in Houston
Eclectic master medium tone wood floor bedroom photo in Houston
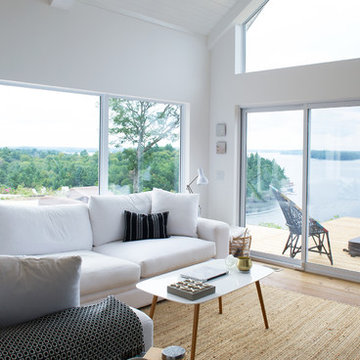
 Above & Beyond Building
The renovation of this classic Muskoka cottage, focused around re-designing the living space to make the most of the incredible lake views. This update completely changed the flow of space, aligning the living areas with a more modern & luxurious living context.
In collaboration with the client, we envisioned a home in which clean lines, neutral tones, a variety of textures and patterns, and small yet luxurious details created a fresh, engaging space while seamlessly blending into the natural environment.
The main floor of this home was completely gutted to reveal the true beauty of the space. Main floor walls were re-engineered with custom windows to expand the client’s majestic view of the lake.
The dining area was highlighted with features including ceilings finished with Shadowline MDF, and enhanced with a custom coffered ceiling bringing dimension to the space.
Unobtrusive details and contrasting textures add richness and intrigue to the space, creating an energizing yet soothing interior with tactile depth.

 Craig McMahon Architects, Inc.
Dror Baldinger Photography
Small 1960s concrete floor enclosed dining room photo in Austin with beige walls
Small 1960s concrete floor enclosed dining room photo in Austin with beige walls

 Naples ReDevelopment, Inc.
Lori Hamilton
Kitchen - mid-sized transitional l-shaped medium tone wood floor kitchen idea in Miami with an undermount sink, shaker cabinets, white cabinets, gray backsplash, mosaic tile backsplash, stainless steel appliances and an island
Kitchen - mid-sized transitional l-shaped medium tone wood floor kitchen idea in Miami with an undermount sink, shaker cabinets, white cabinets, gray backsplash, mosaic tile backsplash, stainless steel appliances and an island



 Natalia Neverko Design
Modern - Interior Design projects by Natalia Neverko Design in Miami, Florida.
Дизайн Интерьеров
Архитектурные Интерьеры
Дизайн интерьеров в Sunny Isles
Дизайн интерьеров в Sunny Isles
Miami’s Top Interior Designers
Interior design,
Modern interiors,
Architectural interiors,
Luxury interiors,
Eclectic design,
Contemporary design,
Bickell interior designer
Sunny Isles interior designers
Miami Beach interior designer
modern architecture,
award winner designer,
high-end custom design, turnkey interiors
Miami modern,
Contemporary Interior Designers,
Modern Interior Designers,
Brickell Interior Designers,
Sunny Isles Interior Designers,
Pinecrest Interior Designers,
Natalia Neverko interior Design
South Florida designers,
Best Miami Designers,
Miami interiors,
Miami décor,
Miami Beach Designers,
Best Miami Interior Designers,
Miami Beach Interiors,
Luxurious Design in Miami,
Top designers,
Deco Miami,
Luxury interiors,
Miami Beach Luxury Interiors,
Miami Interior Design,
Miami Interior Design Firms,
Beach front,
Top Interior Designers,
top décor,
Top Miami Decorators,
Miami luxury condos,
modern interiors,
Modern,
Pent house design,
white interiors,
Top Miami Interior Decorators,
Top Miami Interior Designers,
Modern Designers in Miami,
Contemporary interior design
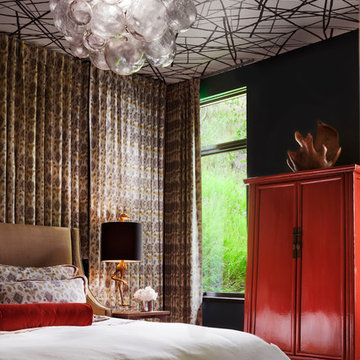
 Andrea Schumacher Interiors
Durston Saylor
Example of an eclectic bedroom design in Denver with black walls
Example of an eclectic bedroom design in Denver with black walls

 L. Lumpkins Architect, Inc.
Example of a tuscan medium tone wood floor enclosed dining room design in Dallas with gray walls and a standard fireplace

 Tays & Co. Design Studios
Example of a beach style open concept light wood floor, exposed beam and vaulted ceiling living room design in Minneapolis with white walls and a standard fireplace

 Phinney Design Group
Elizabeth Pedinotti Haynes
Example of a mid-sized mountain style dark wood floor and brown floor open concept kitchen design with gray cabinets, granite countertops, ceramic backsplash, stainless steel appliances, an island, gray countertops, an undermount sink, shaker cabinets and white backsplash
Example of a mid-sized mountain style dark wood floor and brown floor open concept kitchen design with gray cabinets, granite countertops, ceramic backsplash, stainless steel appliances, an island, gray countertops, an undermount sink, shaker cabinets and white backsplash

 KRS Development, Inc.
Beach style open concept medium tone wood floor and brown floor living room photo in Orange County with white walls and a wall-mounted tv

Sponsored
Plain City, OH

Kuhns Contracting, Inc.
Central Ohio's Trusted Home Remodeler Specializing in Kitchens & Baths

 Jess Cooney Interiors
Custom kitchen with Danby Marble and Pietra Cardosa Counters
Cottage u-shaped medium tone wood floor and brown floor kitchen photo in Boston with a farmhouse sink, shaker cabinets, gray cabinets, white backsplash, stone slab backsplash, paneled appliances, an island and white countertops
Cottage u-shaped medium tone wood floor and brown floor kitchen photo in Boston with a farmhouse sink, shaker cabinets, gray cabinets, white backsplash, stone slab backsplash, paneled appliances, an island and white countertops

 Haver & Skolnick LLC Architects
"BEST OF HOUZZ 2018, SHED" This sunny potting shed features bluestone floors, walls sheathed in white pine and Shaker pegs for hanging gardening tools.
Robert Benson Photography

 Longview Builders, Inc.
Large cottage medium tone wood floor and brown floor kitchen/dining room combo photo in Other with white walls and a standard fireplace

 Blackband Design
Large beach style l-shaped light wood floor and beige floor seated home bar photo in Orange County with glass-front cabinets, light wood cabinets, gray backsplash, mosaic tile backsplash and gray countertops


 Walker Warner Architects
Matthew Millman
Kitchen - country galley limestone floor and beige floor kitchen idea in San Francisco with an undermount sink, flat-panel cabinets, medium tone wood cabinets, limestone countertops, paneled appliances, an island and limestone backsplash
Kitchen - country galley limestone floor and beige floor kitchen idea in San Francisco with an undermount sink, flat-panel cabinets, medium tone wood cabinets, limestone countertops, paneled appliances, an island and limestone backsplash

 Custom Cabinets by Design
This home was designed by Contour Interior Design, LLC-Nina Magon and Built by Capital Builders. This picture is the property of Contour Interior Design-Nina Magon

 Lighting By Gregory
Clifford Starr
Mid-sized transitional light wood floor and brown floor open concept kitchen photo in New York with medium tone wood cabinets, beige backsplash, shaker cabinets and a peninsula
Mid-sized transitional light wood floor and brown floor open concept kitchen photo in New York with medium tone wood cabinets, beige backsplash, shaker cabinets and a peninsula
64