
Search results for "Than" in Home Design Ideas

 Powell Construction
The kitchen is a mix of existing and new cabinets that were made to match. Marmoleum (a natural sheet linoleum) flooring sets the kitchen apart in the home’s open plan. It is also low maintenance and resilient underfoot. Custom stainless steel countertops match the appliances, are low maintenance and are, uhm, stainless!
 Luke Gibson Photography
Luke Gibson Photography
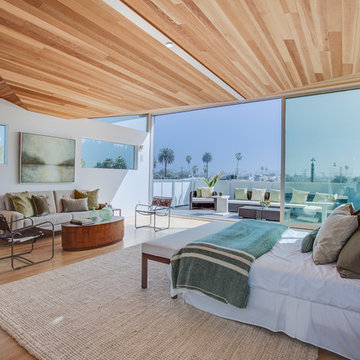
Trendy medium tone wood floor bedroom photo in Los Angeles with white walls
Trendy medium tone wood floor bedroom photo in Los Angeles with white walls

 Sigmar
Petr Krejci
Example of a classic medium tone wood floor dining room design in London with gray walls and a standard fireplace
Example of a classic medium tone wood floor dining room design in London with gray walls and a standard fireplace
Find the right local pro for your project

 User

UserEnclosed kitchen - small traditional l-shaped beige floor enclosed kitchen idea in Los Angeles with a drop-in sink, raised-panel cabinets, white cabinets, multicolored backsplash, white appliances, no island and brown countertops

 Susan Fisher Photography
Susan Fisher Plotner/Susan Fisher Photography
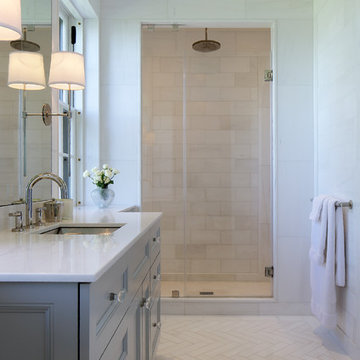
Example of a classic white tile alcove shower design in New York with an undermount sink, recessed-panel cabinets and gray cabinets
Example of a classic white tile alcove shower design in New York with an undermount sink, recessed-panel cabinets and gray cabinets

Sponsored
Columbus, OH

Wannemacher Interiors
Customized Award-Winning Interior Design Solutions in Franklin Cnty OH




 Beasley & Henley Interior Design

The gorgeous "Charleston" home is 6,689 square feet of living with four bedrooms, four full and two half baths, and four-car garage. Interiors were crafted by Troy Beasley of Beasley and Henley Interior Design. Builder- Lutgert


 S. B. Long Interiors
photographed by Keith Scott Morton
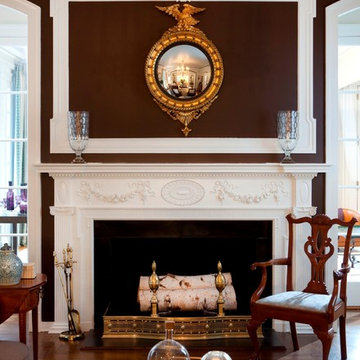
Example of a classic dark wood floor living room design in New York with brown walls, a standard fireplace and no tv
Example of a classic dark wood floor living room design in New York with brown walls, a standard fireplace and no tv

 ZeroEnergy Design
OVERVIEW
Set into a mature Boston area neighborhood, this sophisticated 2900SF home offers efficient use of space, expression through form, and myriad of green features.
MULTI-GENERATIONAL LIVING
Designed to accommodate three family generations, paired living spaces on the first and second levels are architecturally expressed on the facade by window systems that wrap the front corners of the house. Included are two kitchens, two living areas, an office for two, and two master suites.
CURB APPEAL
The home includes both modern form and materials, using durable cedar and through-colored fiber cement siding, permeable parking with an electric charging station, and an acrylic overhang to shelter foot traffic from rain.
FEATURE STAIR
An open stair with resin treads and glass rails winds from the basement to the third floor, channeling natural light through all the home’s levels.
LEVEL ONE
The first floor kitchen opens to the living and dining space, offering a grand piano and wall of south facing glass. A master suite and private ‘home office for two’ complete the level.
LEVEL TWO
The second floor includes another open concept living, dining, and kitchen space, with kitchen sink views over the green roof. A full bath, bedroom and reading nook are perfect for the children.
LEVEL THREE
The third floor provides the second master suite, with separate sink and wardrobe area, plus a private roofdeck.
ENERGY
The super insulated home features air-tight construction, continuous exterior insulation, and triple-glazed windows. The walls and basement feature foam-free cavity & exterior insulation. On the rooftop, a solar electric system helps offset energy consumption.
WATER
Cisterns capture stormwater and connect to a drip irrigation system. Inside the home, consumption is limited with high efficiency fixtures and appliances.
TEAM
Architecture & Mechanical Design – ZeroEnergy Design
Contractor – Aedi Construction
Photos – Eric Roth Photography


 Wallpaperdirect UK

A four petalled shape linked in a traditional Moroccan style trellis design. Shown in the charcoal grey on white - other colours available.
Bedroom - transitional bedroom idea in Sussex
Bedroom - transitional bedroom idea in Sussex


 Carter Kay Interiors
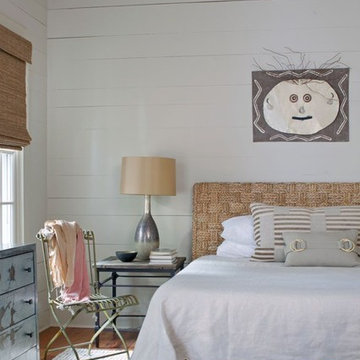
Bedroom - coastal medium tone wood floor bedroom idea in Atlanta with white walls

 Amy Aswell Interior Design
Kat Alves Photography
Trendy dark wood floor living room photo in Sacramento with beige walls
Trendy dark wood floor living room photo in Sacramento with beige walls

Sponsored
Fredericksburg, OH

High Point Cabinets
Columbus' Experienced Custom Cabinet Builder | 4x Best of Houzz Winner

 Nest Architecture Inc.
Trendy master ceramic tile and gray floor freestanding bathtub photo in Los Angeles with gray walls and a hinged shower door
 rtg designs
Stephanie Buchman

Example of a transitional blue floor entryway design in Toronto with white walls and a gray front door
Example of a transitional blue floor entryway design in Toronto with white walls and a gray front door

 Morgante Wilson Architects
Morgante Wilson Architects used Anne Sacks tile behind the vanity to add glamour to this Powder Room. The THG faucet is in polished nickel to add even more sparkle to this Powder Room.
59