
Search results for "Thanking" in Home Design Ideas

 Janet Brooks Design
A wonderful family gathering place, this kitchen has everything a chef could ask for, including double islands, 3 dishwashers, large Subzero refrigerator and freezer, and a Butler's pantry with additional storage and warming drawers.
 Dragonfly Designs

A custom vanity made from reclaimed Wyoming snow fence wood is a home for an antique milk bucket fashioned into a sink. The mirror is made from an old window frame, and the light fixtures from old plumbing fittings.
Photography by Emily Minton Redfield

 O’Hara Interiors
Martha O'Hara Interiors, Interior Design & Photo Styling | Corey Gaffer, Photography | Fred Nordahl Construction
Please Note: All “related,” “similar,” and “sponsored” products tagged or listed by Houzz are not actual products pictured. They have not been approved by Martha O’Hara Interiors nor any of the professionals credited. For information about our work, please contact design@oharainteriors.com.
Find the right local pro for your project
 U.S. Frameless Glass Shower Door
After
http://www.usframelessglassshowerdoor.com/

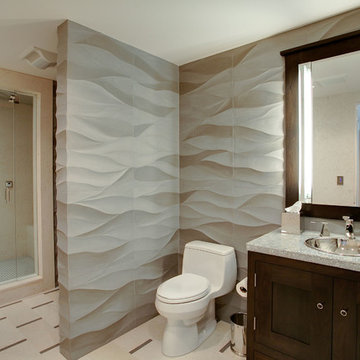
Example of a mid-sized classic master gray tile, white tile and porcelain tile porcelain tile alcove shower design in Newark with a one-piece toilet, marble countertops and gray walls
Example of a mid-sized classic master gray tile, white tile and porcelain tile porcelain tile alcove shower design in Newark with a one-piece toilet, marble countertops and gray walls

 Stump's Decks and Porches
A lower level patio allows a lot of flexibility because railing is not required. When an HOA limits a deck size, it can be challenging to come up with a creative design. We fabricated custom benches and flowerboxes to add function and beauty while staying within the confines of the space allowed.
Our thanks to D & L Photography for the wonderful pictures.

Example of a trendy one-story and courtyard concrete fiberboard gray patio kitchen design in San Francisco with no cover

 Enfort Homes
Enfort Homes -2019
Inspiration for a large country master carpeted and gray floor bedroom remodel in Seattle with white walls, a standard fireplace and a wood fireplace surround
Inspiration for a large country master carpeted and gray floor bedroom remodel in Seattle with white walls, a standard fireplace and a wood fireplace surround


 Brandon Architects, Inc.
JERI KOEGEL

Home office - coastal freestanding desk medium tone wood floor home office idea in Orange County with beige walls
Home office - coastal freestanding desk medium tone wood floor home office idea in Orange County with beige walls

 Artemis Landscape Architects, Inc.
Small cottage backyard gravel full sun patio vegetable garden photo for summer in Bridgeport with no cover

 ZeroEnergy Design
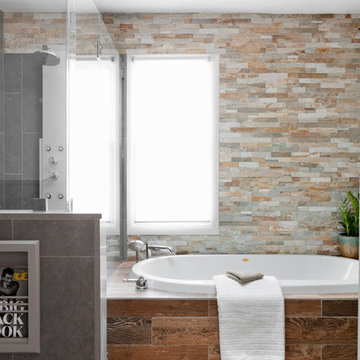
The first level bathroom includes a wood wall hung vanity bringing warmth to the space paired with calming natural stone bath and shower.
Photos by Eric Roth.
Construction by Ralph S. Osmond Company.
Green architecture by ZeroEnergy Design.
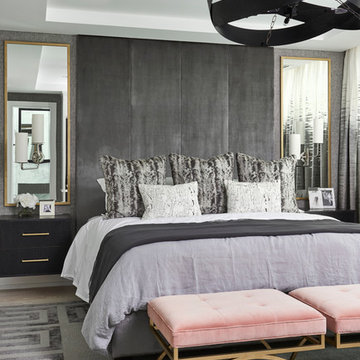
 DeForest Architects

John Granen
Mid-sized minimalist light wood floor foyer photo with white walls and a glass front door
Mid-sized minimalist light wood floor foyer photo with white walls and a glass front door


Sponsored
Columbus, OH

Hope Restoration & General Contracting
Columbus Design-Build, Kitchen & Bath Remodeling, Historic Renovations

 Vicki Simon Interior Design
When the house was purchased, someone had lowered the ceiling with gyp board. We re-designed it with a coffer that looked original to the house. The antique stand for the vessel sink was sourced from an antique store in Berkeley CA. The flooring was replaced with traditional 1" hex tile.
 Domaine Development
Garrett Buell

Inspiration for a transitional wooden l-shaped metal railing staircase remodel in Nashville with painted risers
Inspiration for a transitional wooden l-shaped metal railing staircase remodel in Nashville with painted risers

 Uma Stewart Interiors & Lifestyle
Laura Moss Photography
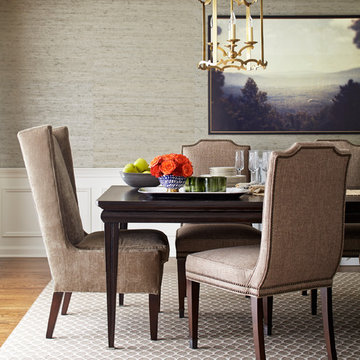
Example of a classic medium tone wood floor dining room design in New York with gray walls
Example of a classic medium tone wood floor dining room design in New York with gray walls

 Hartman Homes
Hartman Homes Spring Parade 2013

Living room - mid-sized traditional formal and enclosed carpeted living room idea in Minneapolis with a stone fireplace, gray walls, a standard fireplace and no tv
Living room - mid-sized traditional formal and enclosed carpeted living room idea in Minneapolis with a stone fireplace, gray walls, a standard fireplace and no tv

 Wilson Lighting
Nichole Kennelly Photography

Study room - mid-sized traditional guest and built-in desk dark wood floor and brown floor study room idea in Kansas City with beige walls
Study room - mid-sized traditional guest and built-in desk dark wood floor and brown floor study room idea in Kansas City with beige walls
43