
Search results for "The french" in Home Design Ideas
 ACR Construction
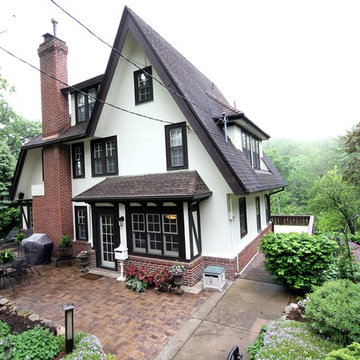
"I couldn't say enough good things about the process and the results. I live in a 1924 Tudor and had strong reservations about increasing the footprint. I didn't want it to look like a tacked-on box but I also needed additional kitchen space. We spent as much time on the exterior design as the interior. The attention to detail and craftsmanship on the exterior actually enhances the original design." - Sheryl Terlouw (homeowner)
 Legacy Construction Northeast LLC
Carol Kurth Architecture, PC , Peter Krupenye Photography

Inspiration for a large timeless backyard patio remodel in New York with a roof extension and a fire pit
Inspiration for a large timeless backyard patio remodel in New York with a roof extension and a fire pit
 Allison Smith Interiors
GetzCreative Photography

Large french country beige two-story stucco house exterior idea in Other
Large french country beige two-story stucco house exterior idea in Other
Find the right local pro for your project

 Frankel Design Build
Connie Anderson
Family room - mid-sized traditional enclosed dark wood floor and brown floor family room idea in Houston with beige walls, a wall-mounted tv and no fireplace
Family room - mid-sized traditional enclosed dark wood floor and brown floor family room idea in Houston with beige walls, a wall-mounted tv and no fireplace
 A-1 Glass

Patio - mid-sized traditional backyard concrete paver patio idea in San Luis Obispo with a roof extension

 Ryan Homes, Inc.


Inspiration for a large french country u-shaped light wood floor and brown floor open concept kitchen remodel in Denver with a farmhouse sink, raised-panel cabinets, distressed cabinets, marble countertops, white backsplash, stone tile backsplash, stainless steel appliances, an island and white countertops

Sponsored
Fredericksburg, OH

High Point Cabinets
Columbus' Experienced Custom Cabinet Builder | 4x Best of Houzz Winner
 Ryan Homes, Inc.
Inspiration for a large french country u-shaped light wood floor and brown floor open concept kitchen remodel in Denver with a farmhouse sink, raised-panel cabinets, distressed cabinets, marble countertops, white backsplash, stone tile backsplash, stainless steel appliances, an island and white countertops
 Southern Decadence Design

Bedroom - large transitional master carpeted and blue floor bedroom idea in Charlotte with gray walls, a standard fireplace and a wood fireplace surround
 Bereman Carpets Inc.
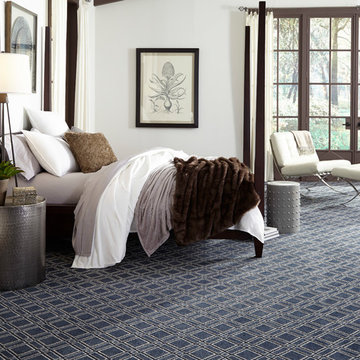
Inspiration for a mid-sized timeless master carpeted and blue floor bedroom remodel in Other with white walls
 Ryan Homes, Inc.

Inspiration for a mid-sized french country 3/4 ceramic tile and multicolored floor alcove shower remodel in Denver with recessed-panel cabinets, gray cabinets, a two-piece toilet, white walls, an undermount sink, marble countertops, a hinged shower door and white countertops
 Colonial Homecrafters, Ltd.
Front Elevation

Huge french country beige three-story stone exterior home idea in Richmond
Huge french country beige three-story stone exterior home idea in Richmond

 OSMOND DESIGNS
Large transitional freestanding desk light wood floor and beige floor study room photo in Salt Lake City with beige walls, a standard fireplace and a stone fireplace

Sponsored
Plain City, OH

Kuhns Contracting, Inc.
Central Ohio's Trusted Home Remodeler Specializing in Kitchens & Baths
 IllumiNation Window & Door Co.

Example of a mid-sized transitional terra-cotta tile entryway design in Phoenix with white walls and a black front door
 Stocks Draperies
Hunter Douglas

Inspiration for a mid-sized timeless medium tone wood floor entryway remodel in Cleveland with white walls and a glass front door
Inspiration for a mid-sized timeless medium tone wood floor entryway remodel in Cleveland with white walls and a glass front door
 Ryan Homes, Inc.
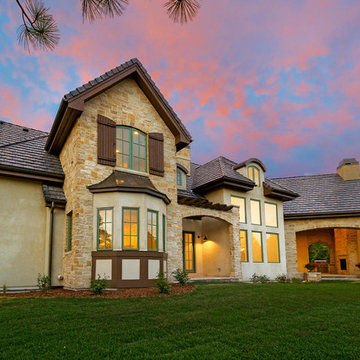
Huge french country beige two-story mixed siding house exterior idea in Denver with a hip roof and a shingle roof
 Window Option Specialists

Inspiration for a mid-sized timeless backyard concrete patio remodel in Other

Sponsored
Fredericksburg, OH
High Point Cabinets
Columbus' Experienced Custom Cabinet Builder | 4x Best of Houzz Winner
 Jillian Richey Design

Living room - large transitional formal and enclosed medium tone wood floor and brown floor living room idea with gray walls, a corner fireplace, a stone fireplace and no tv

 Donald Lococo Architects
Situated in Kenwood, Maryland just outside of Washington, D.C., this whole-house renovation reinterprets a 1950s split-level into a rustic French country house. Published 3 times, The French country house plans for this renovation inform and guide the remodel. Short double-hung existing windows of various sizes on a 1950s brick front wall (see below) were replaced by straightforward openings along the front facade. By replacing them with a series of similar openings, the end result is a principled, simple elegance inspired by French country style homes. The rustic application of field stone arches and rough stucco are both inviting and enchanting, echoing French country interior design.
Elements of French country home decor complement the home. The traditional French country home design has been widely published, including features in Renovation Style and Maryland Life magazines, among others. One singular continuous walkway runs the entire length of the main front under each of the French doors, and a courtyard created by stucco walls and stone piers create an inner sanctum in the front yard. In the back of the property, added French gates lead to this newly constructed pavilion.

 French & French Interiors
Example of a country open concept living room design in Albuquerque with white walls, no fireplace and no tv
1