
Search results for "Theater columns" in Home Design Ideas
 Mountain + Beach Interiors - Schonewill Int'l

The home theatre greets you at the bottom of the stairs. Debra designed it to feature the same exterior interior beautiful stone walls and columns, the exposed steel beams spanning the opening. It also features sound deadening beautiful wall covering and carpet. Velvet motorized drapes. High end theatre screen-speakers and rear projection. Black leather down sectional/ sofa, grey pouf ottomans, a sugerberry wood buffet, concrete pebble and pedestal tables.
The lower level is home to the home theatre, a bistro bar, a custom powder bath, a rec room, an additional TV family room, a gym, a guest suite with attached bath and craft rooms and storage areas-even a zen garden. All opening to the outdoor spaces below.
 Mountain + Beach Interiors - Schonewill Int'l

The home theatre greets you at the bottom of the stairs. Debra designed it to feature the same exterior interior beautiful stone walls and columns, the exposed steel beams spanning the opening. It also features sound deadening beautiful wall covering and carpet. Velvet motorized drapes. High end theatre screen-speakers and rear projection. Black leather down sectional/ sofa, grey pouf ottomans, a sugerberry wood buffet, concrete pebble and pedestal tables.
The lower level is home to the home theatre, a bistro bar, a custom powder bath, a rec room, an additional TV family room, a gym, a guest suite with attached bath and craft rooms and storage areas-even a zen garden. All opening to the outdoor spaces below.
 Gramophone
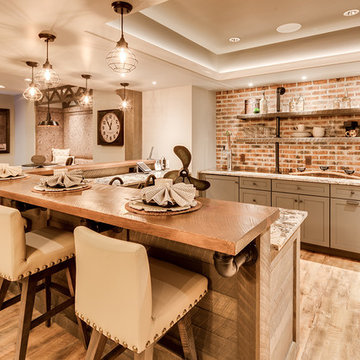
The client had a finished basement space that was not functioning for the entire family. He spent a lot of time in his gym, which was not large enough to accommodate all his equipment and did not offer adequate space for aerobic activities. To appeal to the client's entertaining habits, a bar, gaming area, and proper theater screen needed to be added. There were some ceiling and lolly column restraints that would play a significant role in the layout of our new design, but the Gramophone Team was able to create a space in which every detail appeared to be there from the beginning. Rustic wood columns and rafters, weathered brick, and an exposed metal support beam all add to this design effect becoming real.
Maryland Photography Inc.
Find the right local pro for your project
 Santana Interiors
UNKNOWN

Example of a mid-sized transitional enclosed carpeted home theater design in Los Angeles with gray walls and a projector screen
Example of a mid-sized transitional enclosed carpeted home theater design in Los Angeles with gray walls and a projector screen

 TATCOR DESIGN BUILD
Want a space to watch the game or host a movie night on a large screen? How about a media room with soft separation by stone and walnut columns, LED lighted tray ceiling with crown molding, Runco projector, 108” screen surrounded by 10’ x 9’ built-in custom walnut woodwork and stone columns including a component cabinet with slots for subwoofers?


 Caveman Home Theaters
The Manhattan Project is located in Houston's Galleria District. It involved gutting the original room, sound proofing the walls, ceiling and floor. We covered the walls with fire treated fabric panels to improve the sound quality and we installed a 135" motorized film screen and a 3D projector. The sound is hidden behind the decorative Speaker Grills and front lower section of the projection screen wall.

Sponsored
Delaware, OH

Buckeye Basements, Inc.
Central Ohio's Basement Finishing ExpertsBest Of Houzz '13-'21

 User
UserNew custom estate home situated on two and a half, full walk-street lots in the Sand Section of Manhattan Beach, CA.
Large tuscan enclosed carpeted home theater photo in Los Angeles with yellow walls and a projector screen
Large tuscan enclosed carpeted home theater photo in Los Angeles with yellow walls and a projector screen

 Sheridan Interiors, Kitchens and Baths
Photography: Carolyn Bates
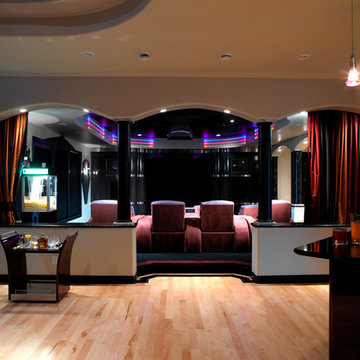
View from great room to theatre room
Home theater - contemporary open concept light wood floor home theater idea with beige walls and a projector screen
Home theater - contemporary open concept light wood floor home theater idea with beige walls and a projector screen
 J.E.. Musser Building - Renovations
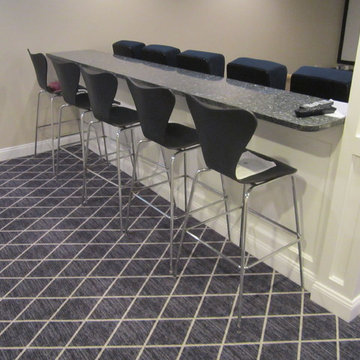
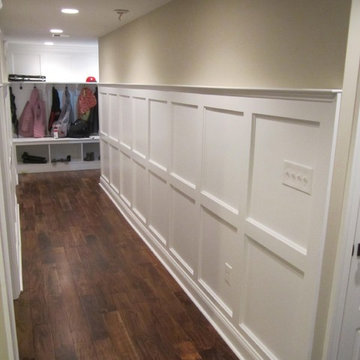
This relatively new house came with the basement finished by the builder. The homeowners wanted to refresh the basement with a cosmetic make over while creating space for a home theater. We added trim to plain columns; installed half wall with a granite top; added a raised platform and theater seating; a movie screen; new carpet; and added wainscoting down basement hall and up stairs. We also incorporated left over mudroom cubbies from an earlier first floor renovation, adding paneled frames behind and a shelf.
 J.E.. Musser Building - Renovations
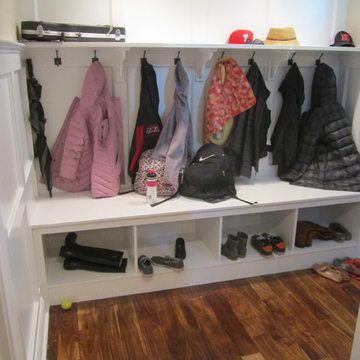
This relatively new house came with the basement finished by the builder. The homeowners wanted to refresh the basement with a cosmetic make over while creating space for a home theater. We added trim to plain columns; installed half wall with a granite top; added a raised platform and theater seating; a movie screen; new carpet; and added wainscoting down basement hall and up stairs. We also incorporated left over mudroom cubbies from an earlier first floor renovation, adding paneled frames behind and a shelf.
 J.E.. Musser Building - Renovations
This relatively new house came with the basement finished by the builder. The homeowners wanted to refresh the basement with a cosmetic make over while creating space for a home theater. We added trim to plain columns; installed half wall with a granite top; added a raised platform and theater seating; a movie screen; new carpet; and added wainscoting down basement hall and up stairs. We also incorporated left over mudroom cubbies from an earlier first floor renovation, adding paneled frames behind and a shelf.

Sponsored
Columbus, OH

Structural Remodeling
Franklin County's Heavy Timber Specialists | Best of Houzz 2020!
 Orbiting Entertainment LLC

Mid-sized minimalist enclosed carpeted home theater photo with brown walls and a wall-mounted tv
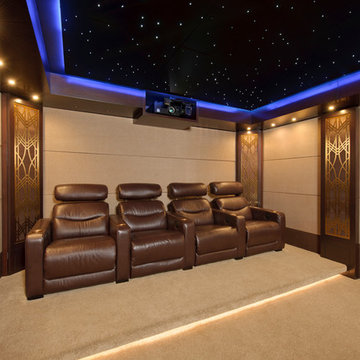
 Digitech Custom Audio & Video
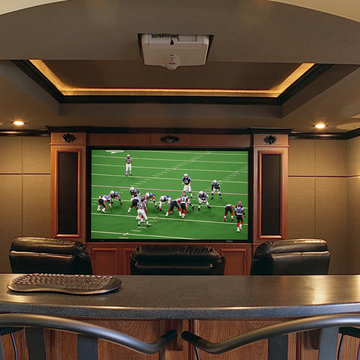
This is a cool theater concept!! Great Lighting elements are found in this Theater. Notice the cool sconces and the lighting effect built into the tray ceiling. A semi-flush projector is almost hidden in the ceiling displaying its image on an 100” screen. Speakers are built into all of columns so you don’t have to see them to hear them. All of the electronics are in a very serviceable rack. The system is easy to use for the whole family through a system controller. Just pushing one or two buttons everything you need to watch your favorite channel or movie happens – including the dimming of the lights!
 FBC Remodel

TV wall area with ceiling beams and wood and stone column detail. ©Finished Basement Company
Mid-sized transitional look-out dark wood floor and brown floor basement photo in Chicago with brown walls and no fireplace
Mid-sized transitional look-out dark wood floor and brown floor basement photo in Chicago with brown walls and no fireplace
 Plum Builders, Inc.
Dead on Design and Ron Papageorge Photography

Home theater - large country enclosed carpeted home theater idea in New York with gray walls and a projector screen
Home theater - large country enclosed carpeted home theater idea in New York with gray walls and a projector screen

Sponsored
Sunbury, OH

J.Holderby - Renovations
Franklin County's Leading General Contractors - 2X Best of Houzz!
 Lifestyle Solutions LLC

Home theater - modern carpeted home theater idea in DC Metro with a projector screen
 J.E.. Musser Building - Renovations
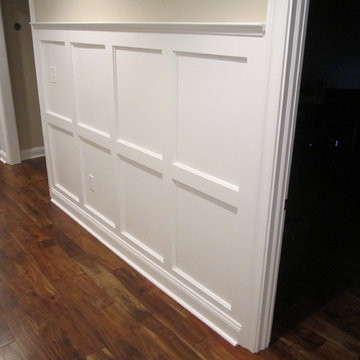
This relatively new house came with the basement finished by the builder. The homeowners wanted to refresh the basement with a cosmetic make over while creating space for a home theater. We added trim to plain columns; installed half wall with a granite top; added a raised platform and theater seating; a movie screen; new carpet; and added wainscoting down basement hall and up stairs. We also incorporated left over mudroom cubbies from an earlier first floor renovation, adding paneled frames behind and a shelf.
 3rd Generation Homes

Media room with large leather recliners and feature red colour to make it feel like you're really going to the movies.
Home theater - mid-sized traditional enclosed carpeted and red floor home theater idea with red walls and a media wall
Home theater - mid-sized traditional enclosed carpeted and red floor home theater idea with red walls and a media wall
29