
Search results for "Theater columns" in Home Design Ideas
 Michael Nash Design, Build & Homes
A young family in a new development and wanting more out of their home decided to remodel the 2500 square feet of unfinished space in their basement. Their goals were to have a future au-pair suite, large entertainment area, multi -seating spaces, a gym, and last but not the least, a state-of-the- art home theater. Additionally, they have been accustomed to large gatherings with 50 and more guests, so it was essential to have a large bar/kitchenette area serving the dual purpose.
The highlight of this renovation is the new home movie theatre. Complete with HD screen, projector and sound system, the motif for the room is the Renaissance, complete with fluted columns and arched panel walls. Double wood theatre doors open to theatre seating featuring burgundy leather theatre recliners.
The basement also touts a large au-pair bedroom suite, large walk-in closet and full bath furnished with walk-in shower stall, built-in bench and niches, frameless glass enclosure, cherry vanity cabinets and brick color porcelain tiles.
A custom bar/kitchenette uses cherry stained cabinets with dark granite countertops. It offers a built-in oven, microwave, wine coolers and a full refrigerator.
So whether the family wants to watch a favorite movie, work out in the home gym or have friends over for a party, this fully equipped basement is ready for the job.
 Gramophone
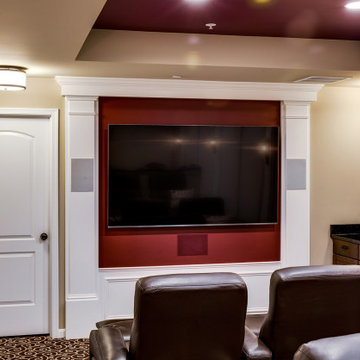
Our Client dreamed of a warm and inviting theater to enjoy with their family. Their home is traditional in style and decor and the theater was designed to complement those aspects. The carpet has a whimsical swirl pattern in a warm cocoa color. The walls are painted in a warm beige that coordinates very nicely with the luxurious acoustic panel fabric. The screen wall and ceiling have a pop of "theater red" to add interest.
A small snack center was created in the front of the room to utilize an otherwise empty corner. The acoustic panels were customized to hide all the surrounding speakers as well as the homes electrical panel. Bulkheads were creatively designed to give symmetry to the TV viewing area as well as disguise plumbing and HVAC ducting.
During the initial meeting with these clients, they had a vision of how the room should be oriented—Our design team reviewed this plan and came up with an entirely different layout, which the client loved.
 Warner Audio & Video
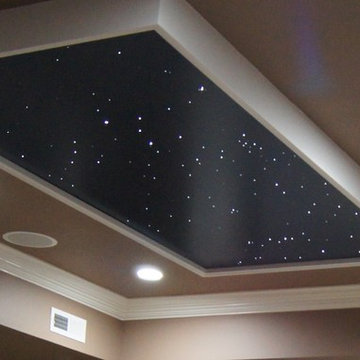
Starfields are the ultimate accessory for your theater.
Richard Warner
Home theater - mid-sized traditional enclosed carpeted home theater idea in Other with brown walls and a projector screen
Home theater - mid-sized traditional enclosed carpeted home theater idea in Other with brown walls and a projector screen
Find the right local pro for your project
 Atlanta Digital Homes LLC
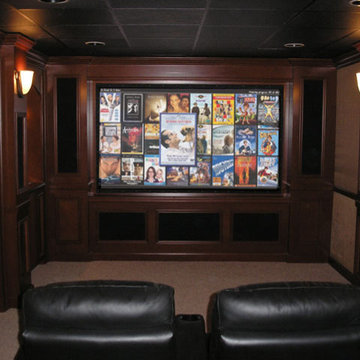
A complete Custom Home Theater project, featuring custom wood cabinets, columns, riser and fabric acoustical paneling.
Home theater - mid-sized traditional enclosed carpeted home theater idea in Atlanta with brown walls and a projector screen
Home theater - mid-sized traditional enclosed carpeted home theater idea in Atlanta with brown walls and a projector screen
 Perry Custom Homes

Soundproof Home Theater, Roxul Insulation, Elite Home Theater Chairs and Cuddle Couches, LED Decorative Columns, Upholstered Walls, Sony Projector
Large transitional enclosed carpeted and beige floor home theater photo in Atlanta with beige walls and a projector screen
Large transitional enclosed carpeted and beige floor home theater photo in Atlanta with beige walls and a projector screen
 Dunn Carpentry
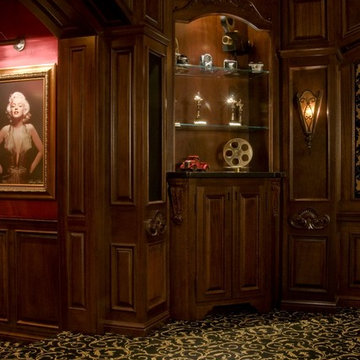
All cabinetry is mahogany. Columns with black fabric hold theater speakers. No visible A/V equipment is seen inside the space.
Elegant home design photo in San Diego
Elegant home design photo in San Diego
 Nathan Homes LLC
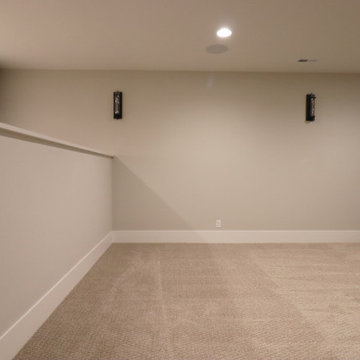
Home theater - traditional enclosed carpeted home theater idea in Omaha with a media wall

Sponsored
Sunbury, OH

J.Holderby - Renovations
Franklin County's Leading General Contractors - 2X Best of Houzz!
 Gramophone
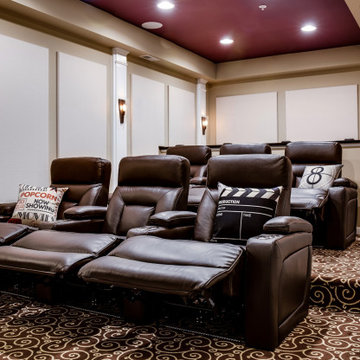
Our Client dreamed of a warm and inviting theater to enjoy with their family. Their home is traditional in style and decor and the theater was designed to complement those aspects. The carpet has a whimsical swirl pattern in a warm cocoa color. The walls are painted in a warm beige that coordinates very nicely with the luxurious acoustic panel fabric. The screen wall and ceiling have a pop of "theater red" to add interest.
A small snack center was created in the front of the room to utilize an otherwise empty corner. The acoustic panels were customized to hide all the surrounding speakers as well as the homes electrical panel. Bulkheads were creatively designed to give symmetry to the TV viewing area as well as disguise plumbing and HVAC ducting.
During the initial meeting with these clients, they had a vision of how the room should be oriented—Our design team reviewed this plan and came up with an entirely different layout, which the client loved.
 Omega Builders LLC
Todd Douglas Photography
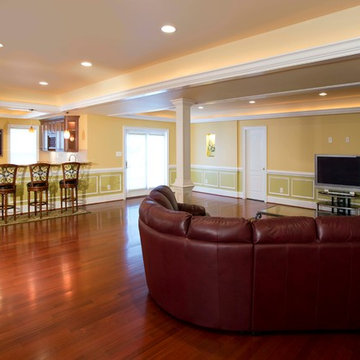
Home theater - large traditional enclosed carpeted and red floor home theater idea in Other with a projector screen and beige walls
Home theater - large traditional enclosed carpeted and red floor home theater idea in Other with a projector screen and beige walls
 Michael Nash Design, Build & Homes

A young family in a new development and wanting more out of their home decided to remodel the 2500 square feet of unfinished space in their basement. Their goals were to have a future au-pair suite, large entertainment area, multi -seating spaces, a gym, and last but not the least, a state-of-the- art home theater. Additionally, they have been accustomed to large gatherings with 50 and more guests, so it was essential to have a large bar/kitchenette area serving the dual purpose.
The highlight of this renovation is the new home movie theatre. Complete with HD screen, projector and sound system, the motif for the room is the Renaissance, complete with fluted columns and arched panel walls. Double wood theatre doors open to theatre seating featuring burgundy leather theatre recliners.
The basement also touts a large au-pair bedroom suite, large walk-in closet and full bath furnished with walk-in shower stall, built-in bench and niches, frameless glass enclosure, cherry vanity cabinets and brick color porcelain tiles.
A custom bar/kitchenette uses cherry stained cabinets with dark granite countertops. It offers a built-in oven, microwave, wine coolers and a full refrigerator.
So whether the family wants to watch a favorite movie, work out in the home gym or have friends over for a party, this fully equipped basement is ready for the job.
 Media Rooms Inc

Our client wanted to finish the basement of his home where he and his wife could enjoy the company of friends and family and spend time at a beautiful fully stocked bar and wine cellar, play billiards or card games, or watch a movie in the home theater. The cabinets, wine cellar racks, banquette, barnwood reclaimed columns, and home theater cabinetry were designed and built in our in-house custom cabinet shop. Our company also supplied and installed the home theater equipment.
 Argenta Solutions
Eric Russell Photography

Home theater - mid-sized traditional enclosed carpeted home theater idea in Salt Lake City with gray walls and a projector screen
Home theater - mid-sized traditional enclosed carpeted home theater idea in Salt Lake City with gray walls and a projector screen
 Visbeen Architects
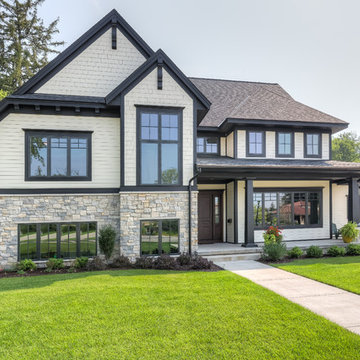
Graced with an abundance of windows, Alexandria’s modern meets traditional exterior boasts stylish stone accents, interesting rooflines and a pillared and welcoming porch. You’ll never lack for style or sunshine in this inspired transitional design perfect for a growing family. The timeless design merges a variety of classic architectural influences and fits perfectly into any neighborhood. A farmhouse feel can be seen in the exterior’s peaked roof, while the shingled accents reference the ever-popular Craftsman style. Inside, an abundance of windows flood the open-plan interior with light. Beyond the custom front door with its eye-catching sidelights is 2,350 square feet of living space on the first level, with a central foyer leading to a large kitchen and walk-in pantry, adjacent 14 by 16-foot hearth room and spacious living room with a natural fireplace. Also featured is a dining area and convenient home management center perfect for keeping your family life organized on the floor plan’s right side and a private study on the left, which lead to two patios, one covered and one open-air. Private spaces are concentrated on the 1,800-square-foot second level, where a large master suite invites relaxation and rest and includes built-ins, a master bath with double vanity and two walk-in closets. Also upstairs is a loft, laundry and two additional family bedrooms as well as 400 square foot of attic storage. The approximately 1,500-square-foot lower level features a 15 by 24-foot family room, a guest bedroom, billiards and refreshment area, and a 15 by 26-foot home theater perfect for movie nights.
Photographer: Ashley Avila Photography


 Tutto Interiors

Full design of all Architectural details and finishes with turn-key furnishings and styling throughout this traditional stunning Theater room. This includes Theater leather seating, a custom designed built in Banquette, custom faux finishes and expansive custom Millwork accented by upholstered panels.
Photography by Carlson Productions, LLC
 Atlanta Home Theater

Large minimalist enclosed carpeted and multicolored floor home theater photo in Atlanta with brown walls
 Gramophone
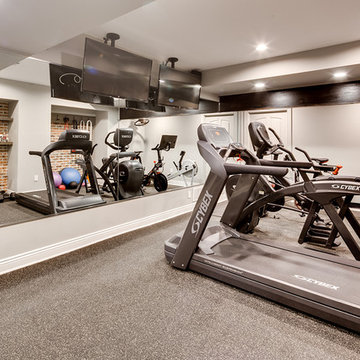
The client had a finished basement space that was not functioning for the entire family. He spent a lot of time in his gym, which was not large enough to accommodate all his equipment and did not offer adequate space for aerobic activities. To appeal to the client's entertaining habits, a bar, gaming area, and proper theater screen needed to be added. There were some ceiling and lolly column restraints that would play a significant role in the layout of our new design, but the Gramophone Team was able to create a space in which every detail appeared to be there from the beginning. Rustic wood columns and rafters, weathered brick, and an exposed metal support beam all add to this design effect becoming real.
Maryland Photography Inc.
 FBC Remodel

Home theater area with ceiling beams and knee wall. ©Finished Basement Company
Basement - mid-sized transitional look-out dark wood floor and brown floor basement idea in Chicago with brown walls
Basement - mid-sized transitional look-out dark wood floor and brown floor basement idea in Chicago with brown walls

Sponsored
Delaware, OH

Buckeye Basements, Inc.
Central Ohio's Basement Finishing ExpertsBest Of Houzz '13-'21
 Sandra Curtis Design, LLC

This lower level family room features an extensive coffered ceiling and column detailing in knotty alder and a comfortable seating group by the fireplace.
This view shows off the open area and the gorgeous coffered ceiling with a glimpse of the pub and a hint of the home theatre. The arched door to the home theatre is made to look like a bricked off old mill building doorway. This very heavy door swings closed to create a hidden theatre.
Photo by Bruce Luetters
 Caveman Home Theaters

The Manhattan Project is located in Houston's Galleria District. It involved gutting the original room, sound proofing the walls, ceiling and floor. We covered the walls with fire treated fabric panels to improve the sound quality and we installed a 135" motorized film screen and a 3D projector. The sound is hidden behind the decorative Speaker Grills and front lower section of the projection screen wall.
 Visbeen Architects
Builder: Homes by True North
Interior Designer: L. Rose Interiors
Photographer: M-Buck Studio

This charming house wraps all of the conveniences of a modern, open concept floor plan inside of a wonderfully detailed modern farmhouse exterior. The front elevation sets the tone with its distinctive twin gable roofline and hipped main level roofline. Large forward facing windows are sheltered by a deep and inviting front porch, which is further detailed by its use of square columns, rafter tails, and old world copper lighting.
Inside the foyer, all of the public spaces for entertaining guests are within eyesight. At the heart of this home is a living room bursting with traditional moldings, columns, and tiled fireplace surround. Opposite and on axis with the custom fireplace, is an expansive open concept kitchen with an island that comfortably seats four. During the spring and summer months, the entertainment capacity of the living room can be expanded out onto the rear patio featuring stone pavers, stone fireplace, and retractable screens for added convenience.
When the day is done, and it’s time to rest, this home provides four separate sleeping quarters. Three of them can be found upstairs, including an office that can easily be converted into an extra bedroom. The master suite is tucked away in its own private wing off the main level stair hall. Lastly, more entertainment space is provided in the form of a lower level complete with a theatre room and exercise space.
26