
Search results for "Theater columns" in Home Design Ideas

 Jonathan Ivy Productions
Jonathan Ivy Productions
Inspiration for a mediterranean enclosed carpeted and multicolored floor home theater remodel in Houston with blue walls and a projector screen
Inspiration for a mediterranean enclosed carpeted and multicolored floor home theater remodel in Houston with blue walls and a projector screen

 Renovation Artistry
Basement Renovation
Photos: Rebecca Zurstadt-Peterson
Cabinets: Hayes Cabinets
Mid-sized elegant enclosed carpeted home theater photo in Portland with brown walls and a projector screen
Mid-sized elegant enclosed carpeted home theater photo in Portland with brown walls and a projector screen

 The Screening Room AV
Home theater - large transitional enclosed carpeted and gray floor home theater idea in Denver with blue walls and a projector screen
Find the right local pro for your project

 Royal Construction Group, Inc.
Large urban enclosed carpeted home theater photo in Atlanta with black walls and a projector screen
 Dotty Brothers Construction, Inc.

Inspiration for a rustic two-story exterior home remodel in Minneapolis
 Brothers Construction
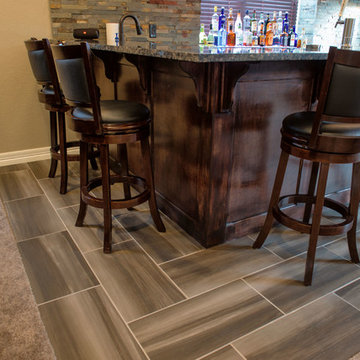
-Great room with entertainment area with arched, recessed drywall wrapped niche for TV, walk behind wet bar area, and pool table area; theater room with double solid door entry and (2) level, stepped, flooring areas for stadium seating, drywall wrapped arched ‘stage’ with painted wood top constructed below recessed arched theater screen space with painted, drywall wrapped ‘columns’ to accommodate owner supplied speakers and A/V component cabinet/closet with cabinet doors; exercise room with double glass door entry and existing rubber flooring; bedroom with closet, ¾ bathroom with door and drawer vanity; unfinished mechanical room and unfinished storage room;

Sponsored
Sunbury, OH

J.Holderby - Renovations
Franklin County's Leading General Contractors - 2X Best of Houzz!
 User
UserCynthia Lynn
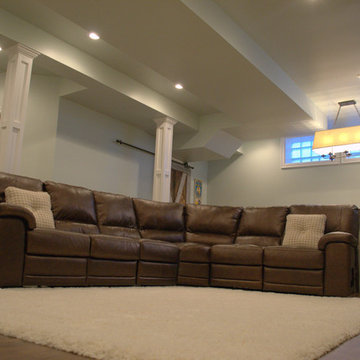

Large transitional look-out dark wood floor and brown floor basement photo in Chicago with gray walls and no fireplace
Large transitional look-out dark wood floor and brown floor basement photo in Chicago with gray walls and no fireplace


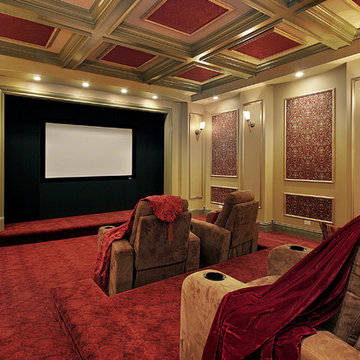
 Designs By Mark, Inc.
Designs by Mark is on of the regions leading design/build firms providing their residential & commercial clients with design solutions & construction services for over 27 years. Designs by Mark specializes in home renovations, additions, basements, home theater rooms, kitchens & bathrooms as well as interior design. To learn more, give us a call at 215-357-1468 or visit us on the web - www.designsbymarkinc.com.
 The Bellepoint Company
Bradshaw Photography

Inspiration for a large rustic look-out carpeted basement remodel in Columbus with gray walls, a ribbon fireplace and a metal fireplace
Inspiration for a large rustic look-out carpeted basement remodel in Columbus with gray walls, a ribbon fireplace and a metal fireplace

 Blueline Architects p.c.
Interior remodel of downtown warehouse loft. Designed for entertaining, the unit contains an open contemporary kitchen with an 18 ft. long island, professional golf simulator / theatre, and plenty of space for poker tables and arcade games. All utilitarian functions of the residence -- bathroom, powder room, laundry, and closet -- are all contained behind a curved steel wall that clearly defines the public and private spaces.
 Daniel Contelmo Architects
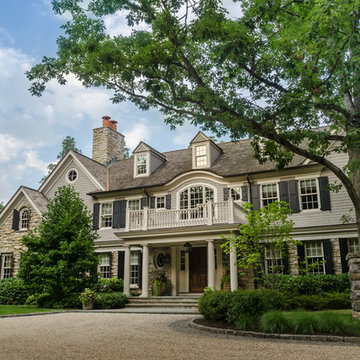
Angled view of approach to main entry of the house.
Photo by: Daniel Contelmo Jr.
Landscape Architect: Glen Ticehurst
Inspiration for a huge timeless gray three-story wood gable roof remodel in New York
Inspiration for a huge timeless gray three-story wood gable roof remodel in New York

Sponsored
Columbus, OH

Structural Remodeling
Franklin County's Heavy Timber Specialists | Best of Houzz 2020!
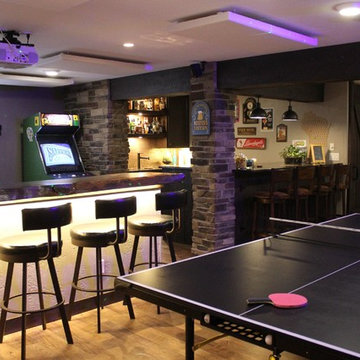
 VKB Homes, LLC
Basement - large rustic underground medium tone wood floor and brown floor basement idea with gray walls and no fireplace
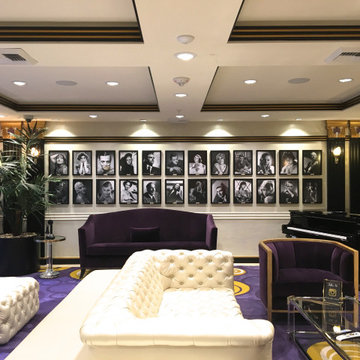


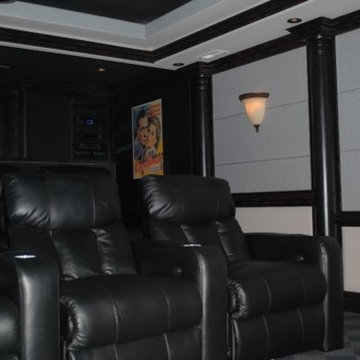
 Merge Tech, Inc.
Home theater - mid-sized traditional enclosed carpeted home theater idea with white walls and a projector screen

Sponsored
Columbus, OH
Free consultation for landscape design!

Peabody Landscape Group
Columbus' Reliable Landscape Design & Contracting
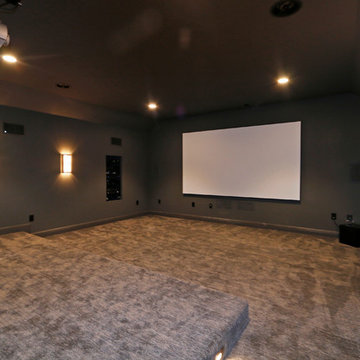

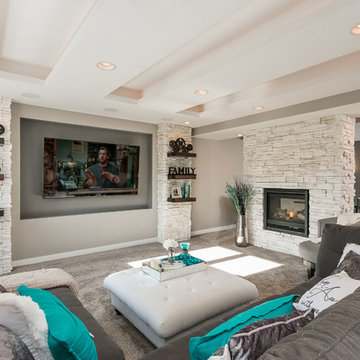
 FBC Remodel
©Finished Basement Company
Example of a mid-sized trendy look-out bamboo floor and brown floor basement design in Minneapolis with beige walls and no fireplace
Example of a mid-sized trendy look-out bamboo floor and brown floor basement design in Minneapolis with beige walls and no fireplace
 Sweaney Custom Homes, Inc.
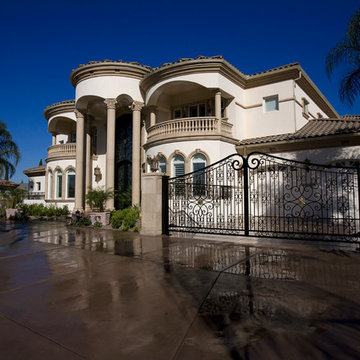
This 7,900-square-foot Italian-inspired Mediterranean estate in Grand Islands at Seven Oaks, Bakersfield, features graceful arches, natural materials, custom wrought-iron details, sculptural stairwork, and integrated water features. Designed for elegant California living, the custom home combines grand entertaining spaces, private retreats, a home theater, and seamless indoor-outdoor connections with enduring Mediterranean craftsmanship and architectural character.
30