
Search results for "Theater columns" in Home Design Ideas
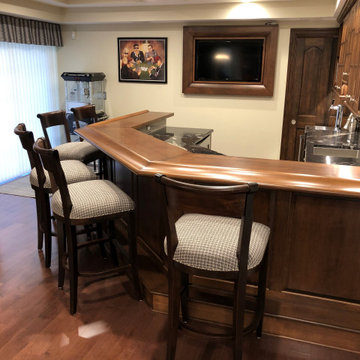
 Basement Finishing & Design Service, INC
Example of an arts and crafts home design design in Baltimore
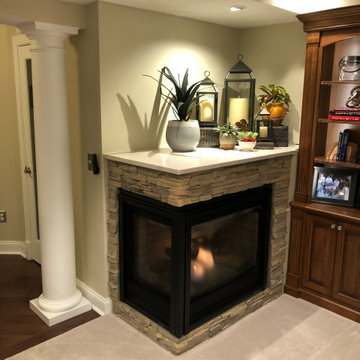

 Theater Advice
Inspiration for a modern enclosed carpeted home theater remodel in Dallas with orange walls and a projector screen
Find the right local pro for your project
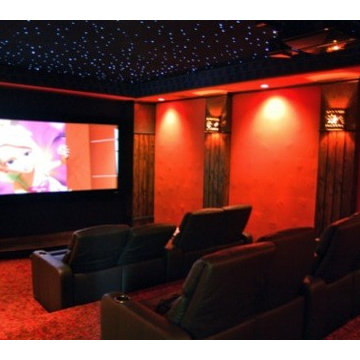


 Scribe Studio
Country enclosed carpeted and gray floor home theater photo in Los Angeles with gray walls and a projector screen



 Kristina Lawrence Interior Design
Inspiration for a large rustic enclosed carpeted and beige floor home theater remodel in Salt Lake City with beige walls and a projector screen

Sponsored
Sunbury, OH

J.Holderby - Renovations
Franklin County's Leading General Contractors - 2X Best of Houzz!
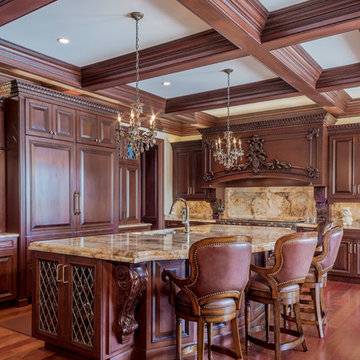
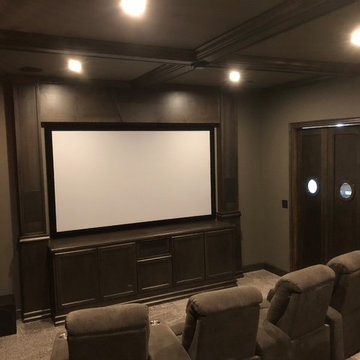
 Warner Audio & Video
Ric Warner
Example of a mid-sized urban enclosed carpeted and gray floor home theater design with gray walls and a projector screen
Example of a mid-sized urban enclosed carpeted and gray floor home theater design with gray walls and a projector screen
 CMH Builders, Inc.
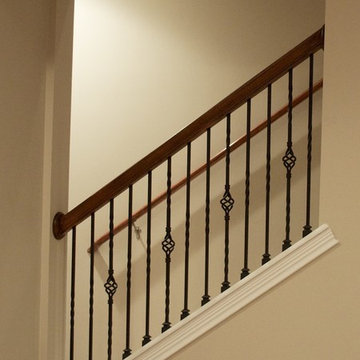
Metal spindles handrail system
Large transitional look-out carpeted staircase photo in Indianapolis with gray walls and no fireplace
Large transitional look-out carpeted staircase photo in Indianapolis with gray walls and no fireplace

 Carla Bast Design

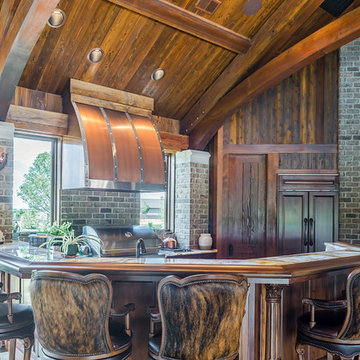

A cozy home theater for movie nights and relaxing fireplace lounge space are perfect places to spend time with family and friends.
Basement - mid-sized transitional walk-out carpeted and beige floor basement idea in Minneapolis with beige walls and a standard fireplace
Basement - mid-sized transitional walk-out carpeted and beige floor basement idea in Minneapolis with beige walls and a standard fireplace

Sponsored
Columbus, OH
Free consultation for landscape design!

Peabody Landscape Group
Franklin County's Reliable Landscape Design & Contracting

 Sandra Curtis Design, LLC
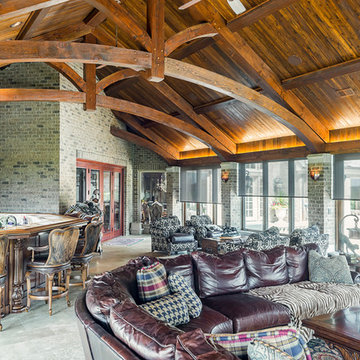
This lower level family room features an extensive coffered ceiling and column detailing in knotty alder and a comfortable seating group by the fireplace.
This view shows off the open area and the gorgeous coffered ceiling with a glimpse of the pub and a hint of the home theatre. The arched door to the home theatre is made to look like a bricked off old mill building doorway. This very heavy door swings closed to create a hidden theatre.
Photo by Bruce Luetters
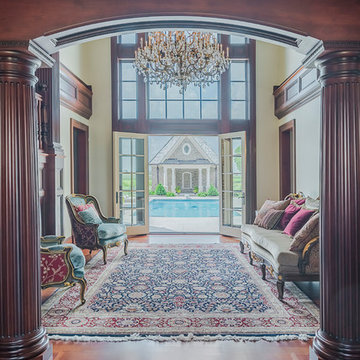
 FBC Remodel
©Finished Basement Company

Basement - mid-sized transitional look-out carpeted and beige floor basement idea in Minneapolis with beige walls and no fireplace
Basement - mid-sized transitional look-out carpeted and beige floor basement idea in Minneapolis with beige walls and no fireplace
 Steven Dailey Construction

Example of a large transitional enclosed carpeted home theater design in Salt Lake City with beige walls and a projector screen

Sponsored
Delaware, OH

Buckeye Basements, Inc.
Central Ohio's Basement Finishing ExpertsBest Of Houzz '13-'21

 CMH Builders, Inc.
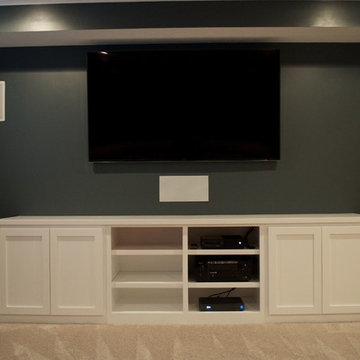
Custom painted maple built-in
Large transitional look-out carpeted home design photo in Indianapolis with gray walls and no fireplace
Large transitional look-out carpeted home design photo in Indianapolis with gray walls and no fireplace
47