
Search results for "Theater columns" in Home Design Ideas

 Alexander Interiors, LLC

Dramatic red home theater custom designed by Alexander Interiors. The acoustical wall systems enhances the sound in this Art Deco room with state of the art equipment. The speakers are hidden behind fabric walls.
Yerko Pallominy, ProArch Photography

 Environments by Design
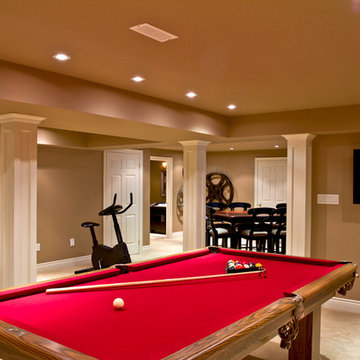
Our clients live in a country club community and were looking to renovate their unfinished basement. The client knew he wanted to include a gym, theater, and gaming center.
We incorporated a Home Automation system for this project, providing for music playback, movie watching, lighting control, and security integration.
Our challenges included a short construction deadline and several structural issues. The original basement had a floor-to-ceiling height of 8’-0” with several columns running down the center of the basement that interfered with the seating area of the theater. Our design/build team installed a second beam adjacent to the original to help distribute the load, enabling the removal of columns.
The theater had a water meter projecting a foot out from the front wall. We retrofitted a piece of A/V acoustically treated furniture to hide the meter and gear.
This homeowner originally planned to include a putting green on his project, until we demonstrated a Visual Sports Golf Simulator. The ceiling height was two feet short of optimal swing height for a simulator. Our client was committed, we excavated the corner of the basement to lower the floor. To accent the space, we installed a custom mural printed on carpet, based upon a photograph from the neighboring fairway of the client’s home. By adding custom high-impact glass walls, partygoers can join in on the fun and watch the action unfold while the sports enthusiasts can view the party or ball game on TV! The Visual Sports system allows guests and family to not only enjoy golf, but also sports such as hockey, baseball, football, soccer, and basketball.
We overcame the structural and visual challenges of the space by using floor-to-glass walls, removal of columns, an interesting mural, and reflective floor surfaces. The client’s expectations were exceeded in every aspect of their project, as evidenced in their video testimonial and the fact that all trades were invited to their catered Open House! The client enjoys his golf simulator so much he had tape on five of his fingers and his wife informed us he has formed two golf leagues! This project transformed an unused basement into a visually stunning space providing the client the ultimate fun get-a-away!
Find the right local pro for your project
 Lehigh Valley Interior Construction
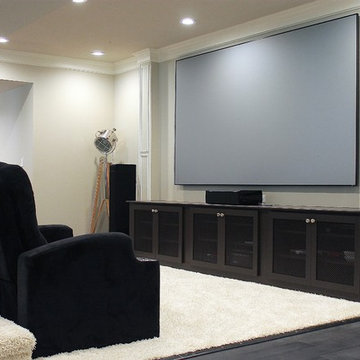
Home theater - large contemporary open concept carpeted and beige floor home theater idea in Philadelphia with beige walls and a projector screen
 Steven Dailey Construction
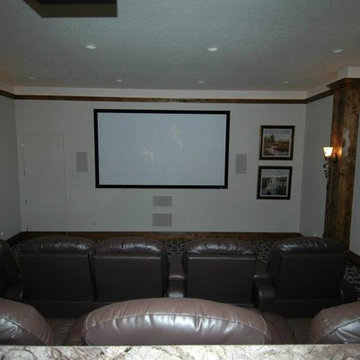
Inspiration for a large timeless enclosed carpeted home theater remodel in Salt Lake City with beige walls and a projector screen
 Fallon Custom Homes & Renovations
Photograph - Greg Premru

Home theater - large traditional enclosed carpeted and multicolored floor home theater idea in Boston with purple walls and a projector screen
Home theater - large traditional enclosed carpeted and multicolored floor home theater idea in Boston with purple walls and a projector screen
 Nathan Homes LLC
Amoura Productions
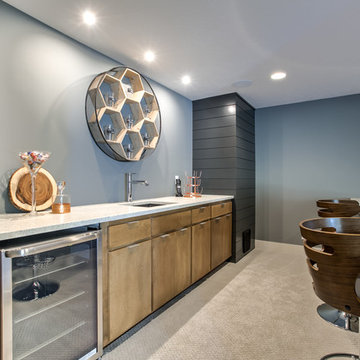
Wet bar - contemporary wet bar idea in Omaha with an undermount sink, flat-panel cabinets and light wood cabinets
Wet bar - contemporary wet bar idea in Omaha with an undermount sink, flat-panel cabinets and light wood cabinets

Sponsored
Columbus, OH

Structural Remodeling
Franklin County's Heavy Timber Specialists | Best of Houzz 2020!

 Warner Audio & Video

The rack keeps everything clean.
Richard Warner
Example of a mid-sized classic enclosed carpeted home theater design with brown walls and a projector screen
Example of a mid-sized classic enclosed carpeted home theater design with brown walls and a projector screen
 Basement Finishing & Design Service, INC
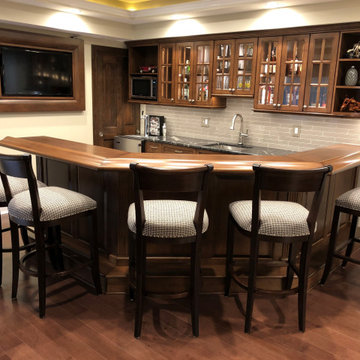
True bar rail to lean on.
Example of an arts and crafts home bar design in Baltimore
Example of an arts and crafts home bar design in Baltimore
 Fuller Architectural Hardwoods
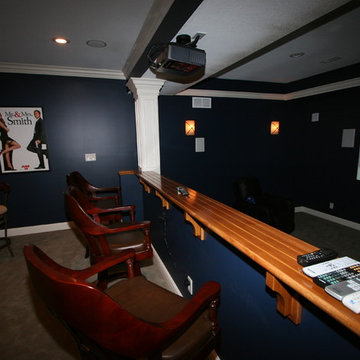
Theater room with custom bar with white wood columns.
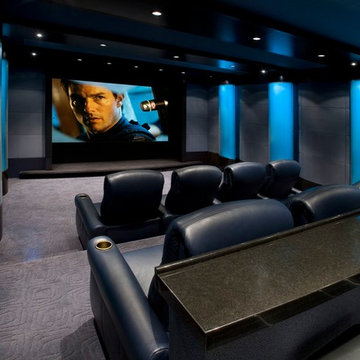
Inspiration for a mid-sized timeless enclosed carpeted home theater remodel in Indianapolis with blue walls and a projector screen
Inspiration for a mid-sized timeless enclosed carpeted home theater remodel in Indianapolis with blue walls and a projector screen
 Carrick Custom Home Design

This home was custom designed by Joe Carrick Design.
Notably, many others worked on this home, including:
McEwan Custom Homes: Builder
Nicole Camp: Interior Design
Northland Design: Landscape Architecture
Photos courtesy of McEwan Custom Homes
 Ed Saloga Design Build
Jon Huelskamp Landmark Photography

Basement - large rustic walk-out light wood floor and beige floor basement idea in Chicago with beige walls and a corner fireplace
Basement - large rustic walk-out light wood floor and beige floor basement idea in Chicago with beige walls and a corner fireplace

Sponsored
Delaware, OH

Buckeye Basements, Inc.
Central Ohio's Basement Finishing ExpertsBest Of Houzz '13-'21
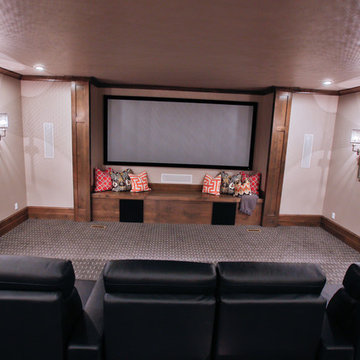 Steven Dailey Construction
Inspiration for a large transitional enclosed carpeted home theater remodel in Salt Lake City with beige walls and a projector screen


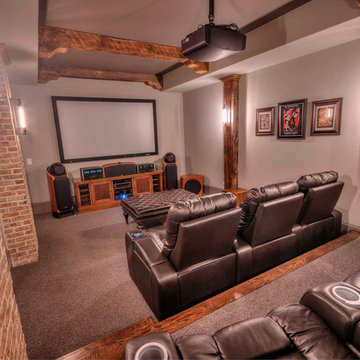
 Studio Design Elements
Take it Digital
Mid-sized transitional enclosed carpeted and gray floor home theater photo in Atlanta with gray walls and a projector screen
Mid-sized transitional enclosed carpeted and gray floor home theater photo in Atlanta with gray walls and a projector screen
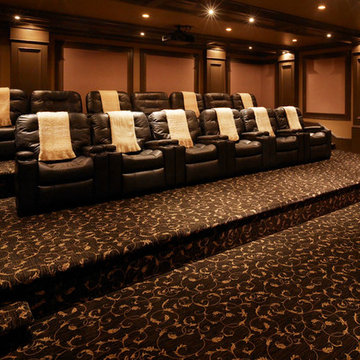
 User
UserHome theater - mid-sized traditional enclosed carpeted home theater idea in Salt Lake City with brown walls and a media wall

Sponsored
Columbus, OH
Free consultation for landscape design!

Peabody Landscape Group
Franklin County's Reliable Landscape Design & Contracting
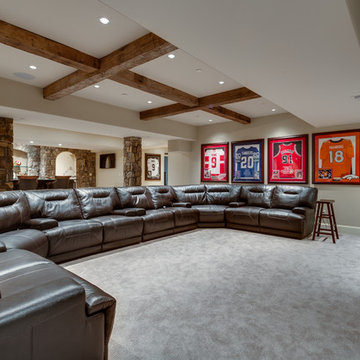

 Designs West - Telluride, CO
Josh Johnson

Example of a large trendy enclosed carpeted home theater design in Denver with beige walls and a projector screen
Example of a large trendy enclosed carpeted home theater design in Denver with beige walls and a projector screen
 Designs West - Telluride, CO
Josh Johnson

Home theater - large contemporary enclosed carpeted home theater idea in Denver with beige walls and a projector screen
Home theater - large contemporary enclosed carpeted home theater idea in Denver with beige walls and a projector screen
49