
Search results for "Theater columns" in Home Design Ideas
 Media Rooms Inc

 Barnwood Beam Columns: Milled and reassembled in our in-house cabinet shop. Barnwood beams conceal existing steel Lally columns. Each column consists of 4 planks 8ft x 2” x 8” of reclaimed oak.
Our client wanted to finish the basement of his home where he and his wife could enjoy the company of friends and family and spend time at a beautiful fully stocked bar and wine cellar, play billiards or card games, or watch a movie in the home theater. The cabinets, wine cellar racks, banquette, barnwood reclaimed columns, and home theater cabinetry were designed and built in our in-house custom cabinet shop. Our company also supplied and installed the home theater equipment.
 Pro Tech Audio Visual and Security

Home theater - mid-sized rustic enclosed carpeted and beige floor home theater idea in Austin with beige walls and a projector screen
 WL Kitchen & Home
Photo: © wlinteriors.us / Julian Buitrago
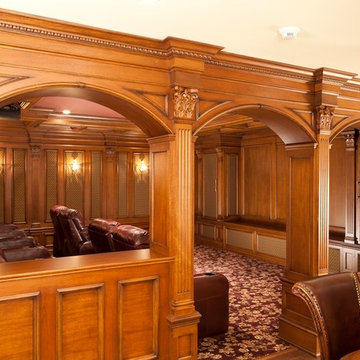
Inspiration for a timeless home theater remodel in New York
Inspiration for a timeless home theater remodel in New York
Find the right local pro for your project
 Media Rooms Inc

Our client wanted a luxury theater in the basement of his home. The home theater cabinetry, columns and wainscotting was designed and built in our in-house custom cabinet shop. Our company also supplied and installed the home theater equipment.

 Sweaney Custom Homes, Inc.
This 7,900-square-foot Italian-inspired Mediterranean estate in Grand Islands at Seven Oaks, Bakersfield, features graceful arches, natural materials, custom wrought-iron details, sculptural stairwork, and integrated water features. Designed for elegant California living, the custom home combines grand entertaining spaces, private retreats, a home theater, and seamless indoor-outdoor connections with enduring Mediterranean craftsmanship and architectural character.

 Ryan Hughes Design
Ultimate Outdoor Living Space: Transitional design blending old world finishes with new age lines and features. Including geometric pool with infinity spa, sunshelf, swimjet, LED lighting, interior finish with French Grey Glass Beadcrete and Abalone.
Custom wood trellis with cast stone columns, stunning LED accent lighting. Linear see- through fireplace with LED lighted Onyx panels.
Onyx serving bar with LED backlighting, Perlick refridgerator, Fire Magic ice maker and Rohl faucet built into wall.
Large Outdoor Kitchen with custom wooden trellis over head. Corradi remote control retractable awnings, Alfreso pizza oven.
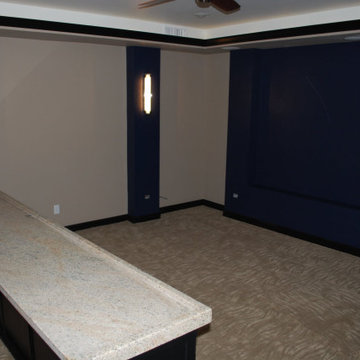
 Comer Custom Builders, LLC
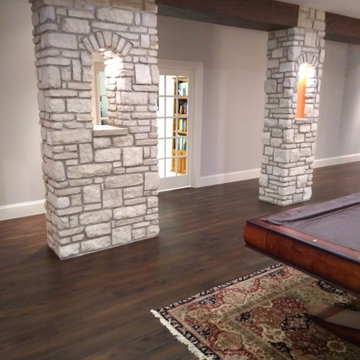
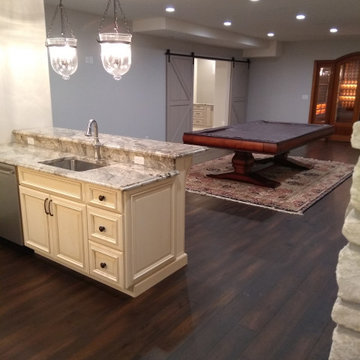
large barn doors separate the playroom/gameroom from the theater area with a built in eating area and a recessed for a large TV wall area with lighted columns on each side.

Sponsored
Columbus, OH

Structural Remodeling
Franklin County's Heavy Timber Specialists | Best of Houzz 2020!
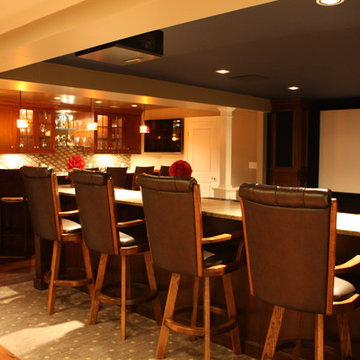

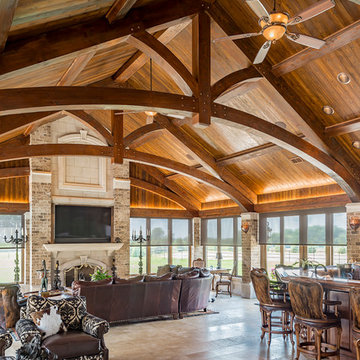


 Heritage Construction Companies, LLC.
Example of a huge trendy metal floating open staircase design in Minneapolis
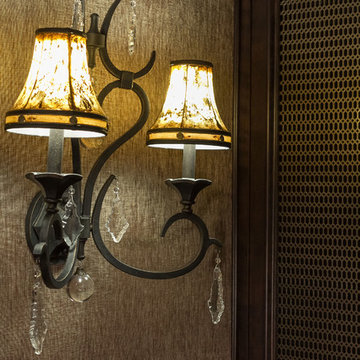
 FBC Remodel
Wall sconce ©Finished Basement Company
Example of a mid-sized classic look-out dark wood floor and brown floor basement design in Minneapolis with brown walls, a standard fireplace and a stone fireplace
Example of a mid-sized classic look-out dark wood floor and brown floor basement design in Minneapolis with brown walls, a standard fireplace and a stone fireplace
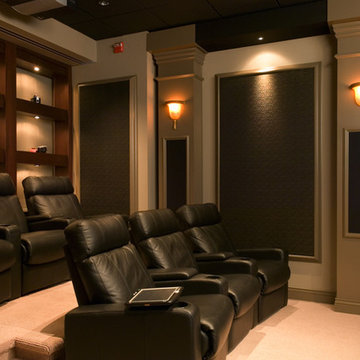
 SoundVision
 Home Theater LaZboys
Mid-sized elegant enclosed carpeted home theater photo in San Francisco with a projector screen
Mid-sized elegant enclosed carpeted home theater photo in San Francisco with a projector screen


Sponsored
Sunbury, OH

J.Holderby - Renovations
Franklin County's Leading General Contractors - 2X Best of Houzz!



 Abramson Architects
An art gallery was designed with low windows to allow natural light to permeate while protecting the sensitive art from harmful direct sunlight. It is these careful details that, in combination with the striking lineation of the home, create a harmonious alliance of function and design.
Photo: David Agnello

 Paradise Theater
Example of a large arts and crafts enclosed carpeted home theater design in Los Angeles with brown walls and a projector screen
 Media Rooms Inc


The homeowner added a home theater while finishing off their basement. The system includes a 100” screen, 4K short throw projector and surround sound. The theater space was designed by Rob Dzedzy of Media Rooms Inc. The columns and back bar were designed, fabricated and installed by Media Rooms’ In-house Cabinet shop. The audio & video equipment is housed in a credenza type cabinet designed for a short throw projector.

Sponsored
Columbus, OH
Structural Remodeling
Franklin County's Heavy Timber Specialists | Best of Houzz 2020!
 Media Rooms Inc

The homeowner added a home theater while finishing off their basement. The system includes a 100” screen, 4K short throw projector and surround sound. The theater space was designed by Rob Dzedzy of Media Rooms Inc. The columns and back bar were designed, fabricated and installed by Media Rooms’ In-house Cabinet shop. The audio & video equipment is housed in a credenza type cabinet designed for a short throw projector.

43