
Search results for "Themes" in Home Design Ideas

 Kathy Tracey Design LLC
Kitchen - mid-sized traditional l-shaped dark wood floor kitchen idea in New York with shaker cabinets, white cabinets, white backsplash, subway tile backsplash, stainless steel appliances, an undermount sink, marble countertops and an island


 Bayberry Cottage
In this formerly unfinished room above a garage, we were tasked with creating the ultimate kids’ space that could easily be used for adult guests as well. Our space was limited, but our client’s imagination wasn’t! Bold, fun, summertime colors, layers of pattern, and a strong emphasis on architectural details make for great vignettes at every turn.
With many collaborations and revisions, we created a space that sleeps 8, offers a game/project table, a cozy reading space, and a full bathroom. The game table and banquette, bathroom vanity, locker wall, and unique bunks were custom designed by Bayberry Cottage and all allow for tons of clever storage spaces.
This is a space created for loved ones and a lifetime of memories of a fabulous lakefront vacation home!
Find the right local pro for your project

 Bita Interior Design
Example of a bedroom and mid-sized classic girl light wood floor kids' bedroom design in San Diego with multicolored walls




 PEAC Painting and Design
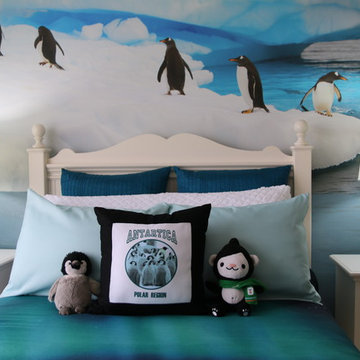
Simple stencils with bright colours painted over this teen's favorite colours gave her just the right feel she was looking for
Bedroom - eclectic guest carpeted bedroom idea in Vancouver with purple walls
Bedroom - eclectic guest carpeted bedroom idea in Vancouver with purple walls



 Jennifer Taylor Studio
Photographer: Beth Singer
Example of a mid-sized mountain style master brown tile ceramic tile corner shower design in Detroit with an undermount tub, medium tone wood cabinets, shaker cabinets, multicolored walls and solid surface countertops
Example of a mid-sized mountain style master brown tile ceramic tile corner shower design in Detroit with an undermount tub, medium tone wood cabinets, shaker cabinets, multicolored walls and solid surface countertops

Large transitional l-shaped dark wood floor and brown floor kitchen photo in Orlando with a farmhouse sink, white cabinets, marble countertops, white backsplash, an island, shaker cabinets, paneled appliances and white countertops

 Shea Homes Charlotte
Introducing the Courtyard Collection at Sonoma, located near Ballantyne in Charlotte. These 51 single-family homes are situated with a unique twist, and are ideal for people looking for the lifestyle of a townhouse or condo, without shared walls. Lawn maintenance is included! All homes include kitchens with granite counters and stainless steel appliances, plus attached 2-car garages. Our 3 model homes are open daily! Schools are Elon Park Elementary, Community House Middle, Ardrey Kell High. The Hanna is a 2-story home which has everything you need on the first floor, including a Kitchen with an island and separate pantry, open Family/Dining room with an optional Fireplace, and the laundry room tucked away. Upstairs is a spacious Owner's Suite with large walk-in closet, double sinks, garden tub and separate large shower. You may change this to include a large tiled walk-in shower with bench seat and separate linen closet. There are also 3 secondary bedrooms with a full bath with double sinks.


 Bradford Products
Nautical themed rooftop pool. Fully fabricated out of stainless steel and finished in gray tile. Also features an acrylic panel and an infinity edge.

 Haven Design and Construction
This stunning master suite is part of a whole house design and renovation project by Haven Design and Construction. The master bath features a 22' cupola with a breathtaking shell chandelier, a freestanding tub, a gold and marble mosaic accent wall behind the tub, a curved walk in shower, his and hers vanities with a drop down seated vanity area for her, complete with hairdryer pullouts and a lucite vanity bench.


 MAC Custom Homes
Sink in to a down swivel chair and choose the lake view or turn around to chat with the cook. Great sitting room!
photo by: Jason Hulet
Example of a classic formal medium tone wood floor family room design with no tv
Example of a classic formal medium tone wood floor family room design with no tv

 Laurie Jones Design
Laurie Jones
Inspiration for a mid-sized eclectic boy carpeted nursery remodel in Indianapolis with gray walls
Inspiration for a mid-sized eclectic boy carpeted nursery remodel in Indianapolis with gray walls

 First Impressions by Julie Wagner
Apartment living room designed for retired engineer with coastal themes in blue, teal and orange.
Beach style living room photo in Raleigh
Beach style living room photo in Raleigh

 Orro Artistic Tile
Interior Indoor Pool Room - Private Residence - Themed Beach Space
Large trendy side yard tile and custom-shaped indoor pool house photo in Toronto
Large trendy side yard tile and custom-shaped indoor pool house photo in Toronto

Sponsored
Sunbury, OH

J.Holderby - Renovations
Franklin County's Leading General Contractors - 2X Best of Houzz!

 NG-STUDIO Interior Design. Sanremo
Inspiration for a mid-sized eclectic medium tone wood floor kitchen/dining room combo remodel in Nice with beige walls

 Artisan Incorporated
Ariel's little friend Sebastian, hand and airbrush painted
Example of a classic kids' room design in Orlando
Example of a classic kids' room design in Orlando

 Trillium Ltd.
Moroccan themed master bath with canvas mural and door panels, decorative painting, and hand painted pattern on ceiling detailed with bronze beads.
Eclectic bathroom photo in Milwaukee
Eclectic bathroom photo in Milwaukee
67