
Search results for "Therapist" in Home Design Ideas

 Leslie Driscoll Design
Trench drain and sloping floor contains the water. Radiant heat helps dry the floor. No shower curtain or doors. When the pocket door is closed this becomes a steamy spa bath.
Grab bars were located by the Occupational Therapist to aid the owner in strengthening therapies as well as provide stability when out of the wheel chair. Extra long hand spray hose give greater range of motion to the caregiver.

 Auerbach Architects
William Kildow Photography
Study room - contemporary freestanding desk study room idea in Chicago with white walls
Study room - contemporary freestanding desk study room idea in Chicago with white walls

 Irons Brothers Construction Inc
Our homeowners, a retired occupational therapist and her husband a UW horticulturalist, were planning to age in place (AIP) and engaged our design + build team to help them create the master suite they’d envisioned. This project was done with a team of Certified Aging in Place Specialists (CAPS) and Certified Living in Place Professionals (CLIPP). Many universal standards were implemented into the project with the help of this highly educated team, including the lead carpenter/project manager, project developer, and designer.
Find the right local pro for your project
 Candice Oftebro
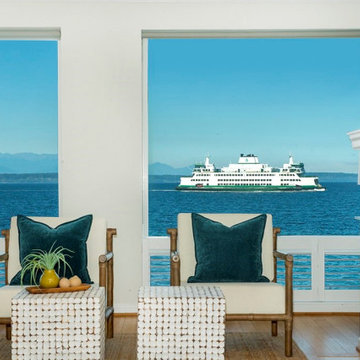
When I list your home, I pay for all professional staging and photography and guide you through the home sale process from start to finish - minimizing stress and making your process smooth. I see myself as - 90% therapist, 10% Realtor. As a buyer's agent, I have the skills and experience to get you the home of your dreams for the best possible price, terms, conditions, even in a competitive market. I am a Top Seattle Realtor for a reason. Call me!
 The Decorating Therapist
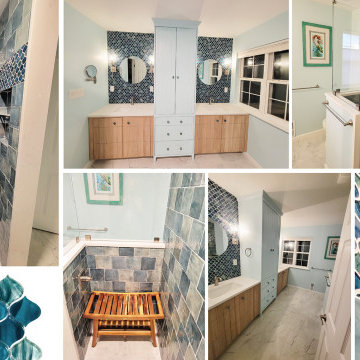
This discretely coastal primary bath has become her new favorite self-care sanctuary. What began as a simple update turned into a space that now exemplifies a personal retreat—calming, fresh, and entirely her own. By mixing and matching tiles in shades of blue and turquoise, the room captures the fluid beauty of water in motion. The color palette plays like the sea itself: some tiles smooth and glassy, others textured like rippling waves.
There’s a playful current that runs through the space, balanced with restraint and elegance. A soft, spa green graces the walls, offering a light wash of calm without feeling theme-y. It’s subtle, yet undeniably refreshing.
A bit of natural wood adds warmth and an organic layer to the design— a teak shower stool, a slatted vanity with a lived-in patina – and a live-edge floating shelf to come for a trailing plant to complete the outdoor shower ambiance.
These elements ground the space and keep it from feeling overly polished. They remind her of driftwood on the shore, sun-bleached and smoothed by time. Lighting is soft and layered, mimicking the way sunlight filters through sea spray, and even the hardware—brushed nickel with embedded abalone—feels like treasures found at low tide.
This bathroom isn’t about showiness. It’s about retreat. It’s the exhale at the end of the day, the slow mornings with coffee in hand. While its aesthetic is clearly influenced by the sea, the result is timeless and deeply personal. It’s not a coastal cliché, but a quiet tribute to her love of the shore—wrapped in self-care, serenity, and style. This is where she lingers, where she takes her time, and where she feels most at ease. A room that invites her to breathe deeper and be still.
Allow me to help you finish that room so you too can find peace in function and design!

 San Luis Kitchen Co.
Wheelchair Accessible Kitchen Custom height counters, high toe kicks and recessed knee areas are the calling card for this wheelchair accessible design. The base cabinets are all designed to be easy reach -- pull-out units (both trash and storage), drawers and a lazy susan. Functionality meets aesthetic beauty in this kitchen remodel. (The homeowner worked with an occupational therapist to access current and future spatial needs.)
Remodel using Brookhaven cabinetry.
 User
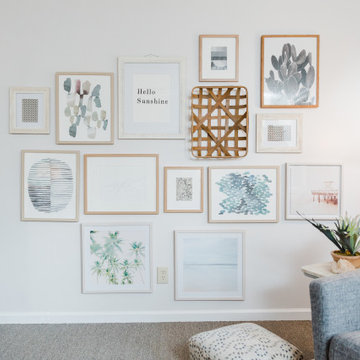
Meghan’s office presented a lot of opportunities for artwork, and a variety of it! It was an exciting challenge; one that we took in stride, as searched high and low for the perfect pieces. The hardest part about our search was finding large enough pieces of art to fill each wall. The gallery wall came about admist this struggle. Inspired by the water color prints from Meghan’s previous office, we decided to combine those with a variety of graphic prints in wood frames mixed in with photographs and sculptural pieces here and there.

 Abaca Interiors
Bright and airy home office/studio
Photographer: Raquel Langworthy (Untamed Studios LLC)
Large transitional freestanding desk medium tone wood floor home studio photo in New York with white walls and no fireplace
Large transitional freestanding desk medium tone wood floor home studio photo in New York with white walls and no fireplace
 San Luis Kitchen Co.
Wheelchair Accessible Kitchen Custom height counters, high toe kicks and recessed knee areas are the calling card for this wheelchair accessible design. The base cabinets are all designed to be easy reach -- pull-out units (both trash and storage), drawers and a lazy susan. Functionality meets aesthetic beauty in this kitchen remodel. (The homeowner worked with an occupational therapist to access current and future spatial needs.)
Remodel using Brookhaven cabinetry.

 Ted Maines Interiors
Stephen Allen
Example of a transitional kids' room design in Orlando with gray walls
Example of a transitional kids' room design in Orlando with gray walls
 The Decorating Therapist
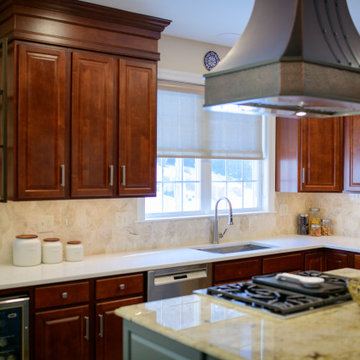
When these homeowners needed new appliances, they used the opportunity to elevate their kitchen with a luxury partial remodel rooted in timeless Old World Mediterranean design. Since they had no plans to move, the goal was to create a more refined, functional kitchen that felt warm, intentional, and beautifully integrated with the existing home. By preserving the perimeter cabinetry and tile flooring, every new design decision was carefully selected to create a cohesive, custom-looking kitchen renovation.
To enhance the existing cherry-stained cabinetry and eliminate the dust-collecting gap above the wall cabinets, we added 12 inches of layered crown molding, professionally stained to match the dark cherry finish. This created a seamless built-in appearance and added architectural richness to the luxury kitchen design. A bronze and glass multi-shelf display unit extended the visual line of the wall cabinetry, while a new 24-inch-deep cabinet above the refrigerator improved storage. The base cabinetry was also expanded with a beverage refrigerator and upgraded rollout drawers for more efficient, everyday kitchen functionality.
Because the original island cabinetry was not functioning well for the homeowners, it was replaced with a custom kitchen island designed for beauty, storage, and performance. The new island cabinets were painted in an elegant gray-green finish, creating a refined contrast with the dark cherry perimeter cabinetry. Slender pullouts flanking the range keep spices and utensils organized within easy reach, while relocating the microwave below the island freed valuable counter space. On the seating side, tile was added beneath the island to protect the cabinetry from scuffs, creating a durable, thoughtful detail that supports everyday entertaining.
A major luxury kitchen upgrade was replacing the failing island downdraft ventilation with a powerful ceiling-mounted statement hood. Custom made in hammered aged copper with graceful lines and dark bronze detailing, the ventilation hood became the dramatic focal point of the kitchen while complementing the cherry cabinetry and enhancing the Old World Mediterranean aesthetic.
The homeowners had always disliked their double-bowl sink, so it was replaced with a large single workstation sink that dramatically improved prep, cleanup, and daily usability. The double wall ovens were upgraded to a steam oven and convection oven, while the lower drawer was replaced with a warming drawer that quickly became the client’s favorite and most-used appliance. These premium appliance upgrades brought modern performance into the timeless kitchen renovation.
For the first time, the kitchen gained a backsplash, adding another layer of texture, polish, and luxury detail. A warm neutral polished marble tile in a large arabesque pattern offered a subtle nod to Mediterranean design while softening the transition between the dark cherry cabinetry, painted island, and updated appliances.
The final finishing touch was replacing the outdated hardware. The original small round knobs on the 48-inch-tall wall cabinets were swapped for antique pewter linear pulls with an aged, muted finish, reinforcing the Old World kitchen style while giving the cabinetry a more tailored, elevated look.
Every detail in this luxury kitchen remodel was chosen to refine the space, improve flow, and enhance functionality while making the new elements feel original to the home. The result is a warm, inviting, Old World Mediterranean kitchen that feels timeless, highly tailored, and beautifully suited to homeowners who love to cook and entertain.
 User
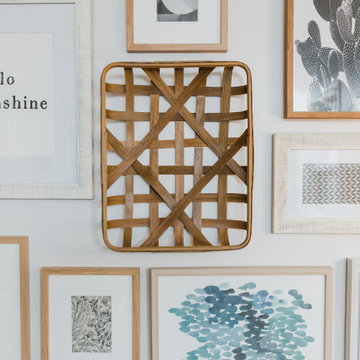
Meghan’s office presented a lot of opportunities for artwork, and a variety of it! It was an exciting challenge; one that we took in stride, as searched high and low for the perfect pieces. The hardest part about our search was finding large enough pieces of art to fill each wall. The gallery wall came about admist this struggle. Inspired by the water color prints from Meghan’s previous office, we decided to combine those with a variety of graphic prints in wood frames mixed in with photographs and sculptural pieces here and there.
 San Luis Kitchen Co.
Wheelchair Accessible Kitchen Custom height counters, high toe kicks and recessed knee areas are the calling card for this wheelchair accessible design. The base cabinets are all designed to be easy reach -- pull-out units (both trash and storage), drawers and a lazy susan. Functionality meets aesthetic beauty in this kitchen remodel. (The homeowner worked with an occupational therapist to access current and future spatial needs.)
Remodel using Brookhaven cabinetry.

 Shamanic Gardening
Melinda Joy Miller's personalized this meditation garden for her bohemian client. Consultations include over thirty years experience in permaculture, sustainability, and herbology. She incorporates her unique background as a medicine woman, feng shui master, cultural anthropologist, sensorimotor-integrative therapist, and metaphysical healer. This garden was a collaboration between Melinda Joy and her daughter, Kim Colwell, an interior designer and second generation feng shui master. Each client is given a personalized plan based on their individual needs, interests, sensibility, budget, and environment. Photo by Zeke Ruelas

 Aerie
For this couple in North Carolina--a physical therapist and an executive for a local pharmaceutical company--their living room needed a special something to complete the space. The areas to either side of their fireplace chase were empty voids, and the mantel was the original builder-grade constructed from leftover moulding and casing from original construction.
We designed and built fitted furniture to tie everything together, and a new mantel to boot. Elliptical arcs are mirrored at the base and along the top, and contrast with the otherwise squared off shaker components in satin white. Walnut accented cabinet interiors provide a luxurious feel even when pulling out the board games.

 Karl Utzman at Design Studio West
Inspiration for a craftsman master freestanding bathtub remodel in San Diego with flat-panel cabinets, dark wood cabinets, beige walls and an undermount sink

 The Rinfret Group
Example of a mid-sized transitional freestanding desk dark wood floor and brown floor study room design in New York with beige walls and no fireplace

 David Scott Parker Architects Llc
Durston Saylor
Large elegant freestanding desk medium tone wood floor study room photo in New York with black walls and no fireplace
Large elegant freestanding desk medium tone wood floor study room photo in New York with black walls and no fireplace

 Dianne Davant and Associates
Master Bedroom with Red Bed Frame and custom drapery and bedding.
Bedroom - traditional master light wood floor bedroom idea in Charlotte
Bedroom - traditional master light wood floor bedroom idea in Charlotte
 DesignTeam Plus LLC
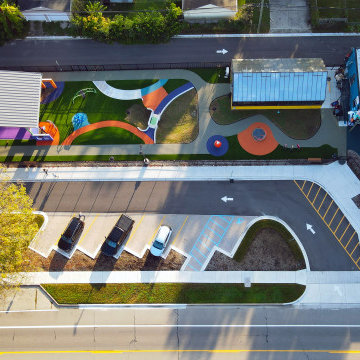
The Jason Alba Playpark is designed as an extension of the client's mission statement: To unite the mind, body, and spirit. Students work in specially designed areas (zones) alongside therapists to support individual needs with sensory-seeking and avoiding tendencies.
• Acoustic –Embracing rhythm during vibration and sound therapy can lead to dance: a physical embodiment of emotions created by sound.
• Tactile - Sensory exposure is expressed through different textures, colors, and surface temperatures of materials. A tactile wall and pathway allow students to encounter varying surface conditions, strengthening their ability to react to changing conditions encountered every day.
• Active – Promoting healthy minds through activity: the active zone encourages the use of adaptive and accessible equipment, social engagement through physical activity, and inspires confidence through play.
• Color - Each color evokes different feelings that can calm, soothe, invigorate, and excite.
• Nature - A calming space with a greenhouse and sensory gardens establishes a welcoming environment for therapy sessions. Aromatherapy in the gardens stimulate one’s senses engaging in all aspects of therapy through the selection of safe plant materials.
• Water –Features such as harvesting, cleaning, and reusing rainwater teach sustainability and permeable surfaces facilitate save play.
36