
Search results for "Therapist" in Home Design Ideas

 Designs by Donna
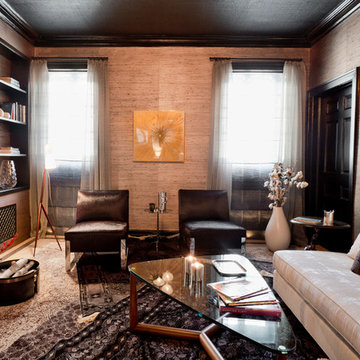
I was invited to take part in a design challenge. The challenge was to design a massage room for $500. There were about 8 different rooms. I spent all of the $500 in the room, donating my time. This was the end result. The therapist that worked in that room was very happy with how it turned out.

 Main Street Rugs
A whimsically designed hallway by Carol Weil The Decorating Therapist, featuring our hand-knotted, 100% wool Indian Gabbeh area rug. Historic Ellicott City 33rd Decorators Showhouse: Belle Vue at The Chase
 Designs by Donna
I was invited to take part in a design challenge. The challenge was to design a massage room for $500. There were about 8 different rooms. I spent all of the $500 in the room, donating my time. This was the end result. The therapist that worked in that room was very happy with how it turned out.
Find the right local pro for your project
 Designs by Donna
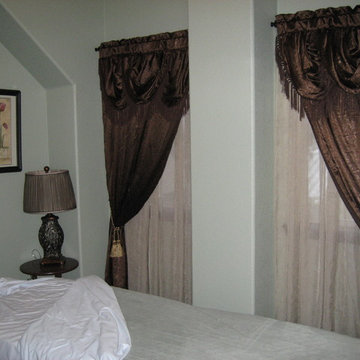
I was invited to take part in a design challenge. The challenge was to design a massage room for $500. There were about 8 different rooms. I spent all of the $500 in the room, donating my time. This was the end result. The therapist that worked in that room was very happy with how it turned out.
 User
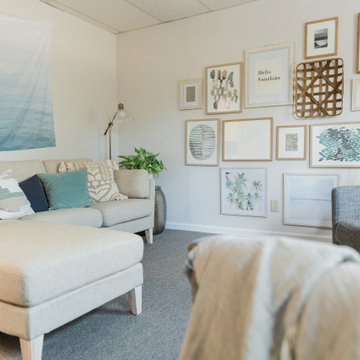
Just as in the other offices, we wanted the seating in here to be comfortable and yet professional. Being the largest space by far, we choose to put in this neutral sectional from World Market paired with these professional looking chairs from Target

 San Luis Kitchen Co.
Wheelchair Accessible Kitchen Custom height counters, high toe kicks and recessed knee areas are the calling card for this wheelchair accessible design. The base cabinets are all designed to be easy reach -- pull-out units (both trash and storage), drawers and a lazy susan. Functionality meets aesthetic beauty in this kitchen remodel. (The homeowner worked with an occupational therapist to access current and future spatial needs.)
Remodel using Brookhaven cabinetry.

 Bella Chanel
UNWIND NEAR THE BEAUTIFUL PACIFIC OCEAN, LA JOLLA COVE WHILE INDULGING WITH A RELAXING THERAPEUTIC MASSAGE, RITUAL, OR BODY COCONUT SUGAR SCRUB FOR YOU AND/OR A LOVE ONE AT THE SAME TIME. ENJOY AN AMAZING MASSAGE FROM THE CERTIFIED EXPERT BELLA CHANEL AT NAMASTE MASSAGE BY BELLA. CUSTOMIZE YOUR MASSAGE AS YOU DECIDE THE TIME AND THE MODALITY OF YOUR CHOICE. NAMASTE MASSAGE BY BELLA USES 100% PURE ORGANIC COCONUT OIL WITH THEIR TREATMENTS.

 Amy Martin Landscape Design
Boxwood, Birches and fern make a great mix for a modern garden
www.jfaynovakphotography.com
Example of a large trendy backyard tile patio design in Boston with no cover
Example of a large trendy backyard tile patio design in Boston with no cover

 Irons Brothers Construction Inc
Our homeowners, a retired occupational therapist and her husband a UW horticulturalist, were planning to age in place (AIP) and engaged our design + build team to help them create the master suite they’d envisioned. This project was done with a team of Certified Aging in Place Specialists (CAPS) and Certified Living in Place Professionals (CLIPP). Many universal standards were implemented into the project with the help of this highly educated team, including the lead carpenter/project manager, project developer, and designer.
 Irons Brothers Construction Inc
Our homeowners, a retired occupational therapist and her husband a UW horticulturalist, were planning to age in place (AIP) and engaged our design + build team to help them create the master suite they’d envisioned. This project was done with a team of Certified Aging in Place Specialists (CAPS) and Certified Living in Place Professionals (CLIPP). Many universal standards were implemented into the project with the help of this highly educated team, including the lead carpenter/project manager, project developer, and designer.
 Bella Chanel
UNWIND NEAR THE BEAUTIFUL PACIFIC OCEAN, LA JOLLA COVE WHILE INDULGING WITH A RELAXING THERAPEUTIC MASSAGE, RITUAL, OR BODY COCONUT SUGAR SCRUB FOR YOU AND/OR A LOVE ONE AT THE SAME TIME. ENJOY AN AMAZING MASSAGE FROM THE CERTIFIED EXPERT BELLA CHANEL AT NAMASTE MASSAGE BY BELLA. CUSTOMIZE YOUR MASSAGE AS YOU DECIDE THE TIME AND THE MODALITY OF YOUR CHOICE. NAMASTE MASSAGE BY BELLA USES 100% PURE ORGANIC COCONUT OIL WITH THEIR TREATMENTS.

 Shamanic Gardening
Melinda Joy Miller's personalized this meditation garden for her bohemian client. Consultations include over thirty years experience in permaculture, sustainability, and herbology. She incorporates her unique background as a medicine woman, feng shui master, cultural anthropologist, sensorimotor-integrative therapist, and metaphysical healer. This garden was a collaboration between Melinda Joy and her daughter, Kim Colwell, an interior designer and second generation feng shui master. Each client is given a personalized plan based on their individual needs, interests, sensibility, budget, and environment. Photo by Zeke Ruelas
 User
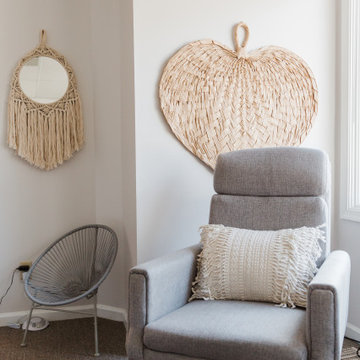
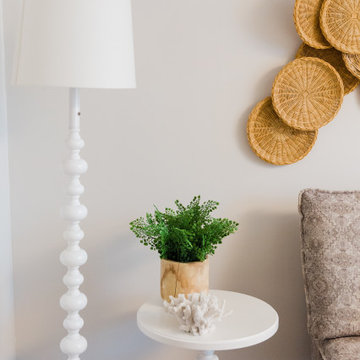
Being the holistic counseling practice that they are, it was important that we provide a peaceful space for both ALP's counselors and clients. We provided this by using a neutral color palette mixed with light blues, greens and grays; including natural elements such as warm woods, jute and rattan; and making sure to incorporate plenty of soft lighting. We also brought in A LOT of greenery (both real and faux).

 The Decorating Therapist
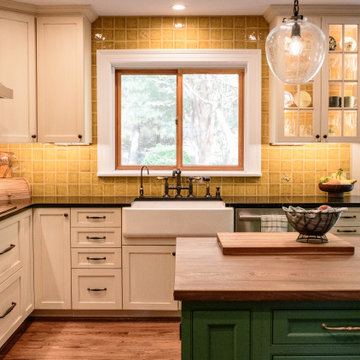
This kitchen renovation began with the challenge of reimagining an addition that had been DIYed onto the house 40 years ago. The previous homeowner’s efforts, while well-intentioned, fell short of today’s standards, both in terms of building codes and design choices. Materials like modern bamboo cabinetry and a choppy, poorly thought-out layout clashed with the timeless character of the home. The interior design didn’t reflect the 250-year-old Federal-style brick home’s essence, located in the heart of Historic Ellicott City. The current homeowners purchased this house because of its rich history and unique charm, and they wanted a kitchen that honored that legacy—not necessarily a period-perfect replica, but one infused with vintage character and a touch of the home’s original quirkiness.
Homes from that era were rarely perfect—they were designed for function, not flawless aesthetics. With that in mind, the renovation focused on balancing modern convenience with historical charm. For example, a small, awkwardly placed window by the refrigerator offered a view of an outdoor wall. Instead of keeping it, we opted to close it up, creating a more cohesive design. The result is a space that feels like it belongs to the home’s history while incorporating the comfort and efficiency of a modern kitchen. Every detail was carefully considered to create harmony between the old and the new. Even down to the Tiffany lampshade that effortlessly binds all of the kitchen hues in one place.
To accommodate the homeowners, who are on the shorter side, we designed countertops with their needs in mind. While we couldn’t lower the main counters without creating appliance-fitting issues—and custom appliances were cost-prohibitive—we prioritized usability wherever possible. For the countertops, they selected soapstone, a material that perfectly marries beauty and function. Its natural, timeworn appearance fits seamlessly with the home’s vintage aesthetic, and as a bonus, its antimicrobial properties make it a practical choice for a busy kitchen.
The result is a space that feels like it has always been part of this historic home—authentic, functional, and full of character.
 Irons Brothers Construction Inc
Our homeowners, a retired occupational therapist and her husband a UW horticulturalist, were planning to age in place (AIP) and engaged our design + build team to help them create the master suite they’d envisioned. This project was done with a team of Certified Aging in Place Specialists (CAPS) and Certified Living in Place Professionals (CLIPP). Many universal standards were implemented into the project with the help of this highly educated team, including the lead carpenter/project manager, project developer, and designer.

 R Moyer Interiors
Kerry Riordan, Blu Lemonade Photography
Study room - small transitional built-in desk dark wood floor and brown floor study room idea in Boston with blue walls
Study room - small transitional built-in desk dark wood floor and brown floor study room idea in Boston with blue walls

 User
One of the biggest functional needs of the new Abundant Life Partners office was lighting. The team at ALP shares a general dislike of overhead florescent lighting with us, so our team made sure to pack out the entire office with plenty of floor lamps, table lamps and un-hindered windows.
 Signature Designs Kitchen | Bath | Interiors
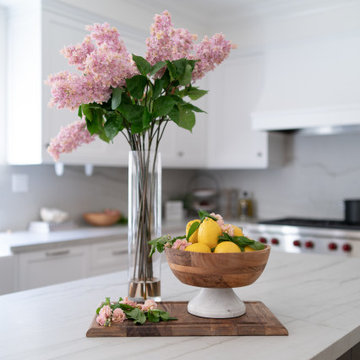
Mid-sized elegant galley medium tone wood floor and brown floor open concept kitchen photo in Denver with a farmhouse sink, recessed-panel cabinets, white cabinets, quartzite countertops, white backsplash, stone slab backsplash, stainless steel appliances, an island and white countertops
32