
Search results for "Thermal imaging" in Home Design Ideas
 Cascade Built
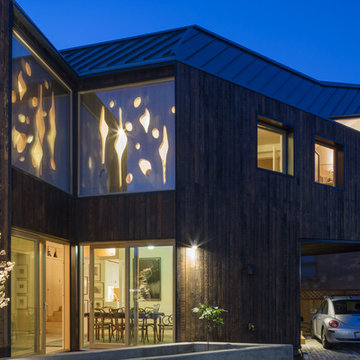
CLTHouse is one Washington’s first homes of its kind. Constructed using Passive House techniques and built to exceed BUILT GREEN 4*requirements, the single-family home will deliver healthy indoor air, thermal comfort and easy accessibility to the city. Designed by atelierjones, the Madison Park home is built using cross laminate timber (CLT), a high performance material composed of layered wood and non-toxic glue to maximize energy efficiency, reduce waste and increase structural durability. The unique 1,485sf, 3bd/2ba home will feature a stunning cantilevered second story to provide space for the ground-level carport paved with salvaged foundation bricks, shou sugi ban fir siding and a rooftop terrace with neighborhood views and built-in planters for urban gardening.
Images courtesy Lara Swimmer Photography
 User

UserShiloh Ecclipse Cabinetry Thermally Fused Laminates (TFL) in Gregio Pine and Metropolitan door style
Kitchen Designer: Todd Wiley
Photos: Jennifer Couture, Jem Images
 Elliot Johnson, AIA - Images Of...
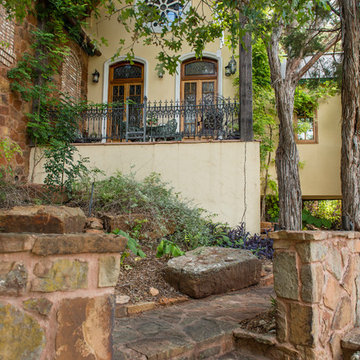
Living Room Porch
- Built by Elliot Johnson
- Photography by: James Bruce
This is an example of a large eclectic porch design in Austin.
This is an example of a large eclectic porch design in Austin.
Find the right local pro for your project

 KraftMaid
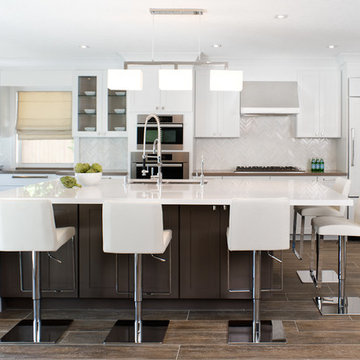
Canvas on Maple creates a simple, traditional look. The island provides prep space and plenty of casual seating.
Eat-in kitchen - mid-sized traditional galley eat-in kitchen idea in Detroit with raised-panel cabinets, white cabinets, white backsplash, stainless steel appliances and an island
Eat-in kitchen - mid-sized traditional galley eat-in kitchen idea in Detroit with raised-panel cabinets, white cabinets, white backsplash, stainless steel appliances and an island

 Extraordinary Homes
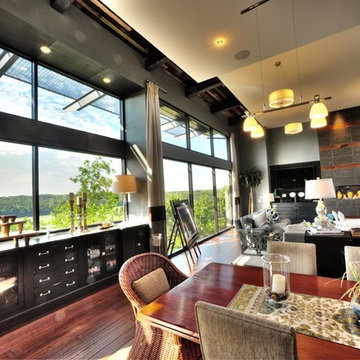
Image Quest Photography - All windows are double glazed, low e, Argon gas filled and all south and west facing windows have UVA/UVB protection. The window frames have thermal breaks.
 Elliot Johnson, AIA - Images Of...
Rainwater Catchment Tank
- Built by Elliot Johnson
- Photography by: James Bruce
Example of a large eclectic brown three-story brick gable roof design in Austin
Example of a large eclectic brown three-story brick gable roof design in Austin
 Vinotemp

Photo by Vinotemp
This image shows a Vinotemp beverage cooler that has a thermal pane glass door, stainless steel trim with black body.
Home bar - mid-sized modern single-wall medium tone wood floor home bar idea in Los Angeles with an undermount sink, shaker cabinets, light wood cabinets and quartz countertops
Home bar - mid-sized modern single-wall medium tone wood floor home bar idea in Los Angeles with an undermount sink, shaker cabinets, light wood cabinets and quartz countertops
 Chermak Construction, Inc.
Larry Evensen, Imaging Northwest
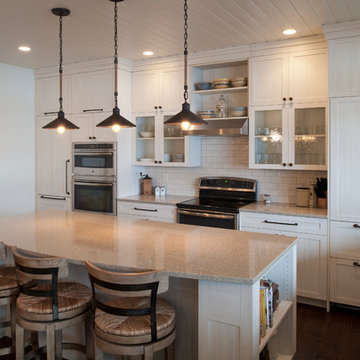
Huge beach style single-wall dark wood floor open concept kitchen photo in Seattle with a farmhouse sink, flat-panel cabinets, gray cabinets, quartz countertops, white backsplash, ceramic backsplash, white appliances and an island
Huge beach style single-wall dark wood floor open concept kitchen photo in Seattle with a farmhouse sink, flat-panel cabinets, gray cabinets, quartz countertops, white backsplash, ceramic backsplash, white appliances and an island
 Elliot Johnson, AIA - Images Of...
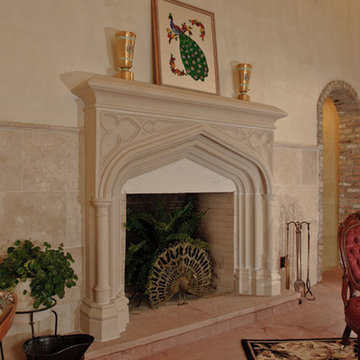
Great Room Fireplace
- Built by Elliot Johnson
- Photography by: James Bruce
Eclectic living room photo in Austin
Eclectic living room photo in Austin
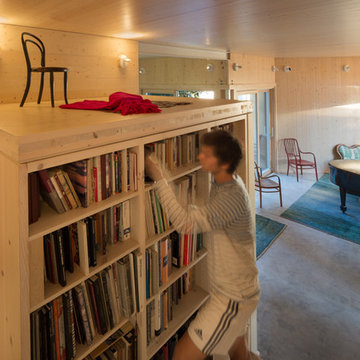 Cascade Built
CLTHouse is one Washington’s first homes of its kind. Constructed using Passive House techniques and built to exceed BUILT GREEN 4*requirements, the single-family home will deliver healthy indoor air, thermal comfort and easy accessibility to the city. Designed by atelierjones, the Madison Park home is built using cross laminate timber (CLT), a high performance material composed of layered wood and non-toxic glue to maximize energy efficiency, reduce waste and increase structural durability. The unique 1,485sf, 3bd/2ba home will feature a stunning cantilevered second story to provide space for the ground-level carport paved with salvaged foundation bricks, shou sugi ban fir siding and a rooftop terrace with neighborhood views and built-in planters for urban gardening.
Images courtesy Lara Swimmer Photography
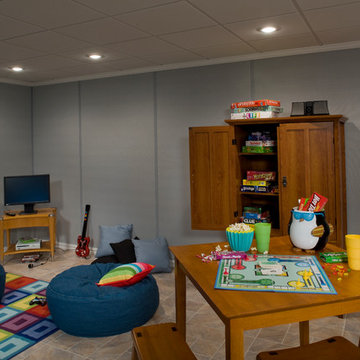
 Owens Corning Basement Finishing System
Basement finishing ideas for your basement renovation. Check out www.1800basement.com for basement reviews and basement cost
Example of a classic basement design in Detroit
Example of a classic basement design in Detroit

 Carpet One Floor & Home
HIGH-GLOSS HARDWOOD FLOORING from Carpet One Floor & Home adds brilliance to the country-style kitchen cabinetry.
Inspiration for a mid-sized timeless u-shaped dark wood floor eat-in kitchen remodel in Manchester with light wood cabinets, granite countertops, beige backsplash, ceramic backsplash, stainless steel appliances, an island, a farmhouse sink and recessed-panel cabinets
Inspiration for a mid-sized timeless u-shaped dark wood floor eat-in kitchen remodel in Manchester with light wood cabinets, granite countertops, beige backsplash, ceramic backsplash, stainless steel appliances, an island, a farmhouse sink and recessed-panel cabinets
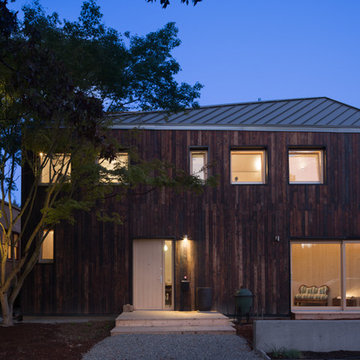 Cascade Built
CLTHouse is one Washington’s first homes of its kind. Constructed using Passive House techniques and built to exceed BUILT GREEN 4*requirements, the single-family home will deliver healthy indoor air, thermal comfort and easy accessibility to the city. Designed by atelierjones, the Madison Park home is built using cross laminate timber (CLT), a high performance material composed of layered wood and non-toxic glue to maximize energy efficiency, reduce waste and increase structural durability. The unique 1,485sf, 3bd/2ba home will feature a stunning cantilevered second story to provide space for the ground-level carport paved with salvaged foundation bricks, shou sugi ban fir siding and a rooftop terrace with neighborhood views and built-in planters for urban gardening.
Images courtesy Lara Swimmer Photography
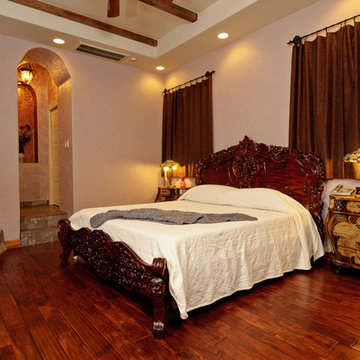 Elliot Johnson, AIA - Images Of...
Master Bedroom
- Built by Elliot Johnson
- Photography by: James Bruce
Eclectic bedroom photo in Austin
Eclectic bedroom photo in Austin
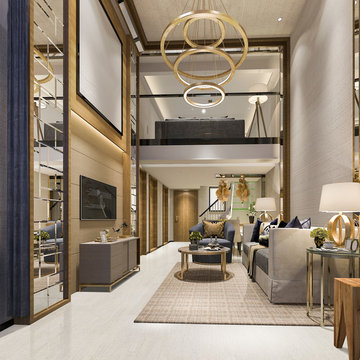
 iCork Floor
Cork flooring softer than wood, but still gives you the same beauty and functionality. Cork, its very composition makes it unique. Equipped with a honeycomb-like structure, cork is made up of millions of cells. Each of these tiny chambers is filled with air, giving cork its cushion effect. It presents a thermal and acoustic insulation. icorkfloor.com
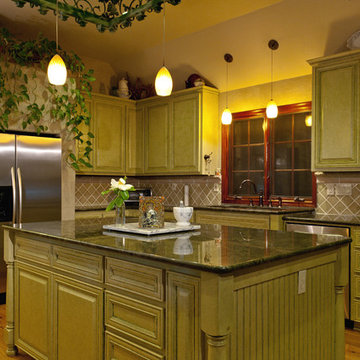 Elliot Johnson, AIA - Images Of...
Kitchen
- Built by Elliot Johnson
- Photography by: James Bruce
Kitchen - eclectic kitchen idea in Austin
Kitchen - eclectic kitchen idea in Austin
 United Porte Inc
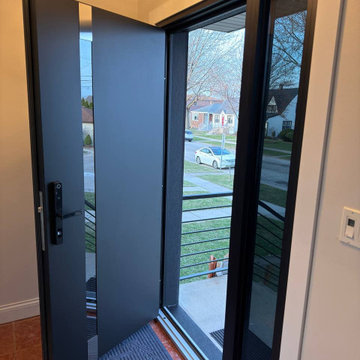
Furthermore, VDom Doors insulate your home from extreme weather conditions, as well as unwanted animals, insects, and dust from entering.
This technology makes it possible to protect the front door from condensation and ice formation.
A thermal break is a layer of material with low thermal conductivity. For the correct operation of the door, it must be located between the outer and inner sides of the leaf and the frame, thereby excluding the contact of the metal parts with each other.
This technology prevents the door from freezing, preserving its properties and impeccable appearance for many years.
The two-tone painting ofthe door leaf and the frame makes it possible to select colours separately for interior and exterior decoration, which gives the door a complete look and makes it possible to create a harmonious image in the interior and exterior.
All models of this collection are made with a frame made of aluminum. The external framework and internal power framework of the frame do not touch in any way, because they are interconnected by a polyamide insert (thermal break) 18 mm thick, which guarantees maximum thermal insulation performance.
The door leaf ofthis series is made of two sheets of metal 1 mm thick. A reliable two-layer design with a thermal insulation layer and expanded polystyrene filling guarantees reliability. durability, and the best indicators of heat and noise insulation of the door.
Model - 6777 Cynex
Color - Black
Door thickness - 3 1/4"
Frame thickness - 4"
Metal frame 4" thick - dimensions of the door with frame is 34" x 82".
Metal threshold.
Plate-type, primary lock for armoured type of steel doors, locked by 3 key turns
To maintain the warranty, a canopy is required over the door.
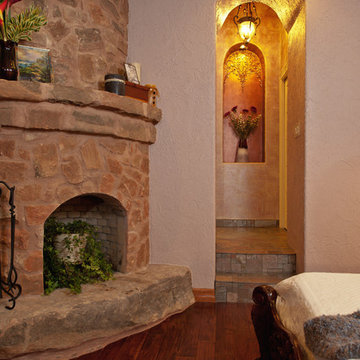 Elliot Johnson, AIA - Images Of...
Master Bedroom Fireplace
- Built by Elliot Johnson
- Photography by: James Bruce
Example of an eclectic bedroom design in Austin
Example of an eclectic bedroom design in Austin
 NanaWall
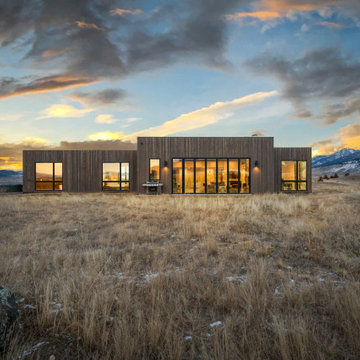
In this modern Yellowstone retreat, the landscape is the artwork, framed by ultra slim #NanaWall opening glass doors that can dissolve instantly to connect indoor and outdoor spaces. The bifold glass doors open a 21-foot span to the Absaroka mountain range, turning the great room into a front-row seat to the valley, year-round. Floor-to-ceiling glass doors glide into a compact stack, maximizing for usable square footage, and space planning. In colder climates, thermally broken systems keep interiors cozy, without sacrificing the view. A convenient swing door handles quick ins-and-outs so the system doesn't need to open for everyday use. This helps keep spaces accessible and cozy year-round! Builder: Basecamp Construction with Images and Story shared via @WanderYellowstone. Tap our link in story or bio to read the blog!
"Floor-to-ceiling doors give you stunning vistas… in summer you can open the NanaWall completely to let the fresh Montana air inside. Open in summer for the breeze, closed in winter with crystal-clear views." —Wander
3