
Search results for "Thermostatic" in Home Design Ideas

 StoneUnlimited Kitchen and Bath Remodeling
The modern feel of this master bathroom designed by Stoneunlimited Kitchen and Bath Remodeling has the perfect balance of warm and cool tones that create a space that is striking. While the walls, flooring and finishes are all cool toned, the custom made vanity, wardrobe and full length mirror add a visual component that makes the space both warm and welcoming.
This master bathroom has all the spa-like benefits that one could ever desire. The 68” acrylic soaking tub sits upon wood plank porcelain tiles that extend into the shower and provide the look of wood without the maintenance. The floor is heated and controlled by a programmable thermostat. A heated towel rack provides the benefit of having warm towels whenever needed. The shower enclosure showcases the aesthetics of the tile, tile work, modern fixtures and 36” Effendi Linear Shower Drain that adds another touch of modern appeal.
This spacious master bathroom features:
Tile:
Floor to Ceiling and Tub Surround: 13x39 Laja Blanco
Floor: Wood Plank Porcelain Tiles
Vanity, Wardrobe & Mirror:
Custom designed to accommodate the client’s needs
Modern Design to conceal hidden storage in all 3 units
Vanity Top: Quartz
Fixtures: Kohler
Tub: Gena Acrylic Slipper Tub
Towel Warmer: Brenton 20” Extra Tall Hard Wired
Heated Floors: Warmly Yours with Touch Programmable Thermostat

 Gina Hadfield with Champions Real Estate Group
This new home will be completed and move-in ready in late May, 2014. Ideal for commuters & downtown workers, these homes are centrally located with easy,
almost immediate access to many freeways. The charming community is close to hike and bike trails, shops and many neighborhood restaurants the Houston Heights has to offer. The homes are enhanced with many energy features and fine finishes.
Photos taken by Gina Hadfield
 Ambiance Design
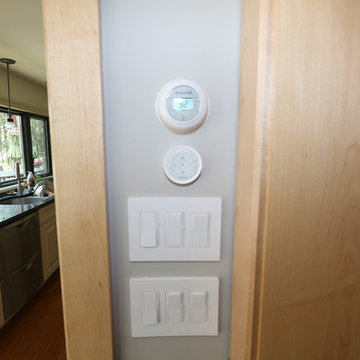
Below the thermostat is the Hunter Douglas Wall mount system that comes in black, white or metal coloring. This allows you to click what shade or shades you would like to move up or down. There is also the feature to create you favorite position of the shades. Once the favorite is created you can click the heart button and it will set the shade to the desired position.
Find the right local pro for your project

 User
As the construction went on, the homeowners, knowing they would not be at the house year round decided the easiest way to keep the house winterized was to install the Nest thermostat so that they would be able to adjust the settings as the weather changed, even if they were not at the house itself. The Nest is hooked to wi-fi and can be adjusted from the owner's phone and also alerts the homeowner when the temperature becomes low enough in the home to cause problems. The Nest will also alert your phone if the power was to shut off, which in Upstate NY, it is known to do. Living in the north country, you see many families having to drain pipes, set up heat cables to prevent ice dams in valleys and lower pitched roofs, and other yearly projects so that they do not have to worry about their pipes bursting, their roofs falling in, and other calamities. The homeowners continue to rave about the Nest year after year.

 Home & Stone
Drop-in bathtub - mid-sized contemporary drop-in bathtub idea in New York with flat-panel cabinets, red cabinets, a one-piece toilet, an integrated sink and solid surface countertops

 Chicagoland Home Products
In our current pop-culture moment of Marie Kondo and HGTV, we all know that great organization takes a good system. And building that system takes skill — that's where Chicagoland Home Products comes in! We love to create custom storage solutions where before there was only clutter—or maybe even nothing at all. In this Chicago-area home, we transformed an empty wall into a full-fledged built-in storage solution. This study now is equipped to house books and all the bits and bobs of everyday life with four banks of shelving, two sets of drawers, and two lower shelving banks that are enclosed with doors. The white finish and backers gives this storage system a neat, clean look. We were even able to cut out a space for the thermostat!

 Corinthian Fine Homes
This whole-house renovation transformed an 80’s home into a masterpiece for this growing family.
With entertaining, function and livability in the forefront we created an open modern space for
them to enjoy for decades. Complete with a kitchen do-over incorporating current high-end
products and layout as well as a sunroom and living room overlooking their backyard pool, this has
become a great family space. They also enjoy their new spa-like Master Bathroom, an updated
Formal and Service Powder Baths and Laundry Room. They were delighted with the finished
product and enjoy their home to its fullest now.

 Modern Blaze
The 30" plug-in electric firebox offers a 120 volt plug-in firebox with thermostat controlled fan-forced heat. The pulsating embers and LED inner glow logs molded from real wood logs for incredible realism with patented electric flame technology. The firebox includes the Purifire™ air treatment system filters airborne allergens and particulates.

 Michael Nash Design, Build & Homes
2013 NARI CAPITAL COTY, GRAND AWARD WINNER, RESIDENTIAL BATH $30,000 TO $60,000
The homeowners wanted to modernize their master bathroom and make better use of the existing space. Michael Nash accomplished this by eliminating a seldom-used corner tub that took up much of the room. Installed in its place is a wall of custom cabinets including his and her vanities. A large glass-enclosed shower with bench, beautiful glass tiles in tranquil colors and beautiful mahogany entry doors offer the homeowners the spa-like feel they always wanted.
• Thermostatic-controlled rain shower head
• Multi-task body sprays
• Creative glass tile pattern throughout
• Tranquil color scheme
• Recess lights, sconces, mood lighting

 North Coast Home Improvement Corp.
Installed new wall hung Kraftmaid Lyndale Oak vanity with Corain Designer White Countertop and backsplash. Grohe Chrome finish faucet and shower trim. Florina Sediment Tile accented with Tommy Bahama Cappadocia mosaic in this shower with a two shelf recessed niche enclosed by a Splendor shower door. A heated floor with programmable thermostat are completed with a Benton heated towel rack. Hinkley vanity light illuminates a Hazlewood recessed medicine cabinet.

 Ashton Renovations
The original ensuite bathroom in this condominium required renovations to replace problematic Kitec plumbing. The layout in the space remained the same, but improvements were made to address certain design challenges with lighting, automation, and space. The aim was to create a modern bathroom design with textured wood features, and the feel of metallic black accents.
A number of prominent changes were made to improve the use of space. The original entry, a left-handed door swinging into the bathroom, was replaced. It interfered with the vanity clear floor space. It also made the use of the bathroom difficult when two users were present. It was changed to a soft closing pocket door. To avoid losing space it was installed by creating a wall cavity on the outside of the bathroom. This door also included frosted glass panels to allow natural light into the space. Double sliding glass shower doors were also installed to address access issues to the shower valve.
Storage improvements included the installation of dual inset medicine cabinets, and pull out drawers within the wall hung vanity. The depth of the medicine cabinets were extended outwards, and this nice detail was finished with a textured wood finish. The addition of the wall hung vanity also created the feeling of more space beneath the units and allowed for under cabinet lighting.
Lighting and automation improvements included the addition of HUE LED lighting. This was done by installing two shower pot lights, a 6” main potlight, and under cabinet lighting. These are all controlled by the Philips Hue App that programs routines, scenes, and other settings.
Some of the other highlights of this modern bathroom include dark grout, which contrasts nicely with the elongated white tile, a thermostatic shower system, herringbone textured porcelain floor tile, and a Schluter Kerdi waterproofing shower system. This bathroom is made most unique though with the choice of wallpaper, which can be described as modern luxury, a graphic take on agate stone patterns with metallic embellishments.

 Astria Fireplaces
With its expansive two-sided opening and stunningly realistic fire presentation, the Montebello See-Through provides a harmonious flow from one space to another, inside or outside the home. The Montebello See-Through is available in a 40" size, and comes standard with high-definition logs, ceramic ember bed burner, log grate, wire mesh pull screens and the Total Comfort Control™System.
Aesthetics
Smooth-faced design features ceramic glass for optimum heat transfer.
Dramatic louverless construction gives the fireplace a clean, traditional masonry look and provides the ability to finish right up to the opening.
Tall ceramic-glass opening provides an exceptional view of the logs and flame.
The high-definition charred split-oak log set is cast from real wood for an authentic look.
Platinum embers enhance the glow of the fire.
Light- and dark-tinted outdoor kits trimmed in stainless steel are available for indoor/outdoor application. The dark-tinted version provides enhanced ambiance from inside the room by creating an infinity effect while reducing glare from the outside environment.
Comfort
Exclusive Secure Vent™ chimney system provides efficient venting.
Rated 68% in annual fuel utilization efficiency (AFUE).
Ease of Operation
Total Comfort Control™ features a full-function remote control with thermostatic function, six flame settings, standard pilot override capability and smart mode which modulates flame to maintain desired room temperature.
Gas controls are conveniently located to the side of the fireplace opening for easy installation and operation.
An adjustable air shutter is included in the burner which allows you to raise or lower flame height to desired levels.
Design Versatility
A required choice of six liners available in Architectural Stone, Venetian Tile, Buff Rustic, Buff Herringbone, Black Rustic, and Black Porcelain.
Optional andirons evoke the look of a traditional hearth, in Mission and Classic styles.
Decorative freestanding screens in a variety of designs are available.
Available in power-vented versions which can vent up to 110 ft.
Can be installed as an indoor/indoor unit or as an indoor/outdoor unit with the addition of an outdoor kit.
This fireplace meets all 2015 ANSI barrier requirements.
 Michael Nash Design, Build & Homes
2013 NARI CAPITAL COTY, GRAND AWARD WINNER, RESIDENTIAL BATH $30,000 TO $60,000
The homeowners wanted to modernize their master bathroom and make better use of the existing space. Michael Nash accomplished this by eliminating a seldom-used corner tub that took up much of the room. Installed in its place is a wall of custom cabinets including his and her vanities. A large glass-enclosed shower with bench, beautiful glass tiles in tranquil colors and beautiful mahogany entry doors offer the homeowners the spa-like feel they always wanted.
• Thermostatic-controlled rain shower head
• Multi-task body sprays
• Creative glass tile pattern throughout
• Tranquil color scheme
• Recess lights, sconces, mood lighting
 StoneUnlimited Kitchen and Bath Remodeling
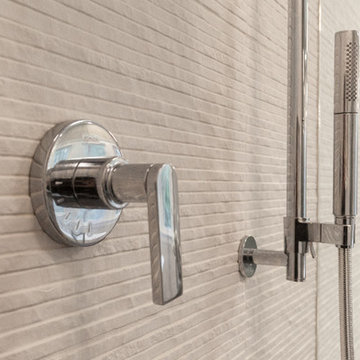
The modern feel of this master bathroom designed by Stoneunlimited Kitchen and Bath Remodeling has the perfect balance of warm and cool tones that create a space that is striking. While the walls, flooring and finishes are all cool toned, the custom made vanity, wardrobe and full length mirror add a visual component that makes the space both warm and welcoming.
This master bathroom has all the spa-like benefits that one could ever desire. The 68” acrylic soaking tub sits upon wood plank porcelain tiles that extend into the shower and provide the look of wood without the maintenance. The floor is heated and controlled by a programmable thermostat. A heated towel rack provides the benefit of having warm towels whenever needed. The shower enclosure showcases the aesthetics of the tile, tile work, modern fixtures and 36” Effendi Linear Shower Drain that adds another touch of modern appeal.
This spacious master bathroom features:
Tile:
Floor to Ceiling and Tub Surround: 13x39 Laja Blanco
Floor: Wood Plank Porcelain Tiles
Vanity, Wardrobe & Mirror:
Custom designed to accommodate the client’s needs
Modern Design to conceal hidden storage in all 3 units
Vanity Top: Quartz
Fixtures: Kohler
Tub: Gena Acrylic Slipper Tub
Towel Warmer: Brenton 20” Extra Tall Hard Wired
Heated Floors: Warmly Yours with Touch Programmable Thermostat

 Premier Stone and Tile
This is my favorite bathroom I've designed to date. It was also the most technical project my brother has ever done. The two pics show what the old shower used to look like and what the old vanity looked like too. We moved a wall, built a wall, moved the toilet, vents, added in a heated floor with a touch screen programmable thermostat, 3 shower heads, 4 sconces, 5can lights, and mitered all outside corners of the tile. Cabinet is walnut and shelf in tub deck is walnut as well. I want to thank my customer for the opportunity to bring his ideas to life. But most of all I want to thank my brother Mike for his craftsmanship and dealing with all my design changes as the project developed. @premierstoneandtile
 Evergreen Remodeling & Construction
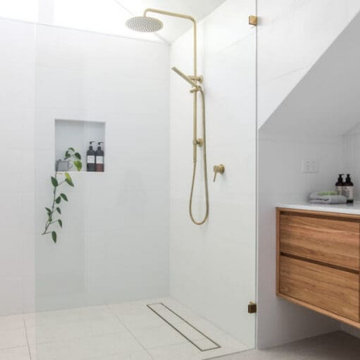
This bathroom renovation in University City showcases contemporary minimalism with warm, organic touches. The floating walnut vanity with horizontal veining offers ample storage while maintaining clean lines and is topped with white quartz and a sculptural sink. Brushed gold fixtures, from the elegant curved faucet to the rainfall shower system, provide a refined and cohesive finish.
The space maximizes natural light thanks to strategically placed windows, while vertical white subway tiles create subtle texture on the accent wall. A frameless glass shower enclosure maintains a sense of spaciousness in the compact bathroom. Technical upgrades included complete plumbing replacement, waterproofing, and modern thermostatic shower controls for consistent temperature.
The result is a serene, spa-like environment that balances contemporary style with everyday functionality, proving that thoughtful design doesn’t require excess.
 CSJ Remodeling & Design
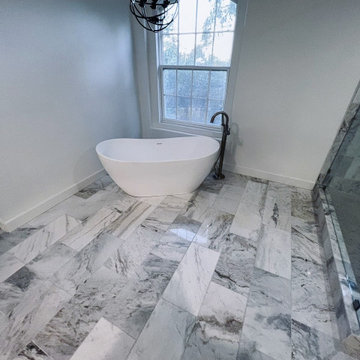
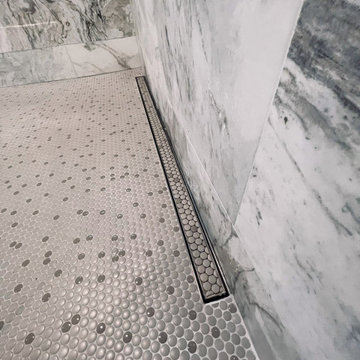
A luxurious primary bathroom suite renovation wrapped in dramatic grey and white veined marble tile. The standout element is a custom dual-entry walk-in glass shower enclosure equipped with double wall-mounted showerheads, individual thermostatic controls, dual recessed storage niches, and a sleek linear trench drain. The shower floor features a detailed penny-round mosaic tile pattern that provides both visual interest and slip resistance. Across the room, a white freestanding soaking tub rests under an arched window with a floor-mounted filler, anchored by an industrial orb chandelier light fixture.
 Foster Remodeling Solutions, Inc.
The vision was simple yet profound: to seamlessly blend indoor comfort with the refreshing ambiance of the outdoors. And oh, did we deliver! With windows aplenty, our clients can now bask in natural sunlight and savor picturesque views without stepping a foot outside.
For this project, we selected nothing but the best. We adorned the sunroom with exquisite Pella Architect Reserve windows, ensuring not just breathtaking vistas but also unparalleled quality and durability. And because comfort is paramount, we installed a state-of-the-art Ditra Heat Radiant floor system with a customizable thermostat, allowing for cozy warmth even on the chilliest of days.
But let’s talk about style! The floor, a timeless canvas of classic black and white porcelain tiles, adds a touch of sophistication while effortlessly complementing the existing aesthetic of the home. It’s the perfect backdrop for lazy afternoons with a book or lively gatherings with loved ones.
 Home Guru Inc.
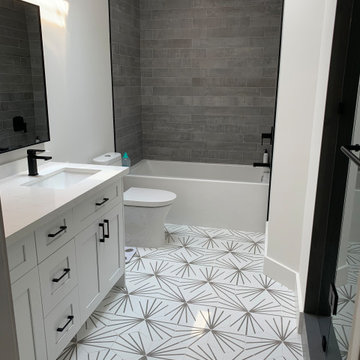
Toronto Bathroom Features
White shaker vanity – semi-custom with solid Maple doors and plywood structure, dovetail drawers
Quartz counters
In-floor heating with programmable Thermostat.
Separate tub and shower area – we opened up a wall and moved plumbing around to accommodate a good-sized shower area.
 CSJ Remodeling & Design
A luxurious primary bathroom suite renovation wrapped in dramatic grey and white veined marble tile. The standout element is a custom dual-entry walk-in glass shower enclosure equipped with double wall-mounted showerheads, individual thermostatic controls, dual recessed storage niches, and a sleek linear trench drain. The shower floor features a detailed penny-round mosaic tile pattern that provides both visual interest and slip resistance. Across the room, a white freestanding soaking tub rests under an arched window with a floor-mounted filler, anchored by an industrial orb chandelier light fixture.
128