
Search results for "Thermostatic" in Home Design Ideas
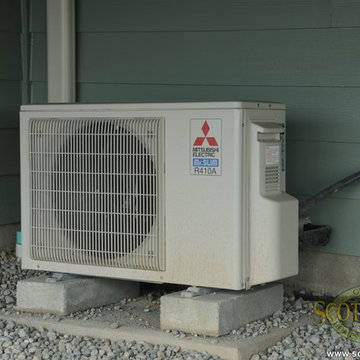
 Scott Homes, Inc
With home efficiency in mind, the ductless heat pump is conveniently hidden under the deck while keeping the inside warm in the winter, cool in the summer, and the most efficient way to do both on the market.
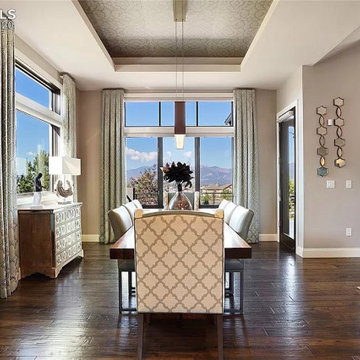


 Larisa McShane & Associates
Watch our project videos with before and after pictures: http://www.larisamcshane.com/projects/
An outdated master bathroom was transformed into a visually interesting, revitalizing master spa with a large steam shower and an infrared sauna in a spacious room with natural light.
According to a unique style survey, which is a cornerstone in our design process, the client responded to striking primary colors. Creating a design concept from this idea, we used bold 4'x4' flower tiles, which visually connect the floor and wall of the bathroom and accented the vanity and shower walls with red mosaic tile.
Our team also designed exotic solid sapelle wood doors, installed a glass towel warmer, a massaging thermostatic shower system, a steam unit, an in-wall tank water-saving toilet, and radiant floors.
Find the right local pro for your project

 Element Home Builders
4 beds 5 baths 4,447 sqft
RARE FIND! NEW HIGH-TECH, LAKE FRONT CONSTRUCTION ON HIGHLY DESIRABLE WINDERMERE CHAIN OF LAKES. This unique home site offers the opportunity to enjoy lakefront living on a private cove with the beauty and ambiance of a classic "Old Florida" home. With 150 feet of lake frontage, this is a very private lot with spacious grounds, gorgeous landscaping, and mature oaks. This acre plus parcel offers the beauty of the Butler Chain, no HOA, and turn key convenience. High-tech smart house amenities and the designer furnishings are included. Natural light defines the family area featuring wide plank hickory hardwood flooring, gas fireplace, tongue and groove ceilings, and a rear wall of disappearing glass opening to the covered lanai. The gourmet kitchen features a Wolf cooktop, Sub-Zero refrigerator, and Bosch dishwasher, exotic granite counter tops, a walk in pantry, and custom built cabinetry. The office features wood beamed ceilings. With an emphasis on Florida living the large covered lanai with summer kitchen, complete with Viking grill, fridge, and stone gas fireplace, overlook the sparkling salt system pool and cascading spa with sparkling lake views and dock with lift. The private master suite and luxurious master bath include granite vanities, a vessel tub, and walk in shower. Energy saving and organic with 6-zone HVAC system and Nest thermostats, low E double paned windows, tankless hot water heaters, spray foam insulation, whole house generator, and security with cameras. Property can be gated.
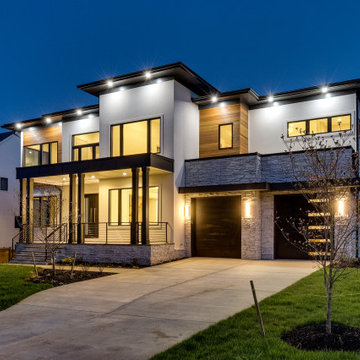
 GREEN BUILDING GROUP
Modern Contemporary Design
Solid Construction with Quality Materials throughout
Open Floor Plan, approximately 10,000-11,000sq ft
6 Bedrooms with En-Suite Bathrooms, 9 Total Bathrooms
First Floor In-Law Suite with Private Bathroom and Shower
Main Staircase with Iron Railings
Family Room featuring a Modern Linear Fireplace
Gourmet Chef’s Kitchen with Cabinetry by Siteline®
Master Suite with Private Access to Rear Porch
Spa-Like Master Bathroom with Shower for Two
Extra Large and Amazing Closet System & Make-Up Room
Loft with Wet Bar and Wine Cooler
Fully Finished Basement with Wet Bar and Gym
Media Room with built-in Speaker System
Energy-efficient appliances, comprehensive thermal enclosure system, high-quality insulation and windows, zoned HVAC system, rainwater management facilities, water-efficient fixtures, LED lights, smart thermostats, EV charger, solar-powered attic fans, and solar panels.
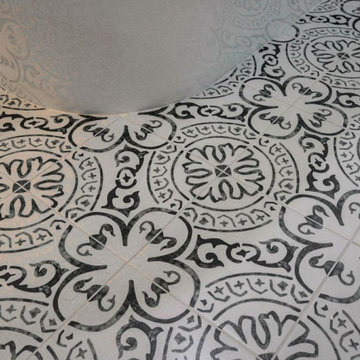
 Las Vegas Remodel & Construction
Bathroom Floor: MSI Kenzzi Paloma 8"x8"
Shower Surrounds: MSI Brighton Gold 12"x24"
Face Of Shampoo Recesses: MSI Kenzzi Paloma 8"x8"
Rain Head: Delta Universal Showering 12" Rain Head Matte Black
Hand Shower: Delta In2ition Multi Function 2 in 1 Shower Head Matte Black
Shower Trim / Lever: Delta Stryke Thermostatic Valve With Integrated Volume and 3 Function Diverter
Tub: Woodbridge 59" Acrylic Freestanding Soaking Tub
Tub Filler: Delta Stryke Floor Mounted Tub Filler With Hand Shower - Matte Black
Bathroom Faucets: Delta Stryke Centerset Faucet - Matte Black
Robe Hook: Delta Stryke Double Robe Hook - Matte Black
Toilet Paper Holder: Delta Pivotal 7" Tissue Holder with Shelf
Toilet: Toto Ultra Max II Washlet Plus S5
 Las Vegas Remodel & Construction
Bathroom Floor: MSI Kenzzi Paloma 8"x8"
Shower Surrounds: MSI Brighton Gold 12"x24"
Face Of Shampoo Recesses: MSI Kenzzi Paloma 8"x8"
Rain Head: Delta Universal Showering 12" Rain Head Matte Black
Hand Shower: Delta In2ition Multi Function 2 in 1 Shower Head Matte Black
Shower Trim / Lever: Delta Stryke Thermostatic Valve With Integrated Volume and 3 Function Diverter
Tub: Woodbridge 59" Acrylic Freestanding Soaking Tub
Tub Filler: Delta Stryke Floor Mounted Tub Filler With Hand Shower - Matte Black
Bathroom Faucets: Delta Stryke Centerset Faucet - Matte Black
Robe Hook: Delta Stryke Double Robe Hook - Matte Black
Toilet Paper Holder: Delta Pivotal 7" Tissue Holder with Shelf
Toilet: Toto Ultra Max II Washlet Plus S5
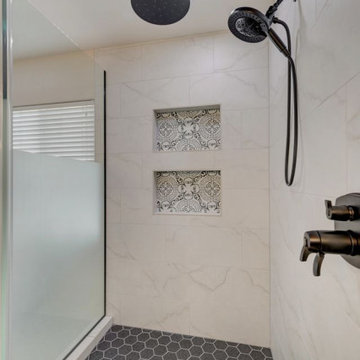 Las Vegas Remodel & Construction
Bathroom Floor: MSI Kenzzi Paloma 8"x8"
Shower Surrounds: MSI Brighton Gold 12"x24"
Face Of Shampoo Recesses: MSI Kenzzi Paloma 8"x8"
Rain Head: Delta Universal Showering 12" Rain Head Matte Black
Hand Shower: Delta In2ition Multi Function 2 in 1 Shower Head Matte Black
Shower Trim / Lever: Delta Stryke Thermostatic Valve With Integrated Volume and 3 Function Diverter
Tub: Woodbridge 59" Acrylic Freestanding Soaking Tub
Tub Filler: Delta Stryke Floor Mounted Tub Filler With Hand Shower - Matte Black
Bathroom Faucets: Delta Stryke Centerset Faucet - Matte Black
Robe Hook: Delta Stryke Double Robe Hook - Matte Black
Toilet Paper Holder: Delta Pivotal 7" Tissue Holder with Shelf
Toilet: Toto Ultra Max II Washlet Plus S5
 Las Vegas Remodel & Construction
Bathroom Floor: MSI Kenzzi Paloma 8"x8"
Shower Surrounds: MSI Brighton Gold 12"x24"
Face Of Shampoo Recesses: MSI Kenzzi Paloma 8"x8"
Rain Head: Delta Universal Showering 12" Rain Head Matte Black
Hand Shower: Delta In2ition Multi Function 2 in 1 Shower Head Matte Black
Shower Trim / Lever: Delta Stryke Thermostatic Valve With Integrated Volume and 3 Function Diverter
Tub: Woodbridge 59" Acrylic Freestanding Soaking Tub
Tub Filler: Delta Stryke Floor Mounted Tub Filler With Hand Shower - Matte Black
Bathroom Faucets: Delta Stryke Centerset Faucet - Matte Black
Robe Hook: Delta Stryke Double Robe Hook - Matte Black
Toilet Paper Holder: Delta Pivotal 7" Tissue Holder with Shelf
Toilet: Toto Ultra Max II Washlet Plus S5
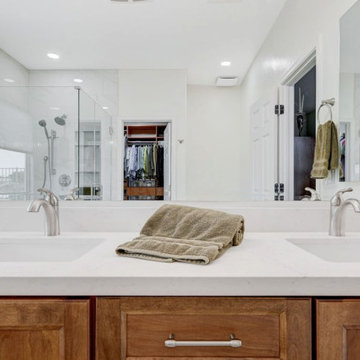 Las Vegas Remodel & Construction
Shower Walls: Arizona Tile Cala Tresana 12"x24" Polished Tile
Shower Floor: Arizona Tile Skyline Multi Finish 2"x2" Hex
Bathroom Floor: Arizona Tile Invictus Cross Cut Beige 12"x24" Matte Tile
Countertop / Shampoo Recess / Cap Of Shower Bench: MSI Calacatta Lavasa
Cabinets: Koch Classic Bristol Birch Briarwood
Cabinet Door Handles: Hayworth Knobs
Cabinet Drawer Handles: Hayworth Pulls
Shower Head: Delta Universal Showering 2.5 GPM
Shower Trim: Delta Cassidy Thermostatic Valve Trim
Bath Tub: Kohler Underscore 60" Drop In
Sinks: Single Bowl Undermount Rectangle Sink
Toilet: Toto Drake 1.28 GPF
Grab Bar: Delta 12" Traditional Grab Bar
Faucets: Delta Lahara Single Hole Bathroom Faucet
Tub Filler: Signature Hardware Wall Mounted Tub Filler
Robe Hooks: Delta Kayra
Hand Shower: Delta Multi Function
 Sheila Santwani, Realtor & Developer
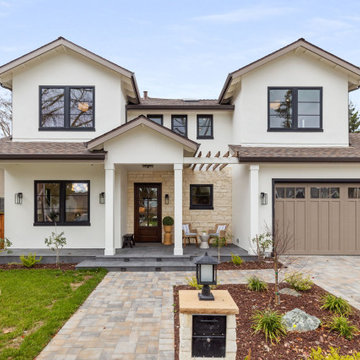
Thoughtfully designed & meticulously constructed new contemporary home located in Willow Glen, San Jose. Three levels with incredible natural lighting, this home includes 6 Bedrooms, 5 Full Bathrooms + Recreation Room + Office + 2 laundry rooms. A commitment to low carbon footprint includes high efficiency elements (insulation, heat pumps, appliances, Andersen Low-E windows & doors), whole house fan, fully owned Solar Panels, smart switches/thermostats controlled with a pre-installed iPad. The contemporary open layout is appointed with designer chandeliers & vanities, custom crafted wood beams and railings. 16-foot Andersen bi-fold doors lead from family room to a large outdoor deck for true California indoor/outdoor living. A gourmet chef's kitchen has ceiling-height cabinets, professional Thermador appliances, a stunning quartzite island and backsplash. Luxurious master suite has a 12' sloped ceiling in the bedroom, heated floors, hardwired towel warmer and a motorized skylight in the shower. Impeccable details include European oak hardwood floors, Grohe/Toto/Hansgrohe plumbing fixtures, built-in media cabinet, a wine wall, fully finished attic, & stone pavers hardscaping.

 Gallery KBNY
This brownstone renovation was a full gut project in every sense of the word. On top of installing new floors, a kitchen and bath renovation, and all the typical restoration and refinishing involved in a brownstone built in 1899, we also completely updated the exterior, constructed a balcony that was not originally there, and converted the space from a single-family home into an an owner’s triplex. A newly separated studio rental on the garden level offers the opportunity for supplemental income, an uncommon and welcome addition to a New York brownstone.
A TRANSITIONAL GEM
The result is a two-family brownstone that perfectly combines classic townhouse living with today’s modern needs, including SmartHome technology that we installed to control Bluetooth speakers, Nest thermostats, and the security system.
The overall aesthetic goal was to pay homage to the historical periods the brownstone has lived through in a cohesive way that is the hallmark of modern transitional style.
In the kitchen, white Shaker-style cabinetry, a subway tile backsplash, and marble rather than quartz countertops bring a classically upscale sensibility. To modernize the space further, we opened up the back wall to create floor-to-ceiling windows that are also doors, opening up into the newly built balcony.
TIMELY TOUCHES
This brownstone renovation included many quintessential elements, such as millwork like the ceiling medallions. We restored some and custom built others, perfectly recreating their original appearance.
The heated master bathroom is now serene, with a walk-in shower featuring a subtly modern linear drain. A herringbone Carrera marble tiled floor and marble slab sink complete the scene. In the powder room, we embraced a contemporary look by pairing dark hexagonal floors with light chevron tiles, accented with dramatic navy blue wallpaper. With its clear-cut 1920s-style, we selected the wall sconce to reference one of the brownstone’s earlier eras.
DESIGN DETAILS
Natural oak herringbone floors we installed throughout the entire home bring a modern yet warm touch. We restored the wood-burning marble fireplace, which is fully functioning. An elegant staircase with a custom-crafted black wooden banister and white balusters winds up and down alongside a real brick interior wall that we restored and refinished.
In this brownstone renovation, we were also able to create ceiling height, an unexpected yet aesthetically pleasing side benefit. When working on the joists and beams to level out the floors (a common issue in pre-war renovations) we added ceiling height in the main parlor floor by taking the second floor and raising the ceiling an entire foot. The end result is a main floor with stunning 9-foot ceilings.
SOME HIGHLIGHTS
- Solid natural oak herringbone floors throughout
- A fully restored, refinished, and functioning wood burning fireplace with a marble mantle
- Complete exterior renovation of the facade, cornices, windows, mouldings, and even the ironwork, including the railings leading up to the stoop and those facing the street
- A brand new central air and heating system with uniquely modern vents – look above the couch in the living room with the fuzzy rug and large painting
Considering a brownstone renovation? Contact us today! We specialize in brownstone renovations in New York as well as all pre-war apartments. When you work with a design-and-build firm like Gallery to renovate your brownstone, you get the full range of our expertise in working with all the finest details and pre-war architectural elements of these classic New York spaces. We also handle every step of the process, from filing permits and organizing schedules to sourcing custom pieces and building entirely new rooms (or even balconies). Call us for a free initial consultation when you’re ready.
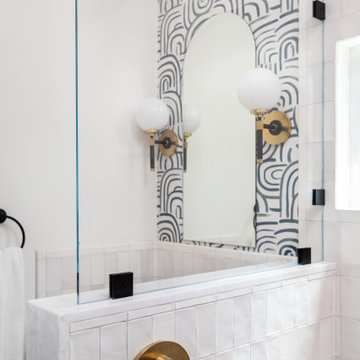


 Capital Pacific Homes
Vineyard Village homes in Buellton CA feature 2-car garages, laundry rooms, spacious kitchens, A/C, Wi-Fi touchscreen thermostats and many energy efficient green features. The homes are Tier1 CalGreen Certified. The grounds feature a central plaza, community garden & paved walking paths connected to Buellton’s newest neighborhood park & retail center. Vineyard Village, 520 McMurray Rd. Buellton, CA. Call Oscar at (805) 264-5435.
Vineyard Village is located in Buellton, in the gorgeous Santa Ynez Valley in Santa Barbara County. The area is home to a large and diverse selection of restaurants both modern and traditional, hundreds of wineries and tasting rooms, great schools, gorgeous mountains and scenery, and a myriad of entertainment options for all ages ranging from Ostrich Land to the Chumash Casino.
 Manotick Kitchen and Bath
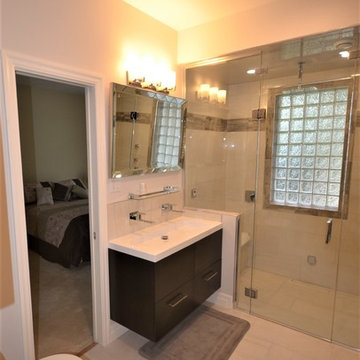
We started with a traditional, builder grade bathroom and re-imagined the space to become a beautiful steam shower retreat. The original layout had a the acrylic tub at the bathroom entrance on the left with the vanity and toilet toward the window. We replace the casement window with a glass block and removed a closet and expanded the area for the new shower. The shower base is recessed to achieve a barrier free entrance. This spa has a steam unit as well as dual rain heads controlled independently. There is a floating tiled bench with four body jets on separate controls.
The custom wall mounted vanity is perfectly integrated with a Vanico over counter sink. Two wall mounted fixtures provide a sleek look with the practical functionality of a dual sink configuration. A matching tall linen maximises storage. There is also a heated wall mounted towel warmer on a digital timer thermostat.
We added a pocket door to the adjacent bedroom to provide convenient private access for guests.
 Olive Air and Heating LLC
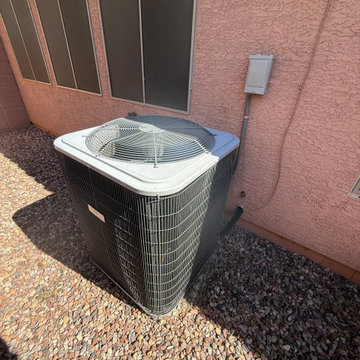
A/C Tune-Up Completed | Mesa, AZ
Client: Dan and Nanette
Location: Mesa, AZ
Scope of Work: A/C tune-up, full system inspection, written recommendations
Dan and Nanette had us back out for an A/C tune-up on their system.
Our technician ran the full inspection: coolant levels and pressure, thermostat calibration, wiring, contacts, capacitors and relays, the evaporator coil, condenser cleaning, the condensate drain, the outdoor disconnect, the condenser fan motor and blades, and compressor performance at startup.
Compressor startup is the most revealing check of the visit. It is the moment the system pulls hardest, and watching it come on tells a technician a great deal about the condition of the equipment.
They received written recommendations covering anything worth addressing, so they know where the system stands going into the next season.
Dan and Nanette, thank you for having us out again.
Due for a tune-up, or need HVAC repair in Chandler and the East Valley? Olive Air and Heating serves Mesa, Chandler, Gilbert, Queen Creek and the East Valley.
#MesaAZ #ACTuneUp #OliveAirHeating
 Las Vegas Remodel & Construction
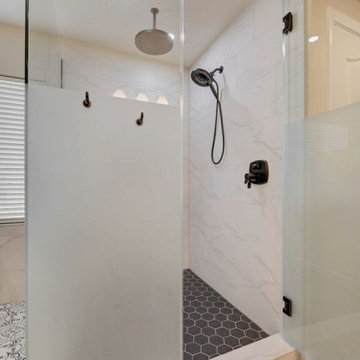
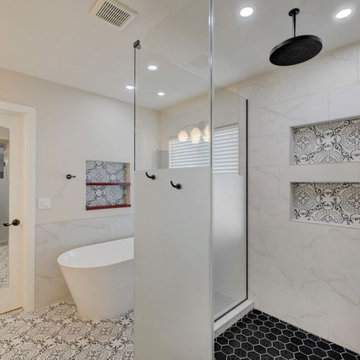
Bathroom Floor: MSI Kenzzi Paloma 8"x8"
Shower Surrounds: MSI Brighton Gold 12"x24"
Face Of Shampoo Recesses: MSI Kenzzi Paloma 8"x8"
Rain Head: Delta Universal Showering 12" Rain Head Matte Black
Hand Shower: Delta In2ition Multi Function 2 in 1 Shower Head Matte Black
Shower Trim / Lever: Delta Stryke Thermostatic Valve With Integrated Volume and 3 Function Diverter
Tub: Woodbridge 59" Acrylic Freestanding Soaking Tub
Tub Filler: Delta Stryke Floor Mounted Tub Filler With Hand Shower - Matte Black
Bathroom Faucets: Delta Stryke Centerset Faucet - Matte Black
Robe Hook: Delta Stryke Double Robe Hook - Matte Black
Toilet Paper Holder: Delta Pivotal 7" Tissue Holder with Shelf
Toilet: Toto Ultra Max II Washlet Plus S5
 Las Vegas Remodel & Construction
Bathroom Floor: MSI Kenzzi Paloma 8"x8"
Shower Surrounds: MSI Brighton Gold 12"x24"
Face Of Shampoo Recesses: MSI Kenzzi Paloma 8"x8"
Rain Head: Delta Universal Showering 12" Rain Head Matte Black
Hand Shower: Delta In2ition Multi Function 2 in 1 Shower Head Matte Black
Shower Trim / Lever: Delta Stryke Thermostatic Valve With Integrated Volume and 3 Function Diverter
Tub: Woodbridge 59" Acrylic Freestanding Soaking Tub
Tub Filler: Delta Stryke Floor Mounted Tub Filler With Hand Shower - Matte Black
Bathroom Faucets: Delta Stryke Centerset Faucet - Matte Black
Robe Hook: Delta Stryke Double Robe Hook - Matte Black
Toilet Paper Holder: Delta Pivotal 7" Tissue Holder with Shelf
Toilet: Toto Ultra Max II Washlet Plus S5

 Aquatica Plumbing Group
Aquatica’s Lacus Drop-In Relax tub has been crafted with a traditional blend of styling and square design, making it a suitable drop-in tub for any upscale bathroom project. The added comfort of a сhromotherapy and air massage system as well as the convenient built-in seating, and ergonomic interior makes this model ideal for spacious, long and full body soaks for two or even more bathers. The premium acrylic sheets that are used in production from Lucite International provide this tub with thicker walls, excellent heat retention, and unparalleled durability.
 Las Vegas Remodel & Construction
Bathroom Floor: MSI Kenzzi Paloma 8"x8"
Shower Surrounds: MSI Brighton Gold 12"x24"
Face Of Shampoo Recesses: MSI Kenzzi Paloma 8"x8"
Rain Head: Delta Universal Showering 12" Rain Head Matte Black
Hand Shower: Delta In2ition Multi Function 2 in 1 Shower Head Matte Black
Shower Trim / Lever: Delta Stryke Thermostatic Valve With Integrated Volume and 3 Function Diverter
Tub: Woodbridge 59" Acrylic Freestanding Soaking Tub
Tub Filler: Delta Stryke Floor Mounted Tub Filler With Hand Shower - Matte Black
Bathroom Faucets: Delta Stryke Centerset Faucet - Matte Black
Robe Hook: Delta Stryke Double Robe Hook - Matte Black
Toilet Paper Holder: Delta Pivotal 7" Tissue Holder with Shelf
Toilet: Toto Ultra Max II Washlet Plus S5
153