
Search results for "Thermostatic" in Home Design Ideas

 Old World Floors, LLC
Nathan W. Berry Photography
Large transitional open concept dark wood floor family room photo with gray walls, a standard fireplace, a wood fireplace surround and a media wall
Large transitional open concept dark wood floor family room photo with gray walls, a standard fireplace, a wood fireplace surround and a media wall

 Urban Grid AV
This beautiful, modern home, encompasses a number of custom home electronics that are integrated into the owners everyday life. These technologies include lighting control, motorized shades, thermostat control, security, pool controls, Hi-Fidelity Audio and speakers, total home control through touchscreens and Ipads.

 ARNOLD Masonry & Landscape
This is one of our most recent all inclusive hardscape and landscape projects completed for wonderful clients in Sandy Springs / North Atlanta, GA.
Project consisted of completely stripping backyard and creating a clean pallet for new stone and boulder retaining walls, a firepit and stone masonry bench seating area, an amazing flagstone patio area which also included an outdoor stone kitchen and custom chimney along with a cedar pavilion. Stone and pebble pathways with incredible night lighting. Landscape included an incredible array of plant and tree species , new sod and irrigation and potted plant installations.
Our professional photos will display this project much better than words can.
Contact us for your next hardscape, masonry and landscape project. Allow us to create your place of peace and outdoor oasis! http://www.arnoldmasonryandlandscape.com/
All photos and project and property of ARNOLD Masonry and Landscape. All rights reserved ©
Mark Najjar- All Rights Reserved ARNOLD Masonry and Landscape ©
Find the right local pro for your project

 Lopi
Shown with the Designer Face. NO ELECTRICITY REQUIRED!
Includes: Standing Pilot or IPI System, Classic Log Set, Fully Programmable Thermostat Remote Control,
Heating Capacity:500 - 1,650 sq ft
BTU Range: 33,000 - 17,000 (NG) 30,000 - 15,000 (LP)
Turndown Ratio: 52% (NG) 50% (LP)
P4 Canadian Efficiency: 75.5% (NG) 77.4% (LP)

 Crestone Builders
Example of a classic l-shaped linoleum floor eat-in kitchen design with dark wood cabinets, granite countertops, multicolored backsplash, glass tile backsplash, stainless steel appliances and an island

 Lopi
Shown with the Universal Face. NO ELECTRICITY REQUIRED!
Includes: Standing Pilot or IPI System, Classic Log Set, Fully Programmable Thermostat Remote Control,
Heating Capacity:500 - 1,650 sq ft
BTU Range: 33,000 - 17,000 (NG) 30,000 - 15,000 (LP)
Turndown Ratio: 52% (NG) 50% (LP)
P4 Canadian Efficiency: 75.5% (NG) 77.4% (LP)

 Safe n' Sound Creative Technologies
Jay Inman
Mid-sized elegant brown two-story stone exterior home photo
Mid-sized elegant brown two-story stone exterior home photo


 Sarah Goesling - Goesling Group
Bruce Starrenburg
Inspiration for a large transitional master black tile and stone tile marble floor freestanding bathtub remodel in Chicago with an undermount sink, furniture-like cabinets, black cabinets, marble countertops, a two-piece toilet and white walls
Inspiration for a large transitional master black tile and stone tile marble floor freestanding bathtub remodel in Chicago with an undermount sink, furniture-like cabinets, black cabinets, marble countertops, a two-piece toilet and white walls

 SGDI - Sarah Gallop Design Inc.
This waterfront custom home in Delta was designed to give a bright open feel and take advantage of the beautiful water views. A light, bright almost beachy feel was brought into the space by use of bright whites, with hints of natural greys and neutrals. Pops of colour were used on furniture pieces. Complete with chef’s kitchen and large patio doors out to the stamped concrete back patio, this home was built for entertaining. Large gatherings can easily flow out onto the patio which includes a hot tub, gas fire pit and low maintenance artificial turf. The master ensuite boasts a large walk in shower, spacious dark wood double vanity and the bedroom with an oversized window, has a fantastic view of the ocean. A home that feels makes you feel like you are on vacation- everyday!
Photos- Paul Grdina

 Ence Homes
This home was our model home for our community, Sage Meadows. This floor plan is still available in current communities. This home boasts a covered front porch and covered back patio for enjoying the outdoors. And you will enjoy the beauty of the indoors of this great home. Notice the master bedroom with attached bathroom featuring a corner garden tub. In addition to an ample laundry room find a mud room with walk in closet for extra projects and storage. The kitchen, dining area and great room offer ideal space for family time and entertainment.
Jeremiah Barber
 McCabe By Design LLC
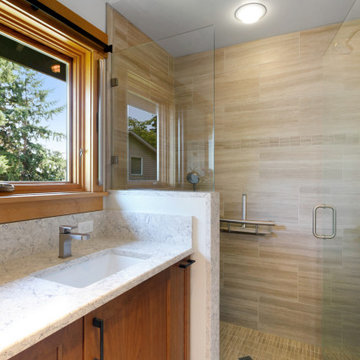
By eliminating a full height wall on either side of the original shower door, natural light now pours into the shower providing a sense of space in a relatively small shower. A thermostatic shower valve with diverter allows bathers to pick the right right shower head and the right water temperature for their personal comfort. A shampoo shelf is a cleverly disguised grab bar by Invisia. The hand held shower head rests on a wall hook that is adjacent to the fold down shower seat.


 Tangonet Technology Solutions
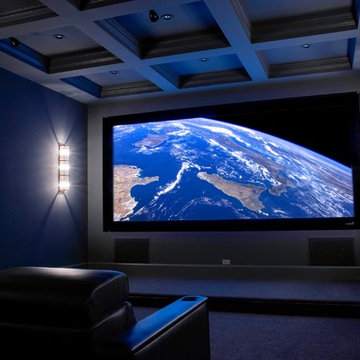
Dolby Atmos 4K Home Theater with 155" screen, 2.35:1 aspect ratio with motorized masking, Laser 4K Projector, JBL Synthesis speakers, Lumagen video processor, and full Crestron automation to control everything from Source Control to Lighting and Thermostat control.

 Beverley Broun Interiors
The sitting area looking onto the garden and adjacent to the kitchen offers a comfortable place to crash at the end of the day. The TV has been creatively camouflaged behind a set of framed botanicals that, when closed, provides a collection of actual pressed plant specimens recalling the garden beyond the French doors. The soothing neutrals of taupe, gray and gray-green in the fabrics and paint are heightened with the dash of lavender on the ottoman and in the striped armchairs. Whether one is relaxing by the fire or cooking, this cozy sitting room is casual, comforting and yet sophisticated in its balance of color and in its nod to the organic world.
John Cole Photography

 Robin Hiken
Cabinetry install by Michael Leberman Construction.Photo By: Dustin Furman
Alcove shower - mid-sized transitional master gray tile and porcelain tile porcelain tile alcove shower idea in Baltimore with recessed-panel cabinets, white cabinets, a two-piece toilet, gray walls, an undermount sink and granite countertops
Alcove shower - mid-sized transitional master gray tile and porcelain tile porcelain tile alcove shower idea in Baltimore with recessed-panel cabinets, white cabinets, a two-piece toilet, gray walls, an undermount sink and granite countertops


 Vintage Cellars & Saunas
In this California wine cellar installation project, the Wine Guardian cooling system comes with a thermostat, which was placed on the wall. This feature allows for easy monitoring and control of temperature in the wine room.
Vintage Cellars http://www.vintagecellars.com/
904 Rancheros Dr. Suite G
San Marcos, California 92069
+1 (760) 735-9946
70