
Search results for "Thickets" in Home Design Ideas
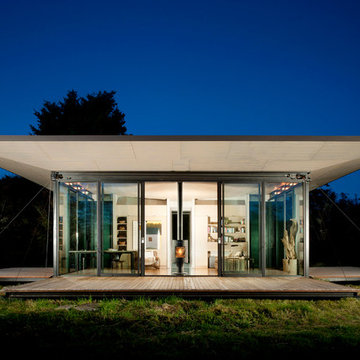
 Olson Kundig
Photos by Tim Bies Photography
Wood deck panels flip up to enclose the Writers Cabin when not in use or secured for the night. Simple open plan with small kitchen, bathroom and murphy bed. Roof collects rainwater.

 Archer & Buchanan Architecture, Ltd.
Angle Eye Photography
Example of a large classic enclosed medium tone wood floor living room library design in Philadelphia with beige walls and no tv
Example of a large classic enclosed medium tone wood floor living room library design in Philadelphia with beige walls and no tv


Find the right local pro for your project

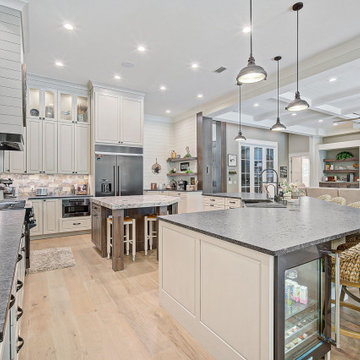
 Borges Brooks Builders
Beautifully built coastal home by Borges Brooks Builders of Watercolor FL. Photos by Fletcher Isacks.
Example of a beach style kitchen design in Miami
Example of a beach style kitchen design in Miami
 Borges Brooks Builders
Beautifully built coastal home by Borges Brooks Builders of Watercolor FL. Photos by Fletcher Isacks.
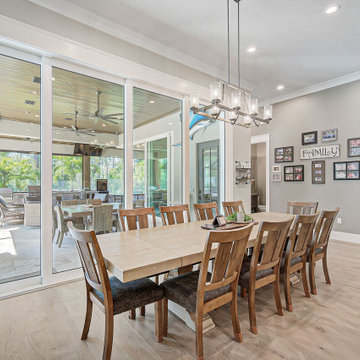
Inspiration for a coastal dining room remodel in Miami
Inspiration for a coastal dining room remodel in Miami
 Borges Brooks Builders
Beautifully built coastal home by Borges Brooks Builders of Watercolor FL. Photos by Fletcher Isacks.
Inspiration for a coastal dining room remodel in Miami
Inspiration for a coastal dining room remodel in Miami

Photo: Curtis Clark, via Wikimedia Commons, licensed under Creative Commons Attribution-ShareAlike 2.5 Generic
 Borges Brooks Builders
Beautifully built coastal home by Borges Brooks Builders of Watercolor FL. Photos by Fletcher Isacks.
Inspiration for a coastal staircase remodel in Miami
Inspiration for a coastal staircase remodel in Miami


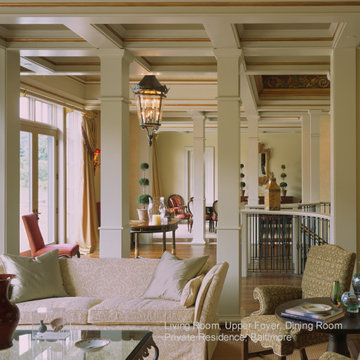
 Hiser + Kopits Hiser Architects, P.C.
The living room, upper foyer, and dining room.
Inspiration for a timeless living room remodel in Baltimore
Inspiration for a timeless living room remodel in Baltimore



 Qualityflooring4less.com
Rustic Wood Look of Channel Thicket by Shaw
Inspiration for a rustic porcelain tile living room remodel in San Francisco
Inspiration for a rustic porcelain tile living room remodel in San Francisco

 HUNTINGTON ID
Full home remodel in Oklahoma City, Oklahoma.
Family room - mid-sized transitional open concept black floor family room idea in Oklahoma City with white walls, a two-sided fireplace, a tile fireplace and a wall-mounted tv
Family room - mid-sized transitional open concept black floor family room idea in Oklahoma City with white walls, a two-sided fireplace, a tile fireplace and a wall-mounted tv
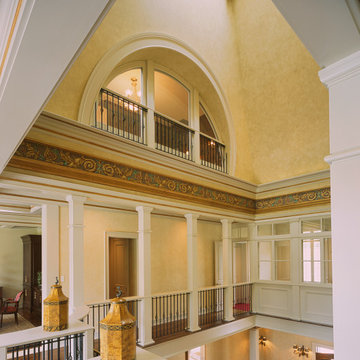 Hiser + Kopits Hiser Architects, P.C.
A central atrium opens the first and second floor foyers to the glazed cupola above. The huge semicircular window borrows natural light from the cupola and draws it into the primary suite study on the new third floor.
1