
Search results for "Thickets" in Home Design Ideas

 HUNTINGTON ID
Full home remodel in Oklahoma City, Oklahoma.
Inspiration for a large transitional l-shaped limestone floor and black floor eat-in kitchen remodel in Oklahoma City with a farmhouse sink, shaker cabinets, dark wood cabinets, quartz countertops, white backsplash, marble backsplash, stainless steel appliances, an island and white countertops
Inspiration for a large transitional l-shaped limestone floor and black floor eat-in kitchen remodel in Oklahoma City with a farmhouse sink, shaker cabinets, dark wood cabinets, quartz countertops, white backsplash, marble backsplash, stainless steel appliances, an island and white countertops
 HUNTINGTON ID
Full home remodel in Oklahoma City, Oklahoma.
Inspiration for a mid-sized transitional l-shaped black floor kitchen/dining room combo remodel in Oklahoma City with a farmhouse sink, shaker cabinets, dark wood cabinets, quartz countertops, white backsplash, marble backsplash, stainless steel appliances, an island, white walls, a two-sided fireplace and a tile fireplace
Inspiration for a mid-sized transitional l-shaped black floor kitchen/dining room combo remodel in Oklahoma City with a farmhouse sink, shaker cabinets, dark wood cabinets, quartz countertops, white backsplash, marble backsplash, stainless steel appliances, an island, white walls, a two-sided fireplace and a tile fireplace
 HUNTINGTON ID
Full home remodel in Oklahoma City, Oklahoma.
Eat-in kitchen - large transitional l-shaped limestone floor and black floor eat-in kitchen idea in Oklahoma City with a farmhouse sink, shaker cabinets, dark wood cabinets, quartz countertops, white backsplash, marble backsplash, stainless steel appliances, an island and white countertops
Eat-in kitchen - large transitional l-shaped limestone floor and black floor eat-in kitchen idea in Oklahoma City with a farmhouse sink, shaker cabinets, dark wood cabinets, quartz countertops, white backsplash, marble backsplash, stainless steel appliances, an island and white countertops
Find the right local pro for your project

 Carolyn Reyes
Photo: Carolyn Reyes © 2017 Houzz
Shakespeare Garden?
Design team: Rose Thicket: Botanical Design House
Example of a transitional exterior home design in Los Angeles
Example of a transitional exterior home design in Los Angeles
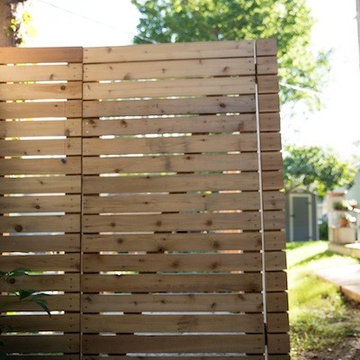
 Landscape Love
This south Minneapolis family was ready to say goodbye to the Little Tykes playground and create a warm, modern backyard oasis...we came up with a design that featured a funky concrete walkway, horizontal cedar privacy fence, and vibrant gardens surrounding a Cheeriup Thicket!

 American Society of Landscape Architects
Man made pond showing “hidden shoreline” native plant thickets and emergent pond vegetation. (all photos by Christopher LaGuardia, Erika Schank, or Eva Cocco)
 HUNTINGTON ID
Full home remodel in Oklahoma City, Oklahoma.
Inspiration for a mid-sized transitional l-shaped black floor kitchen/dining room combo remodel in Oklahoma City with a farmhouse sink, shaker cabinets, dark wood cabinets, quartz countertops, white backsplash, marble backsplash, stainless steel appliances, an island, white walls, a two-sided fireplace and a tile fireplace
Inspiration for a mid-sized transitional l-shaped black floor kitchen/dining room combo remodel in Oklahoma City with a farmhouse sink, shaker cabinets, dark wood cabinets, quartz countertops, white backsplash, marble backsplash, stainless steel appliances, an island, white walls, a two-sided fireplace and a tile fireplace

 Stephanie McDowell - Designer
Siteline vanity with 6 drawers, Alder Wood, Thicket Stain
Transitional bathroom photo in DC Metro
Transitional bathroom photo in DC Metro
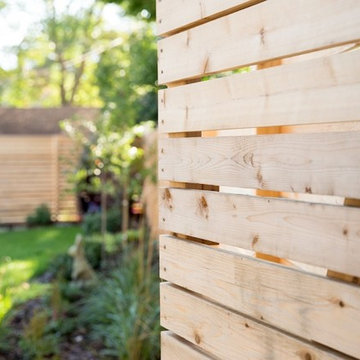 Landscape Love
This south Minneapolis family was ready to say goodbye to the Little Tykes playground and create a warm, modern backyard oasis...we came up with a design that featured a funky concrete walkway, horizontal cedar privacy fence, and vibrant gardens surrounding a Cheeriup Thicket!
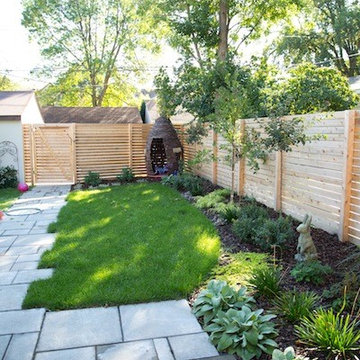 Landscape Love
This south Minneapolis family was ready to say goodbye to the Little Tykes playground and create a warm, modern backyard oasis...we came up with a design that featured a funky concrete walkway, horizontal cedar privacy fence, and vibrant gardens surrounding a Cheeriup Thicket!
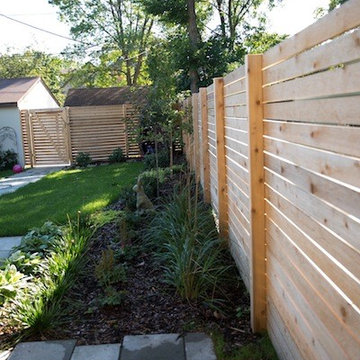 Landscape Love
This south Minneapolis family was ready to say goodbye to the Little Tykes playground and create a warm, modern backyard oasis...we came up with a design that featured a funky concrete walkway, horizontal cedar privacy fence, and vibrant gardens surrounding a Cheeriup Thicket!


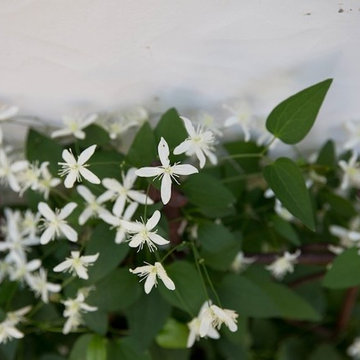 Landscape Love
This south Minneapolis family was ready to say goodbye to the Little Tykes playground and create a warm, modern backyard oasis...we came up with a design that featured a funky concrete walkway, horizontal cedar privacy fence, and vibrant gardens surrounding a Cheeriup Thicket!

 b. van hecke
Custom mezzanine/stairwell remodel. 3Form panel "Thicket" in "Raven", Maple newel posts. Interior Design by: Bethany Pearce (Capstone Dwellings, Design-Build) Styling by: Anthony McCloskey (Red Living) Photography by: Crystal Chowdhury (Crystal Clear Photography)
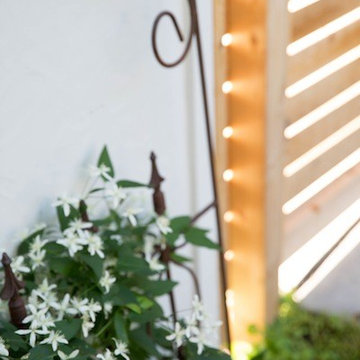 Landscape Love
This south Minneapolis family was ready to say goodbye to the Little Tykes playground and create a warm, modern backyard oasis...we came up with a design that featured a funky concrete walkway, horizontal cedar privacy fence, and vibrant gardens surrounding a Cheeriup Thicket!
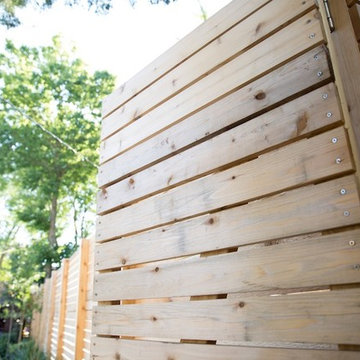 Landscape Love
This south Minneapolis family was ready to say goodbye to the Little Tykes playground and create a warm, modern backyard oasis...we came up with a design that featured a funky concrete walkway, horizontal cedar privacy fence, and vibrant gardens surrounding a Cheeriup Thicket!
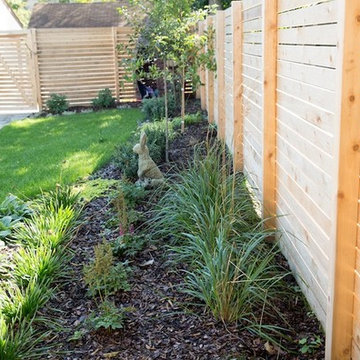 Landscape Love
This south Minneapolis family was ready to say goodbye to the Little Tykes playground and create a warm, modern backyard oasis...we came up with a design that featured a funky concrete walkway, horizontal cedar privacy fence, and vibrant gardens surrounding a Cheeriup Thicket!
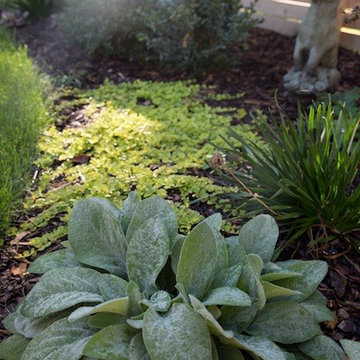 Landscape Love
This south Minneapolis family was ready to say goodbye to the Little Tykes playground and create a warm, modern backyard oasis...we came up with a design that featured a funky concrete walkway, horizontal cedar privacy fence, and vibrant gardens surrounding a Cheeriup Thicket!

 NR Interiors
Designing the Master Suite custom furnishings, bedding, window coverings and artwork to compliment the modern architecture while offering an elegant, serene environment for peaceful reflection were the chief objectives. The color scheme remains a warm neutral, like the limestone walls, along with soft accents of subdued greens, sage and silvered blues to bring the colors of the magnificent, long Hill country views into the space. Special effort was spent designing custom window coverings that wouldn't compete with the architecture, but appear integrated and operate easily to open wide the prized view fully and provide privacy when needed. To achieve an understated elegance, the textures are rich and refined with a glazed linen headboard fabric, plush wool and viscose rug, soft leather bench, velvet pillow, satin accents to custom bedding and an ultra fine linen for the drapery with accents of natural wood mixed with warm bronze and aged brass metal finishes. The original oil painting curated for this room sets a calming and serene tone for the space with an ever important focus on the beauty of nature.
The original fine art landscape painting for this room was created by Christa Brothers, of Brothers Fine Art Marfa.
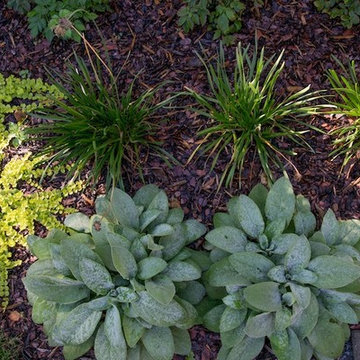 Landscape Love
This south Minneapolis family was ready to say goodbye to the Little Tykes playground and create a warm, modern backyard oasis...we came up with a design that featured a funky concrete walkway, horizontal cedar privacy fence, and vibrant gardens surrounding a Cheeriup Thicket!
7